
65 Ashford DROxford, GA 30054
Mortgage Calculator
Monthly Payment (Est.)
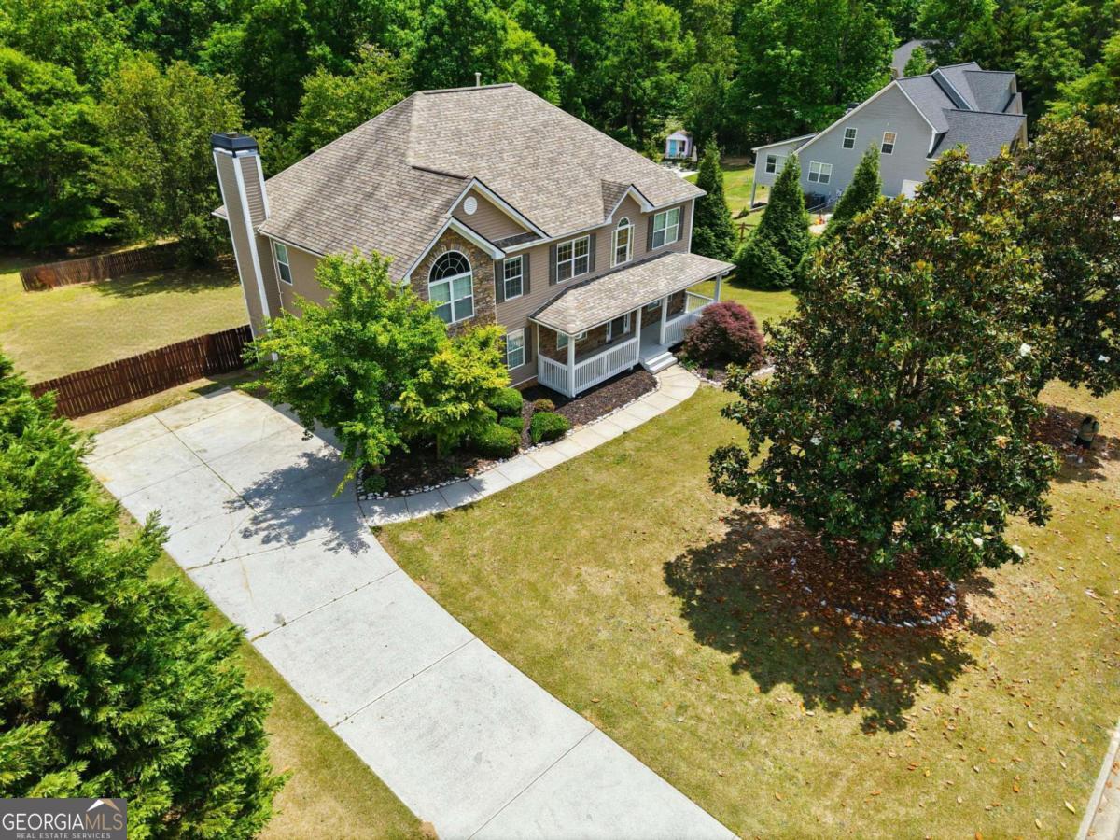
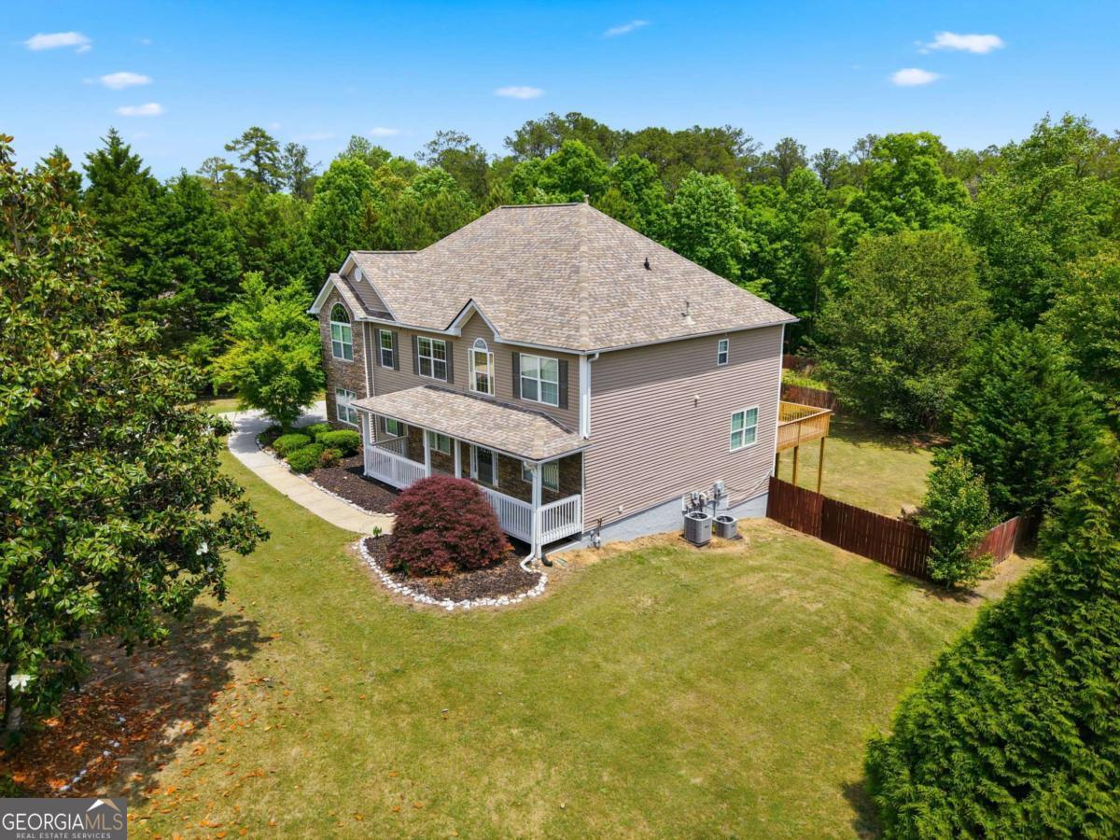
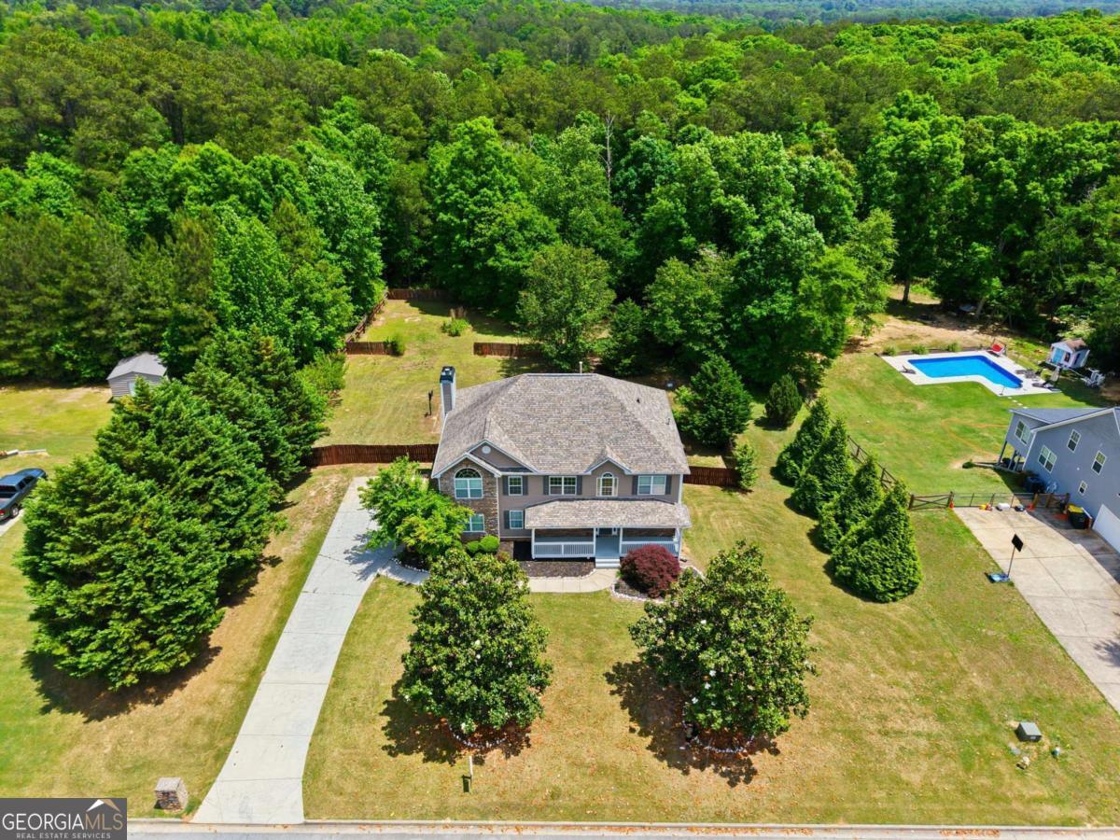
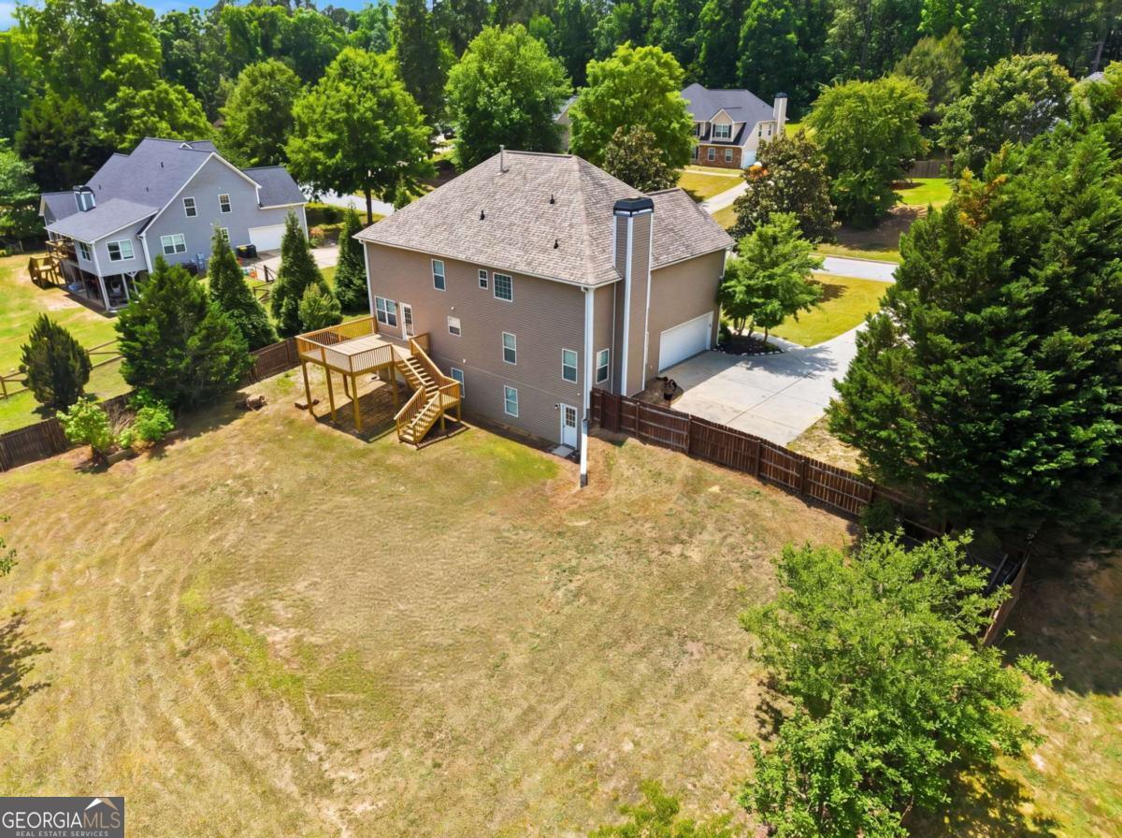
$2,779Welcome to luxury living in the heart of Oxford! This stunning 5 bedroom, 4.5 bathroom estate has just undergone a high-end renovation and offers nearly 5,000 square feet of beautifully updated living space situated on a private 1.16-acre lot in a peaceful, upscale neighborhood with no HOA. From the moment you arrive, you'll fall in love with the large relaxing front porch and impressive curb appeal. Step inside to discover brand new hardwood floors throughout the main level, updated light fixtures throughout the home, and an expansive open layout designed for both everyday living and entertaining on a grand scale. The fully renovated kitchen is truly the centerpiece of the home, featuring quartz countertops, a beautiful glass backsplash, brand new stainless steel appliances, abundant cabinet space, and a large eat-in area perfect for gatherings. Just off the kitchen, you'll find a spacious family room with a stunning stone fireplace, along with a separate formal living room and separate dining room offering endless flexibility and elegance. Step outside onto the brand new back deck overlooking the huge park-like backyard with endless possibilities for entertaining, recreation, or creating your dream outdoor oasis. Upstairs, retreat to the oversized owner's suite complete with a brand new spa-like bathroom and his-and-hers walk-in closets. Three additional oversized bedrooms and two more full bathrooms upstairs provide plenty of room for family and guests, along with an abundance of walk-in closets and storage throughout the home. The fully finished basement adds even more incredible living space featuring an upscale full bathroom, additional bedroom, theater room, game room, bonus room, and endless opportunities for multigenerational living, entertaining, or working from home. Located in a stable and well-maintained upscale community with no HOA, this home offers peaceful living while still being conveniently located near shopping, dining, schools, and interstate access. With luxury upgrades, incredible space, and a layout built for entertaining, this home is truly one of a kind.
| 3 days ago | Status changed to Active | |
| 3 days ago | Listing updated with changes from the MLS® | |
| 3 weeks ago | Listing first seen on site |

Information deemed reliable but not guaranteed. The data relating to real estate for sale on this web site comes in part from the Broker Reciprocity Program of Georgia MLS. Real estate listings held by brokerage firms other than this office are marked with the Broker Reciprocity logo and detailed information about them includes the name of the listing brokers. Copyright © 2020-present Georgia MLS. All rights reserved.
Last checked: 2026-05-30 08:23 AM UTC