Save
Ask
Tour
Hide
Share
$419,500
21 Days On Site

115 Sourwood DR
Mansfield, GA 30055

For Sale|Single Family Residence|Active
4
Beds
2
Total Baths
2
Full Baths
2,283
SqFt
$184
/SqFt
2024
Built
Subdivision:
Weldon Woods
County:
Jasper
115 Sourwood DR115 Sourwood DR115 Sourwood DR115 Sourwood DR
Save
Ask
Tour
Hide
Share

Mortgage Calculator

Monthly Payment (Est.)

$1,914
Calculator powered by Showcase IDX, a Constellation1 Company. Copyright ©2026 Information is deemed reliable but not guaranteed.

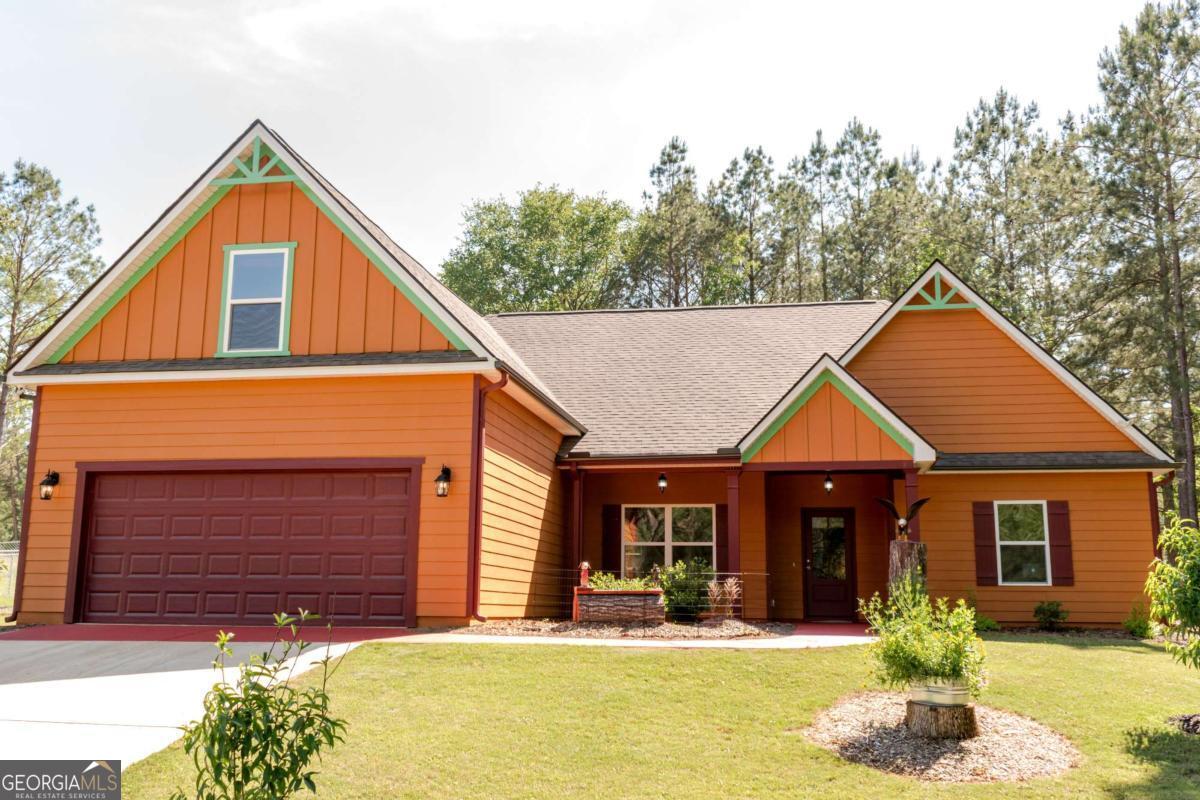
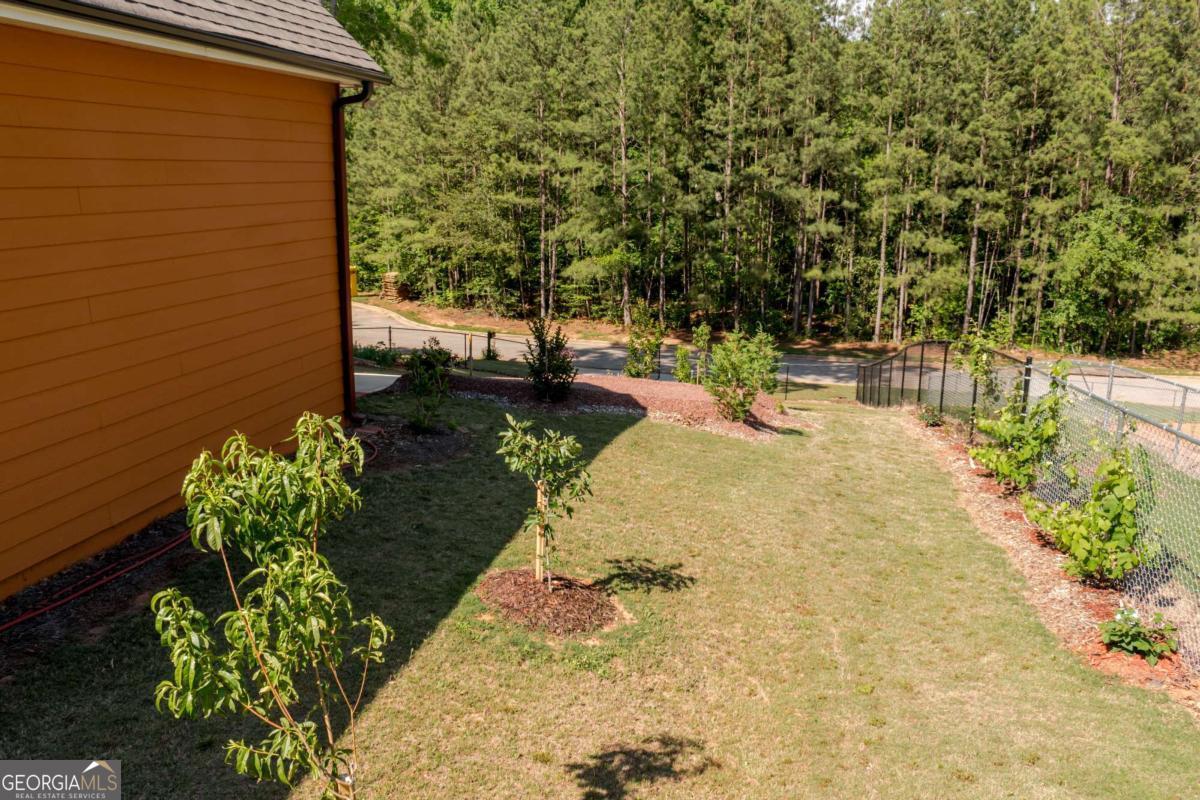
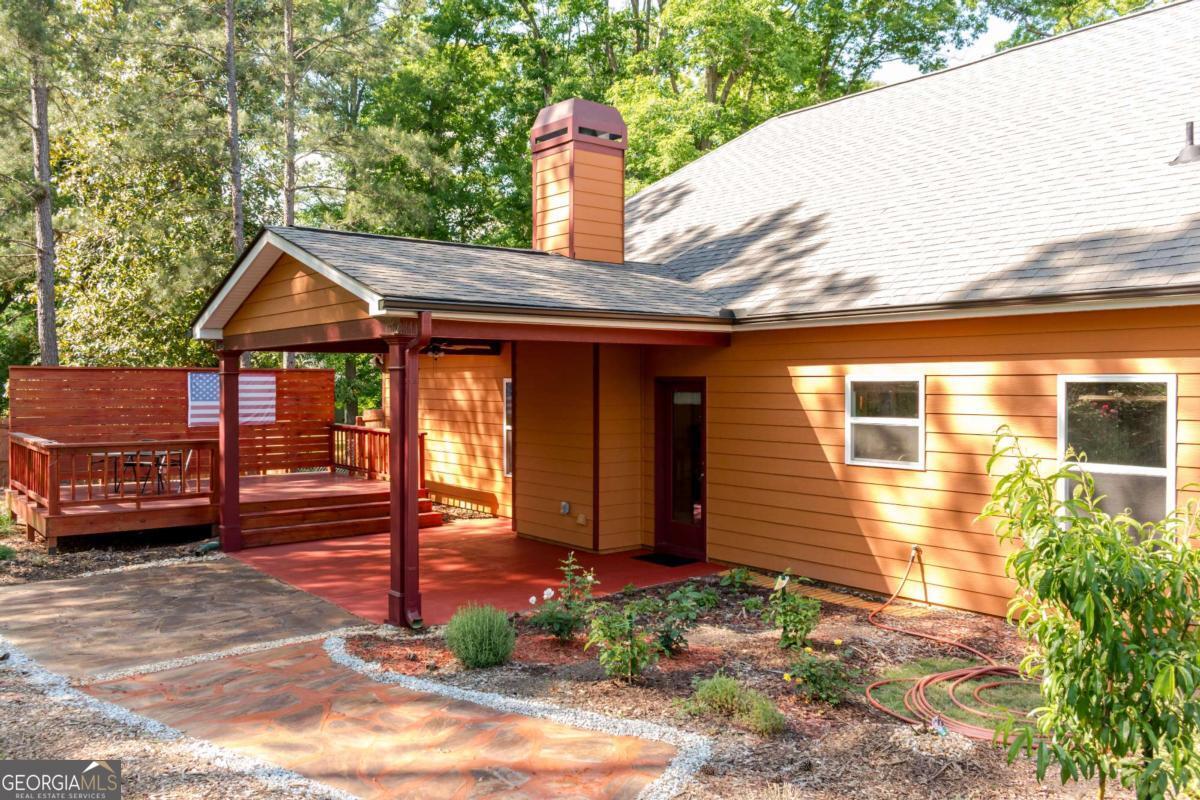
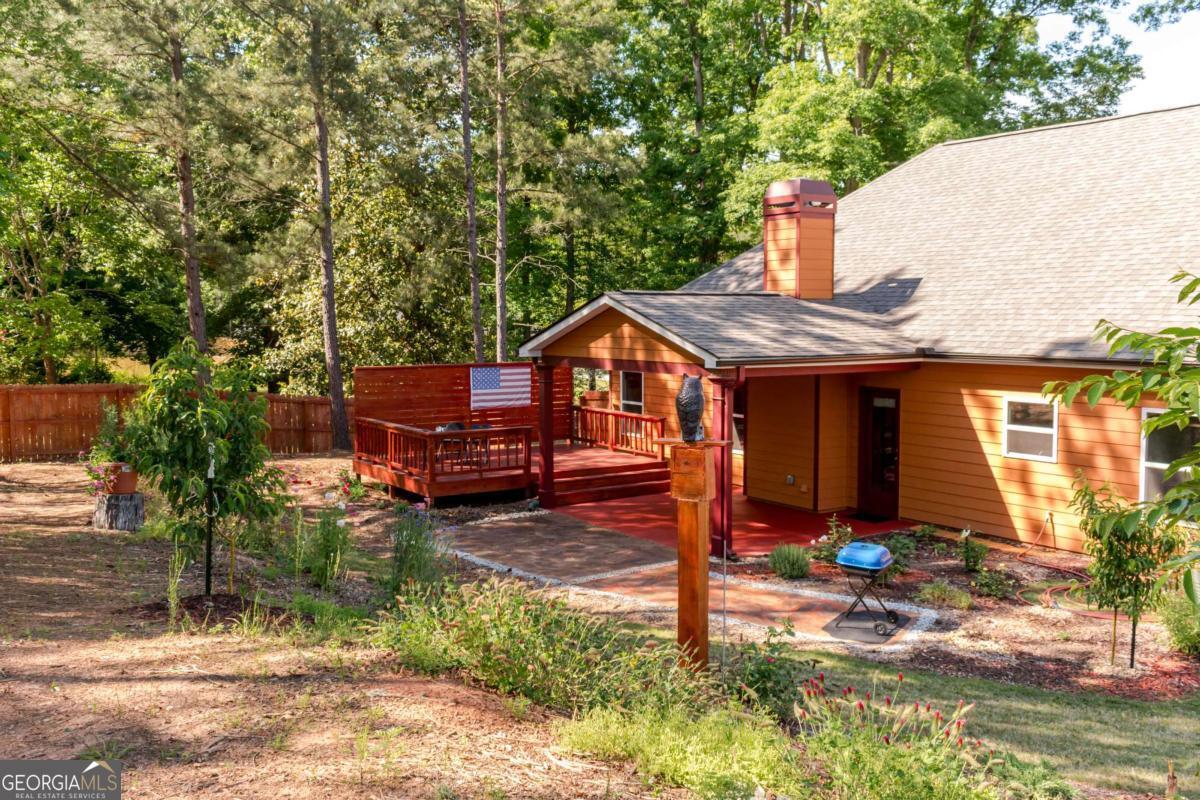
After a year of installing over $50K in upgrades, this like-new home has been transformed into a custom estate. A new metal perimeter fence surrounds the sturdy Hardie Plank house with stunning gardens, several patios and gorgeous inside features. When you enter, you'll see the glossy-sealed flooring and a custom tile fireplace. Also, enjoy the high-grade Berber Carpets and the relaxing open kitchen. This is a spacious energy efficient home with oversized bedrooms and free appliances. Located in a highly rated school district on .7 Acres, in a quiet and safe Cul-De-Sac. There is also a large investment in landscaping to create a unique 3-level property. There is a Rolling Garden Hill with a unique 3-Point driveway, Lush backyard Garden, Custom Painted Home, an expensive Redwood Deck, along with 4 concrete patios. An additional benefit of this home is the Natural Forest with over 50 mature trees. Truly a hilltop nature paradise with abundant wildlife and NO HOAs. Start a hobby farm or build a small log cabin in the tranquil back woods. All offers welcome.

Save
Ask
Tour
Hide
Share
Listing Snapshot
Price 
$419,500
Days On Site 
21 Days
Bedrooms 
4
Inside Area (SqFt) 
2,283 sqft
Total Baths 
2
Full Baths 
2
Partial Baths 
N/A
Lot Size 
0.7 Acres
Year Built 
2024
MLS® Number 
10760370
Status 
Active
Property Tax 
$4,003
HOA/Condo/Coop Fees 
N/A
Sq Ft Source 
Builder
Friends & Family
Recent Activity
a week agoStatus changed to Active
a week agoListing updated with changes from the MLS®
3 weeks agoListing first seen on site
General Features
Acres 
0.7
Foundation 
Slab
Garage 
Yes
Garage Spaces 
2
Land Lease 
No
Levels 
One and One Half
Parking 
Garage
Parking Spaces 
2
Property Sub Type 
Single Family Residence
Sewer 
Septic Tank
SqFt Above 
2283
Style 
Craftsman
Utilities 
Cable AvailableUnderground Utilities
Water Source 
Public
Interior Features
Appliances 
DishwasherMicrowave
Basement 
None
Cooling 
Central Air
Electric 
220 Volts
Fireplace 
Yes
Fireplace Features 
Family Room
Fireplaces 
1
Flooring 
CarpetTileVinyl
Heating 
Central
Interior 
Kitchen IslandMaster Downstairs
Laundry Features 
Laundry RoomIn Hall
Main Level Bedrooms 
3
Window Features 
Insulated WindowsDouble Pane Windows
Save
Ask
Tour
Hide
Share
Exterior Features
Construction Details 
Concrete
Exterior 
Garden
Fencing 
Chain LinkFenced
Lot Features 
Cul-De-SacSloped
Patio And Porch 
DeckPatio
Roof 
Composition
Waterfront Features 
NONE
Windows/Doors 
Insulated WindowsDouble Pane Windows
Community Features
Community Features 
None
Schools
School District
Unknown
Elementary School
Jasper Elementary
Middle School
Jasper
High School
Jasper
Listing courtesy of Jason Mitchell Real Estate Georgia


Information deemed reliable but not guaranteed. The data relating to real estate for sale on this web site comes in part from the Broker Reciprocity Program of Georgia MLS. Real estate listings held by brokerage firms other than this office are marked with the Broker Reciprocity logo and detailed information about them includes the name of the listing brokers. Copyright © 2020-present Georgia MLS. All rights reserved.
Last checked: 2026-05-30 08:23 AM UTC

Neighborhood & Commute
Source: Walkscore
Disclosure: Community information and market data powered by Constellation Data Labs. Information is deemed reliable but not guaranteed.
Save
Ask
Tour
Hide
Share