Save
Ask
Tour
Hide
Share
$939,900
18 Days On Site

719 Austin Reynolds RD
Bethlehem, GA 30620

For Sale|Single Family Residence|Active
5
Beds
5.5
Total Baths
5
Full Baths
1
Partial Bath
3,065
SqFt
$307
/SqFt
2019
Built
Subdivision:
None
County:
Barrow
719 Austin Reynolds RD719 Austin Reynolds RD719 Austin Reynolds RD719 Austin Reynolds RD
Save
Ask
Tour
Hide
Share

Mortgage Calculator

Monthly Payment (Est.)

$4,288
Calculator powered by Showcase IDX, a Constellation1 Company. Copyright ©2026 Information is deemed reliable but not guaranteed.

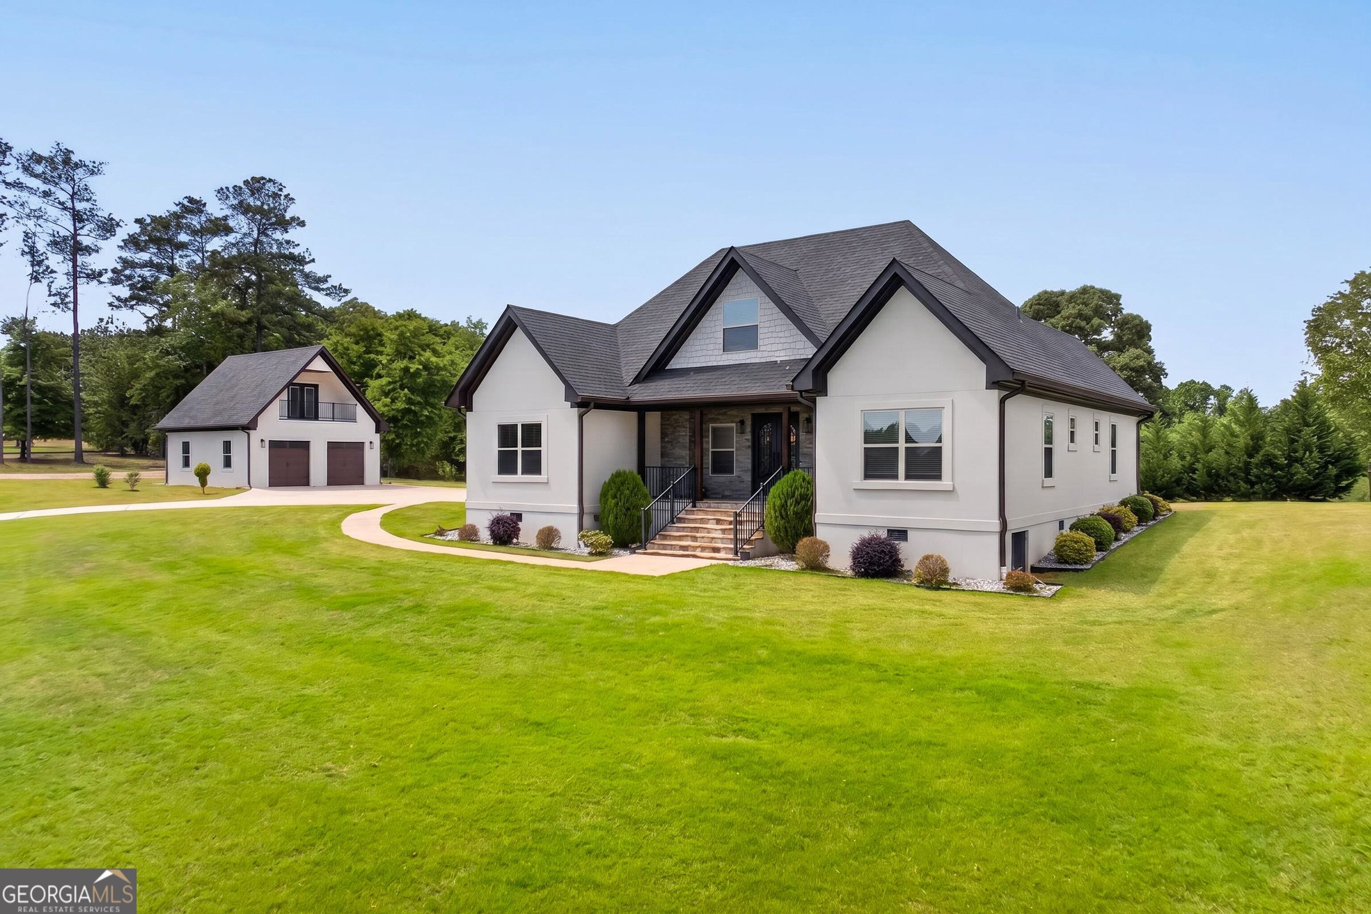
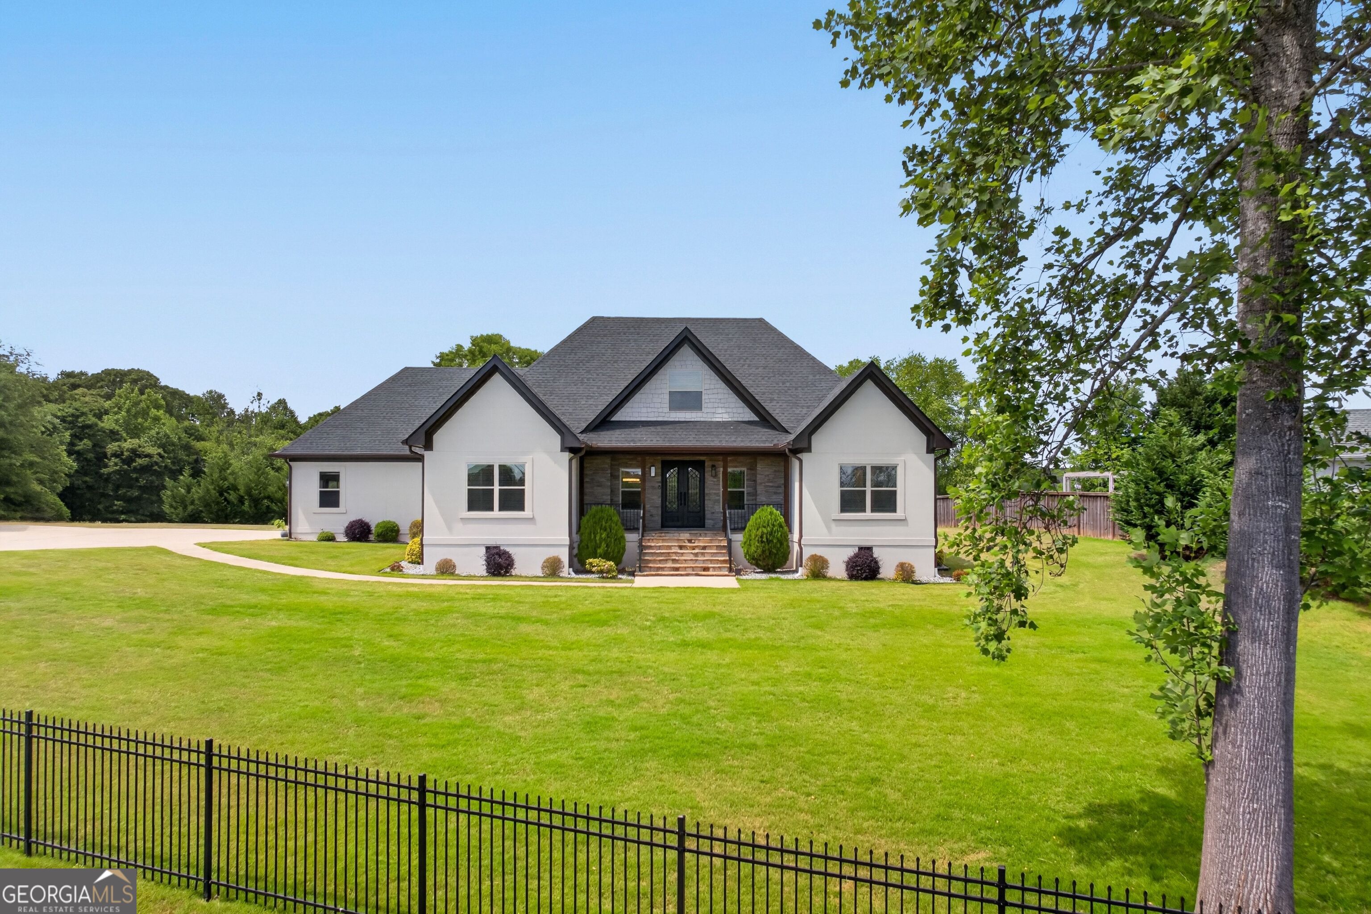
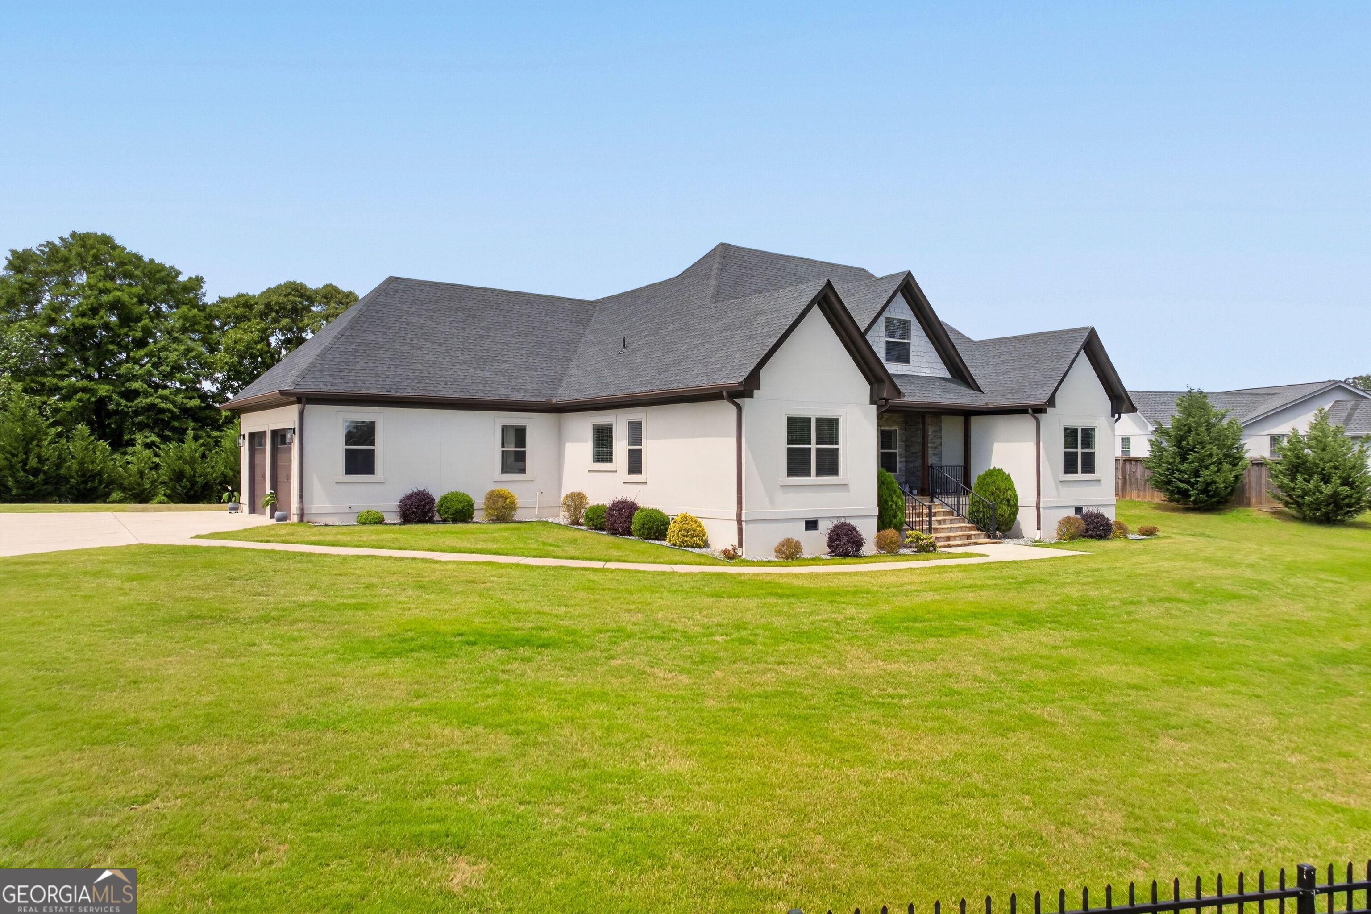
Welcome to this beautifully designed custom ranch home with In-laws suite situated in the heart of growing Bethlehem area. This home offers the perfect blend of efficiency and luxury. The home features an open floor plan with an oversized gourmet kitchen with large island, granite countertops, premium KitchenAid appliances, wall microwave/oven combo, pot filler and pantry. The elegant great room with coffered ceiling creates the perfect setting for entertaining. Each bedroom offers ample space and privacy each with their own walk-in closet and bathroom. The primary suite boasts a spa-like feel with a soaking tub, glass enclosed shower and large double vanity. The In-laws suite offers potential for multigenerational living. The downstairs features a 3 garage space with full kitchen to serve a large room with balcony, walk-in closet and bathroom. The property also includes irrigation, spray foam insulation and ample attic storage space. Property is located on a 0.84 acre private lot within minutes from shopping and dinning. Disclaimer: In-Laws Suite kitchen to be finished prior to closing, photograph had been AI enhanced to show potential finished product.

Save
Ask
Tour
Hide
Share
Listing Snapshot
Price 
$939,900
Days On Site 
18 Days
Bedrooms 
5
Inside Area (SqFt) 
3,065 sqft
Total Baths 
5.5
Full Baths 
5
Partial Baths 
1
Lot Size 
0.84 Acres
Year Built 
2019
MLS® Number 
10761694
Status 
Active
Property Tax 
$4,303.87
HOA/Condo/Coop Fees 
N/A
Sq Ft Source 
Owner
Friends & Family
Recent Activity
5 days agoStatus changed to Active
5 days agoListing updated with changes from the MLS®
3 weeks agoListing first seen on site
General Features
Acres 
0.84
Garage 
Yes
Land Lease 
No
Levels 
One and One Half
Parking 
GarageGarage Door OpenerParking Pad
Property Sub Type 
Single Family Residence
Sewer 
Septic Tank
SqFt Above 
3065
Style 
EuropeanRanch
Utilities 
Electricity AvailableWater Available
Water Source 
Public
Interior Features
Appliances 
OvenCooktopDishwasherDisposalElectric Water HeaterMicrowave
Basement 
Crawl Space
Cooling 
Ceiling Fan(s)Central Air
Fireplace 
Yes
Fireplace Features 
Family Room
Fireplaces 
1
Flooring 
HardwoodTile
Heating 
CentralElectric
Interior 
Kitchen IslandPantryHigh CeilingsSoaking TubTray Ceiling(s)Walk-In Closet(s)High Speed Internet
Laundry Features 
Laundry RoomIn Hall
Main Level Bedrooms 
3
Window Features 
Window Treatments
Save
Ask
Tour
Hide
Share
Exterior Features
Construction Details 
StoneStucco
Fencing 
Front Yard
Lot Features 
LevelOpen Lot
Patio And Porch 
Porch
Roof 
Composition
Windows/Doors 
Window Treatments
Community Features
Community Features 
None
Schools
School District
Unknown
Elementary School
Yargo
Middle School
Haymon Morris
High School
Apalachee
Listing courtesy of Virtual Properties Realty.Net


Information deemed reliable but not guaranteed. The data relating to real estate for sale on this web site comes in part from the Broker Reciprocity Program of Georgia MLS. Real estate listings held by brokerage firms other than this office are marked with the Broker Reciprocity logo and detailed information about them includes the name of the listing brokers. Copyright © 2020-present Georgia MLS. All rights reserved.
Last checked: 2026-05-30 04:47 AM UTC

Neighborhood & Commute
Source: Walkscore
Disclosure: Community information and market data powered by Constellation Data Labs. Information is deemed reliable but not guaranteed.
Save
Ask
Tour
Hide
Share