
110 Nicklaus CIRSocial Circle, GA 30025
Mortgage Calculator
Monthly Payment (Est.)
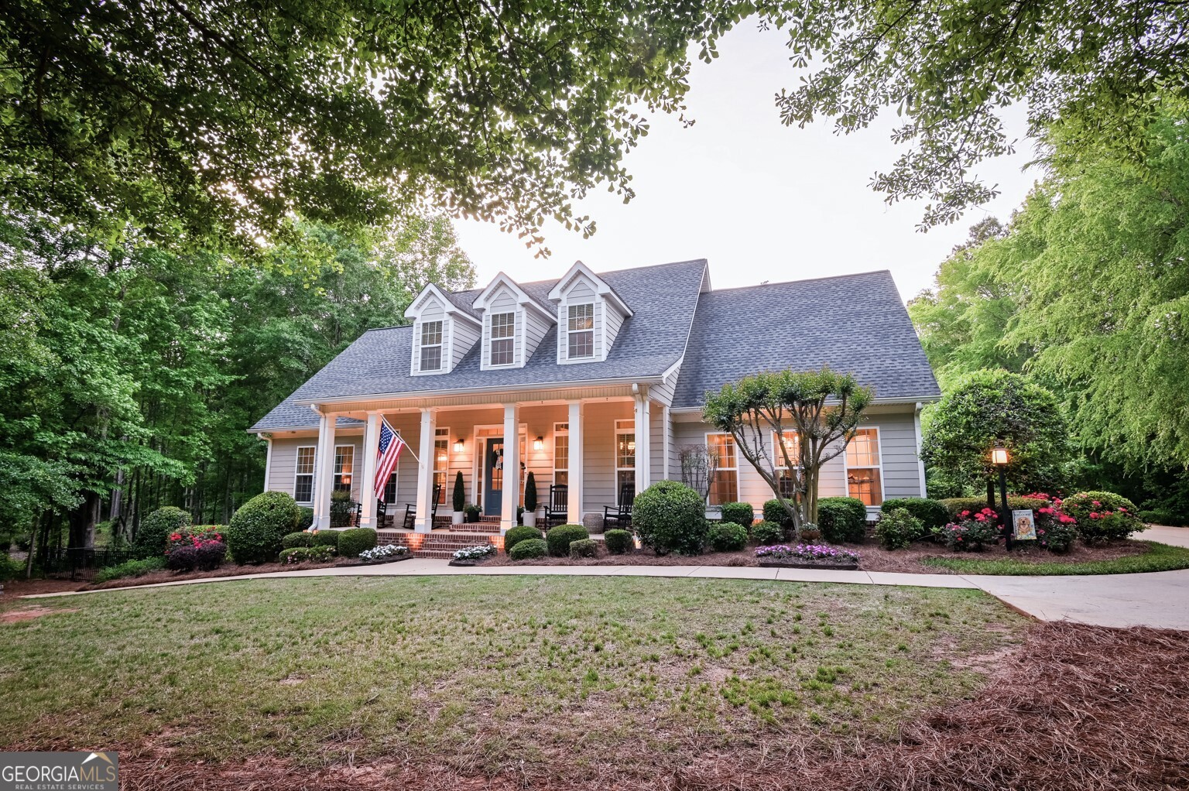
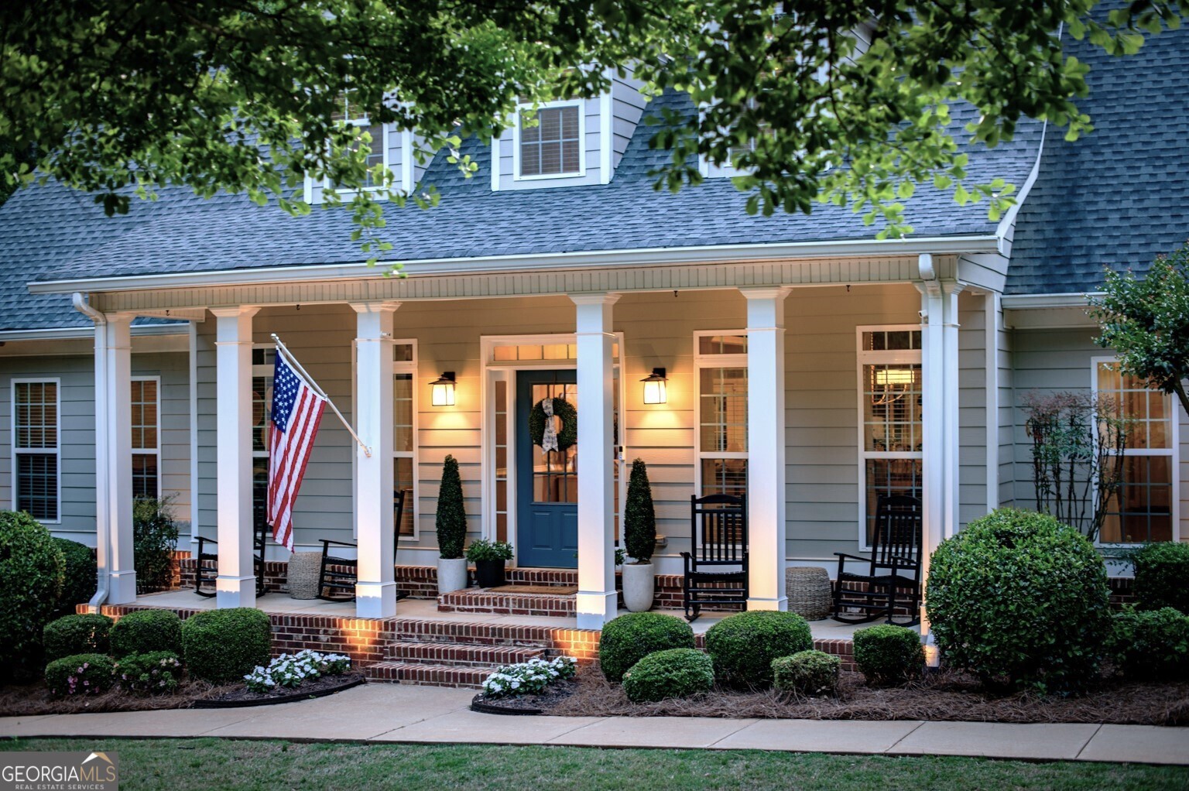
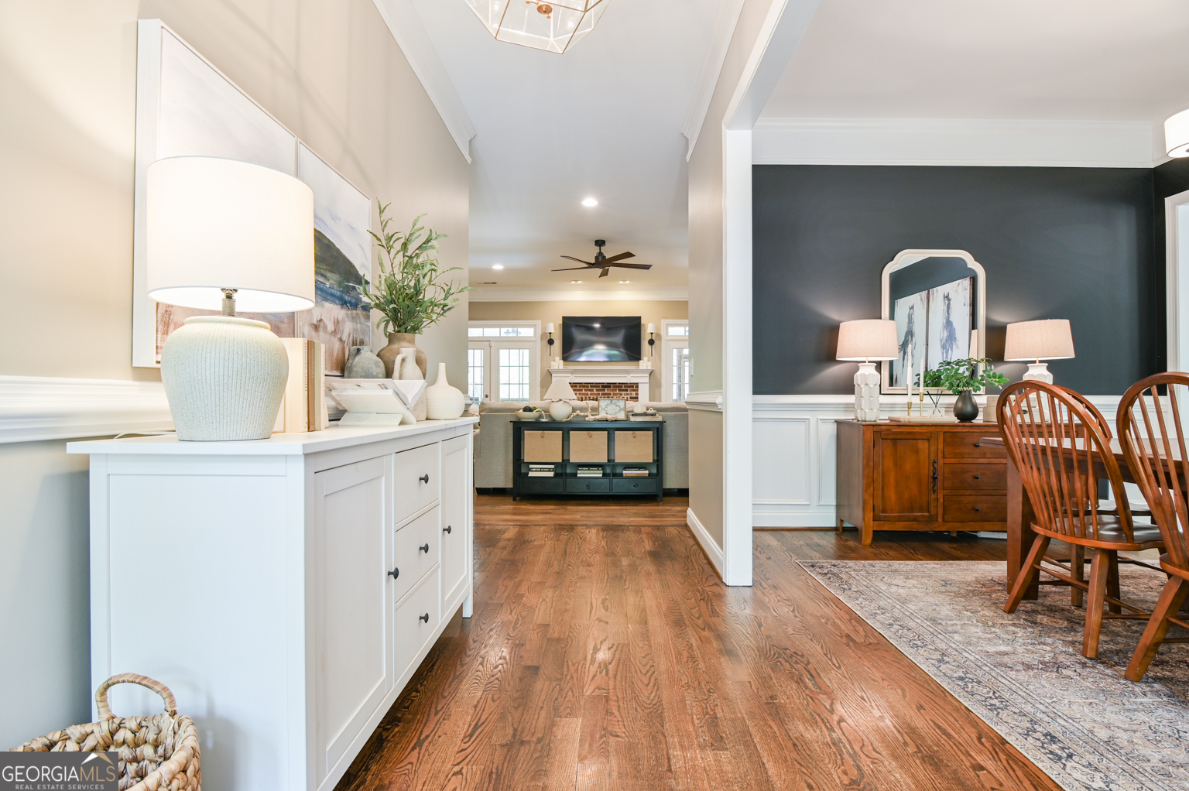
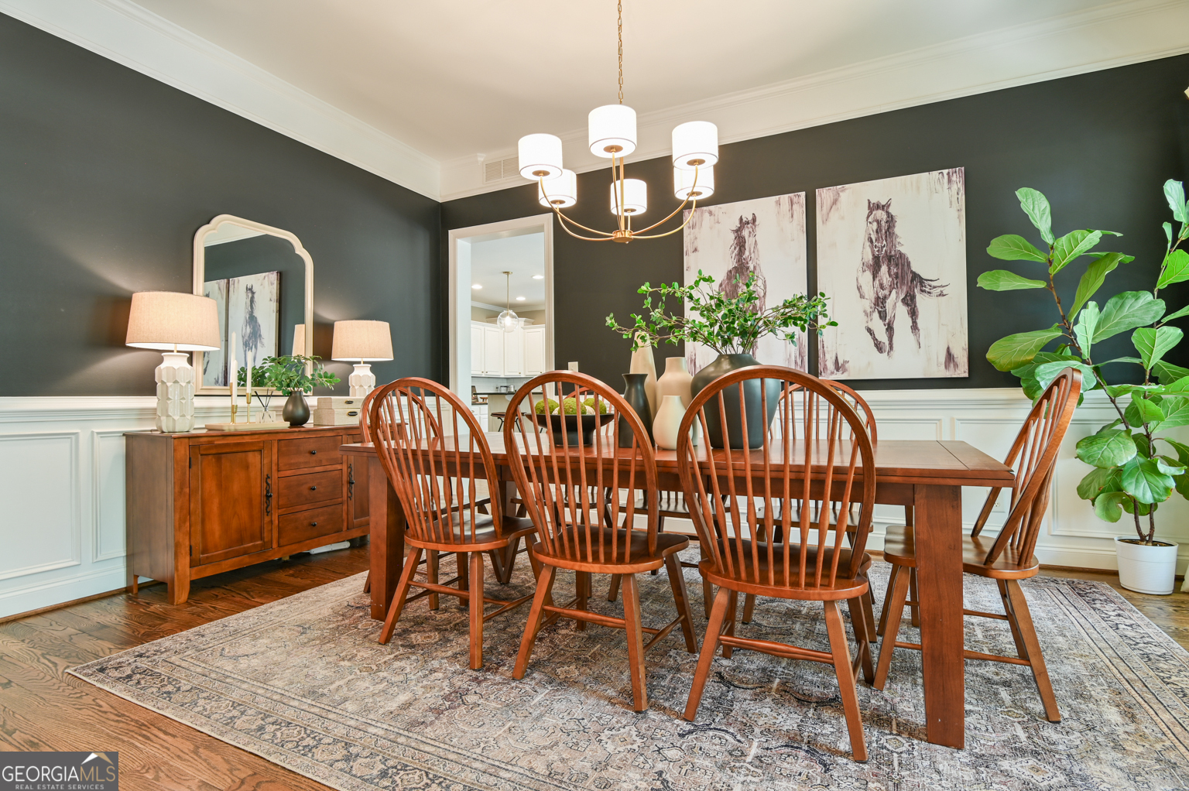
$3,376Stunning & meticulously maintained 5 Bedroom, 4.5 Bath situated on 3.77 semi-private acres in the desirable Little River Estates neighborhood. This exceptional home offers approximately 5,200 sq ft of beautifully finished living space with high end finishes designed for luxury, comfort, and entertaining. The main level showcases a grand entryway, formal dining room, spacious fireside family room, and a gourmet kitchen featuring granite countertops, tile backsplash, stainless steel Viking appliances, breakfast bar, and breakfast room. The oversized master suite highlights a tray ceiling, custom closets, and a spa-inspired bath with separate vanities, a 6-foot soaking tub with high-end tub filler and tiled feature wall, a stunning tiled shower with floor-to-ceiling seamless glass entry, and a multi-functional system with ceiling-mounted rainfall head, adjustable shower wand, and wall-mounted shower head for maximum versatility. Two guest bedrooms, a hall bath, an extra-large mud room, and a half bath complete the main level. Upstairs offers an enormous entertainment room, additional bedroom, and full bath-perfect for guests, recreation, or multi-purpose living space. The finished basement provides exceptional flexibility with a recreation room, gym, office, storage areas, and a true in-law suite complete with a family room, granite kitchen with stainless steel appliances, bedroom, full bath, private side entrance, and fenced side yard. Outdoor entertaining is equally impressive with a rocking chair front porch, lower covered patio, and screened porch overlooking the professionally landscaped backyard. The outdoor oasis is highlighted by a stunning 21x40 gunite pool with stacked stone spa and spillover, firepit, lush lawn, fenced backyard, and approximately 2.5 acres of tranquil wooded privacy creating the ultimate retreat-like setting. Conveniently located less than 3 miles from I-20 and centrally positioned between Covington, Monroe, and Madison, this remarkable property provides easy access to shopping, dining, entertainment, and all that these thriving communities have to offer.
| 2 weeks ago | Status changed to Active Under Contract | |
| 2 weeks ago | Listing updated with changes from the MLS® | |
| 2 weeks ago | Listing first seen on site |

Information deemed reliable but not guaranteed. The data relating to real estate for sale on this web site comes in part from the Broker Reciprocity Program of Georgia MLS. Real estate listings held by brokerage firms other than this office are marked with the Broker Reciprocity logo and detailed information about them includes the name of the listing brokers. Copyright © 2020-present Georgia MLS. All rights reserved.
Last checked: 2026-05-30 11:18 AM UTC