Save
Ask
Tour
Hide
Share
$675,000
17 Days On Site

235 Chandler WALK
Loganville, GA 30052

For Sale|Single Family Residence|Active
4
Beds
3
Total Baths
2
Full Baths
2
Partial Baths
3,774
SqFt
$179
/SqFt
2003
Built
Subdivision:
Chandler Walk
County:
Walton
235 Chandler WALK235 Chandler WALK235 Chandler WALK235 Chandler WALK
Save
Ask
Tour
Hide
Share

Mortgage Calculator

Monthly Payment (Est.)

$3,080
Calculator powered by Showcase IDX, a Constellation1 Company. Copyright ©2026 Information is deemed reliable but not guaranteed.

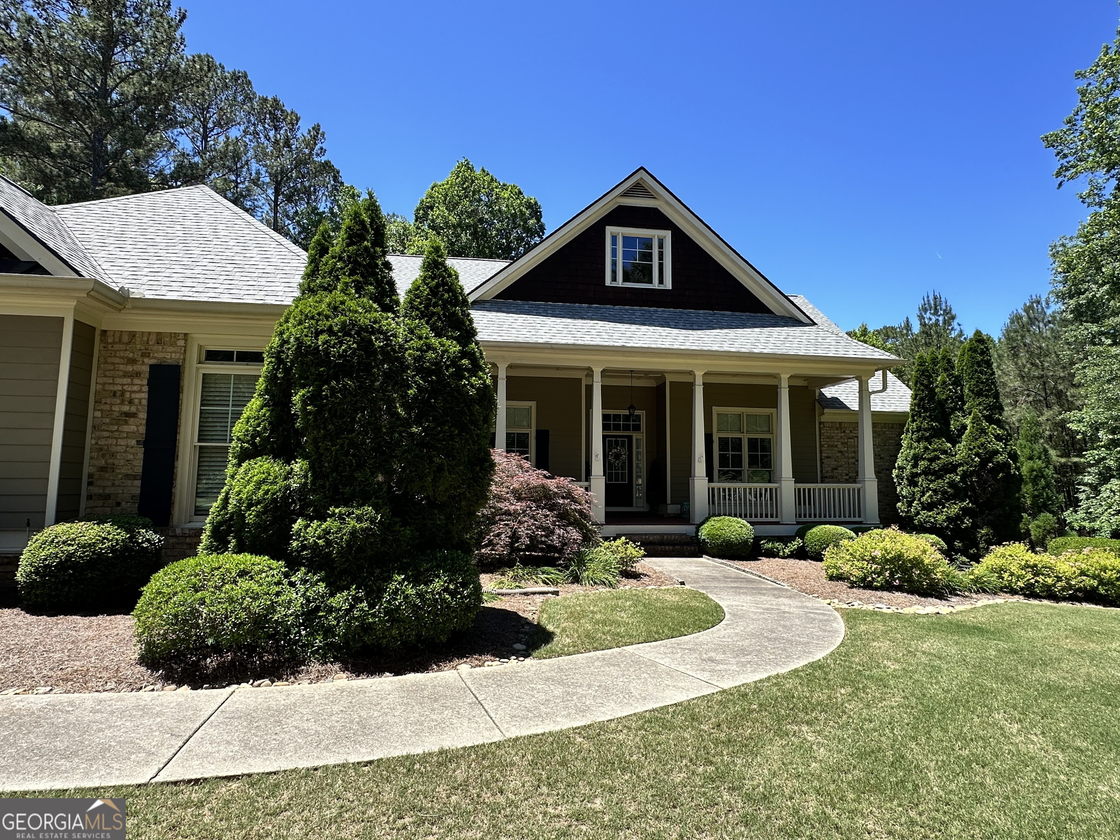
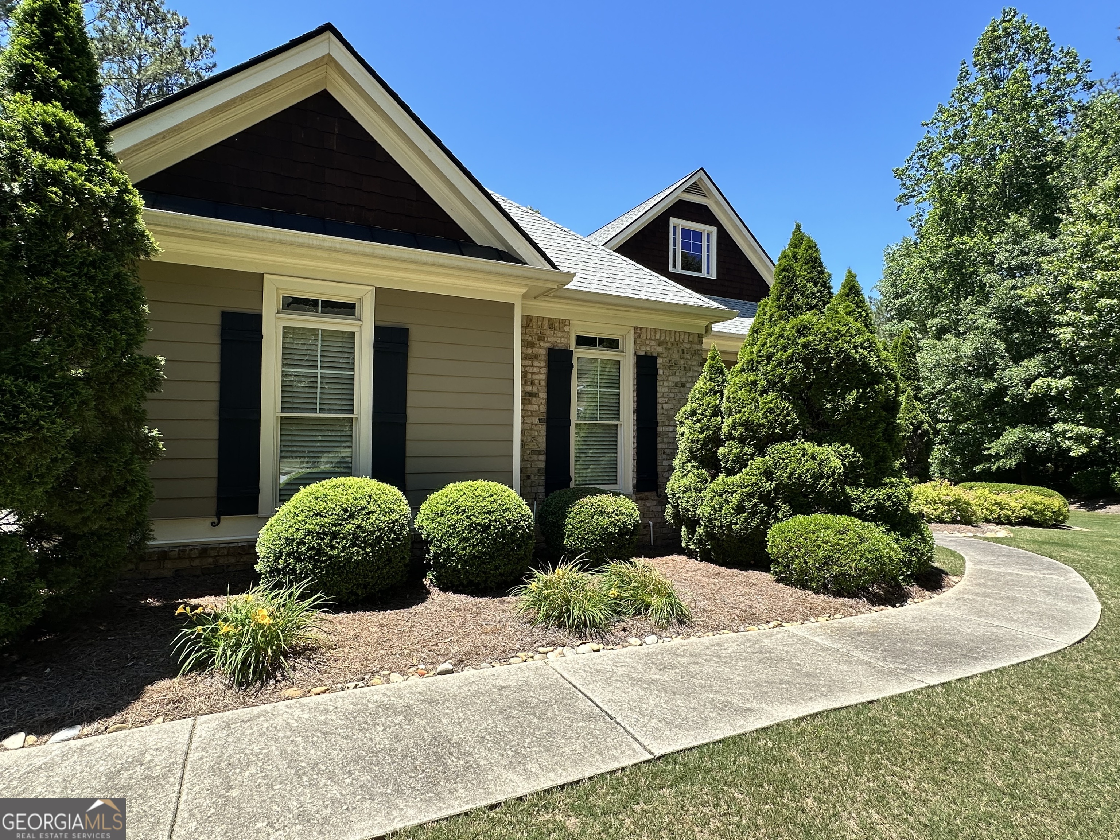
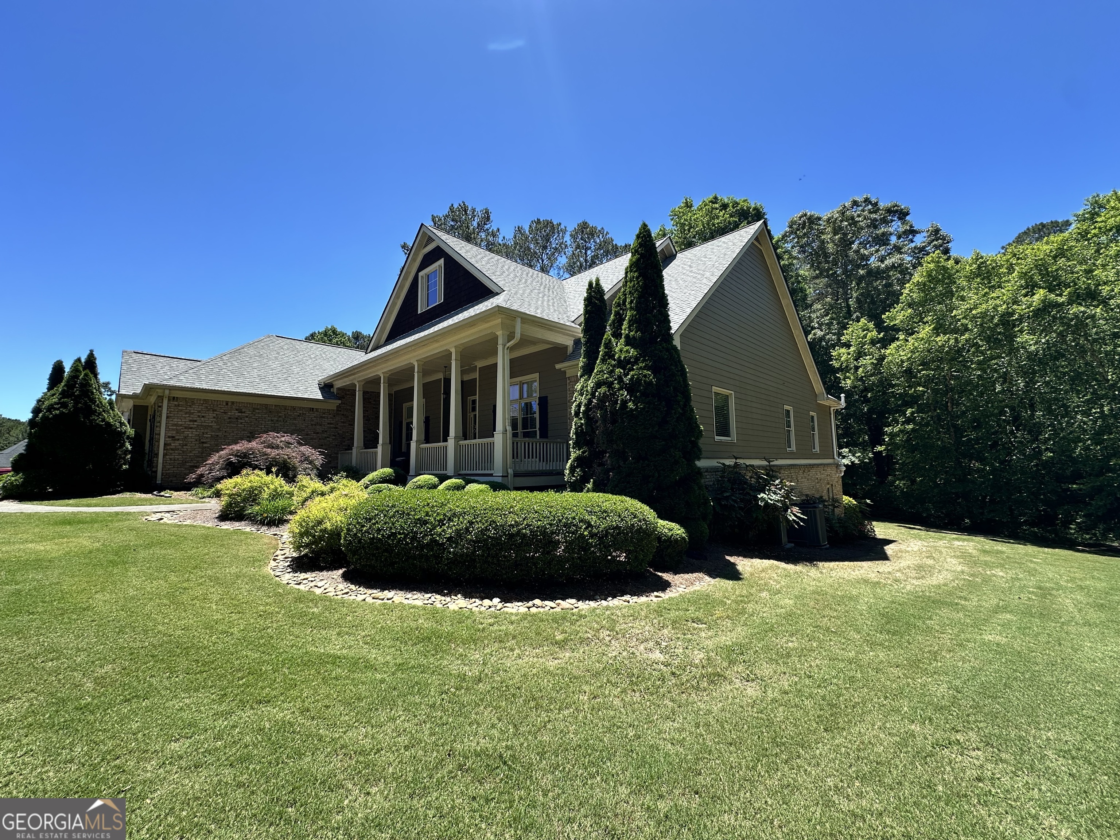
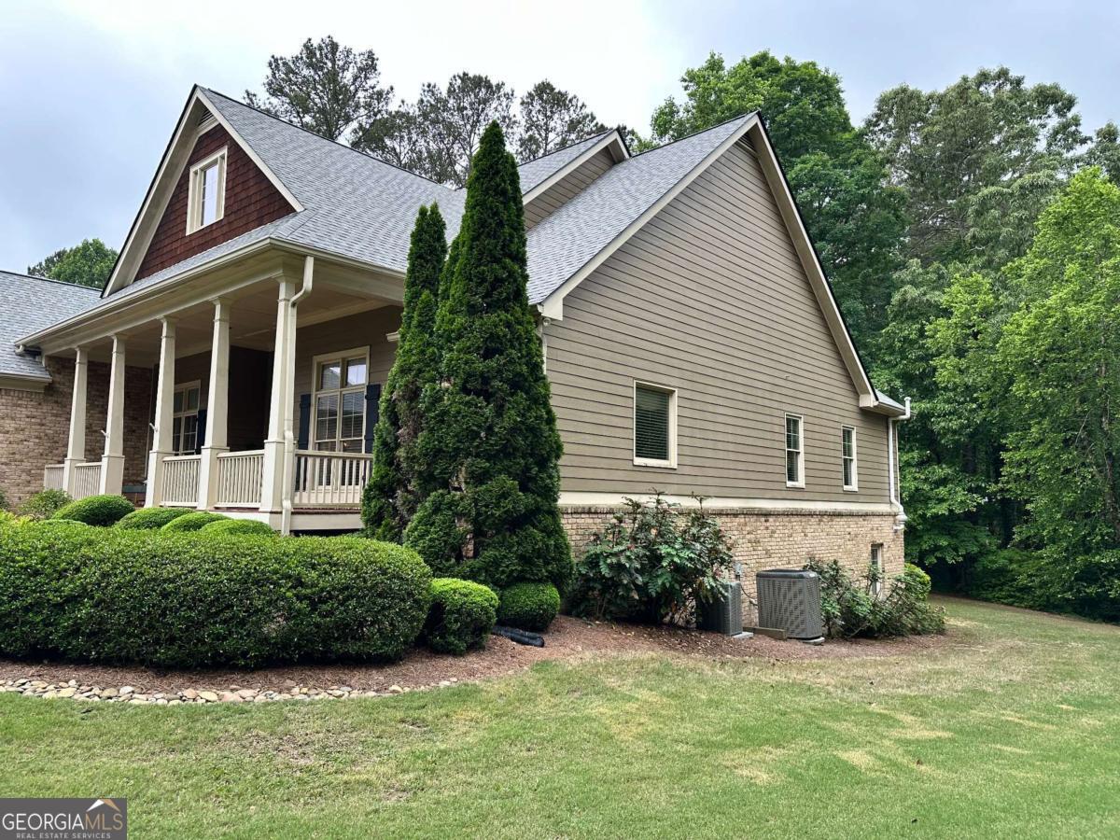
This beautiful ranch with a brand new roof is on a full basement that's partially finished. Large recreation/family room, huge bedroom and a half-bath are finished in the basement. Step out from the rec room onto the covered patio. Plenty of space in the half-bath to add a tub and/or shower. Remainder of basement is studded up with plenty of room for multiple bedrooms, a kitchen and playroom/office/workout room. Workshop area with double doors for bringing in lawn equipment. Brick front and Hardie cement board siding offer durable low maintenance. Open concept dining room and living room. The study/office/den is off the foyer and opposite the dining room. The kitchen has gorgeous stained cabinets and solid surface countertops with a view into the living room and the keeping room. Both rooms have gas log fireplaces. The gas cooktop also features a pot filler. The wall oven and microwave oven make for convenient meal preparation. The oversized master bedroom has a separate sitting area and a door out onto the covered deck. The luxurious master bath features a jetted tub and large glass-door shower. The split bedroom plan offers the family privacy. The jack-and-jill bathroom connects the other two main floor bedrooms. The huge covered deck is enclosed on three sides. It could easily be turned into a screened porch. The covered patio below is great for entertaining. This upscale neighborhoood is minutes from shopping and great Loganville schools. It's convenient to routes into Atlanta or to I-20.

Save
Ask
Tour
Hide
Share
Listing Snapshot
Price 
$675,000
Days On Site 
17 Days
Bedrooms 
4
Inside Area (SqFt) 
3,774 sqft
Total Baths 
3
Full Baths 
2
Partial Baths 
2
Lot Size 
1.39 Acres
Year Built 
2003
MLS® Number 
10763991
Status 
Active
Property Tax 
$2,036
HOA/Condo/Coop Fees 
$27.08 monthly
Sq Ft Source 
Public Records
Friends & Family
Recent Activity
2 days agoStatus changed to Active
2 days agoListing updated with changes from the MLS®
2 weeks agoListing first seen on site
General Features
Acres 
1.39
Attached Garage 
Yes
Garage 
Yes
Garage Spaces 
2
Land Lease 
No
Levels 
One
Parking 
AttachedGarageGarage Door OpenerKitchen Level
Parking Spaces 
2
Property Sub Type 
Single Family Residence
Security 
Security SystemSmoke Detector(s)
Sewer 
Septic Tank
SqFt Above 
2949
SqFt Below 
825
Style 
Brick FrontRanchTraditional
Utilities 
Cable AvailableElectricity AvailableNatural Gas AvailablePhone AvailableUnderground UtilitiesWater Available
Water Source 
Public
Interior Features
Appliances 
DishwasherElectric Water HeaterGas Water HeaterMicrowave
Basement 
Bath/StubbedDaylightExterior EntryFullInterior EntryPartially Finished
Cooling 
Ceiling Fan(s)Central AirElectricZoned
Electric 
220 Volts
Fireplace 
Yes
Fireplace Features 
Family RoomGas Log
Fireplaces 
2
Flooring 
CarpetHardwoodTile
Heating 
CentralForced AirZoned
Interior 
Breakfast BarKitchen IslandPantryEntrance FoyerBookcasesDouble VanityHigh CeilingsTray Ceiling(s)Walk-In Closet(s)Master DownstairsHigh Speed Internet
Laundry Features 
Laundry RoomOther
Main Level Bedrooms 
3
Window Features 
Insulated WindowsDouble Pane WindowsWindow Treatments
Save
Ask
Tour
Hide
Share
Exterior Features
Construction Details 
Concrete
Lot Features 
Other
Patio And Porch 
DeckPatioPorch
Roof 
Composition
Waterfront Features 
NONE
Windows/Doors 
Insulated WindowsDouble Pane WindowsWindow Treatments
Community Features
Association Dues 
325
Community Features 
SidewalksStreet Lights
Financing Terms Available 
CashConventionalFHAVA Loan
HOA Fee Frequency 
Annually
Schools
School District
Unknown
Elementary School
Sharon
Middle School
Loganville
High School
Loganville
Listing courtesy of Home Gold Realty, Inc.


Information deemed reliable but not guaranteed. The data relating to real estate for sale on this web site comes in part from the Broker Reciprocity Program of Georgia MLS. Real estate listings held by brokerage firms other than this office are marked with the Broker Reciprocity logo and detailed information about them includes the name of the listing brokers. Copyright © 2020-present Georgia MLS. All rights reserved.
Last checked: 2026-05-30 08:23 AM UTC

Neighborhood & Commute
Source: Walkscore
Disclosure: Community information and market data powered by Constellation Data Labs. Information is deemed reliable but not guaranteed.
Save
Ask
Tour
Hide
Share