
635 Marigot WAYStatham, GA 30666
Mortgage Calculator
Monthly Payment (Est.)
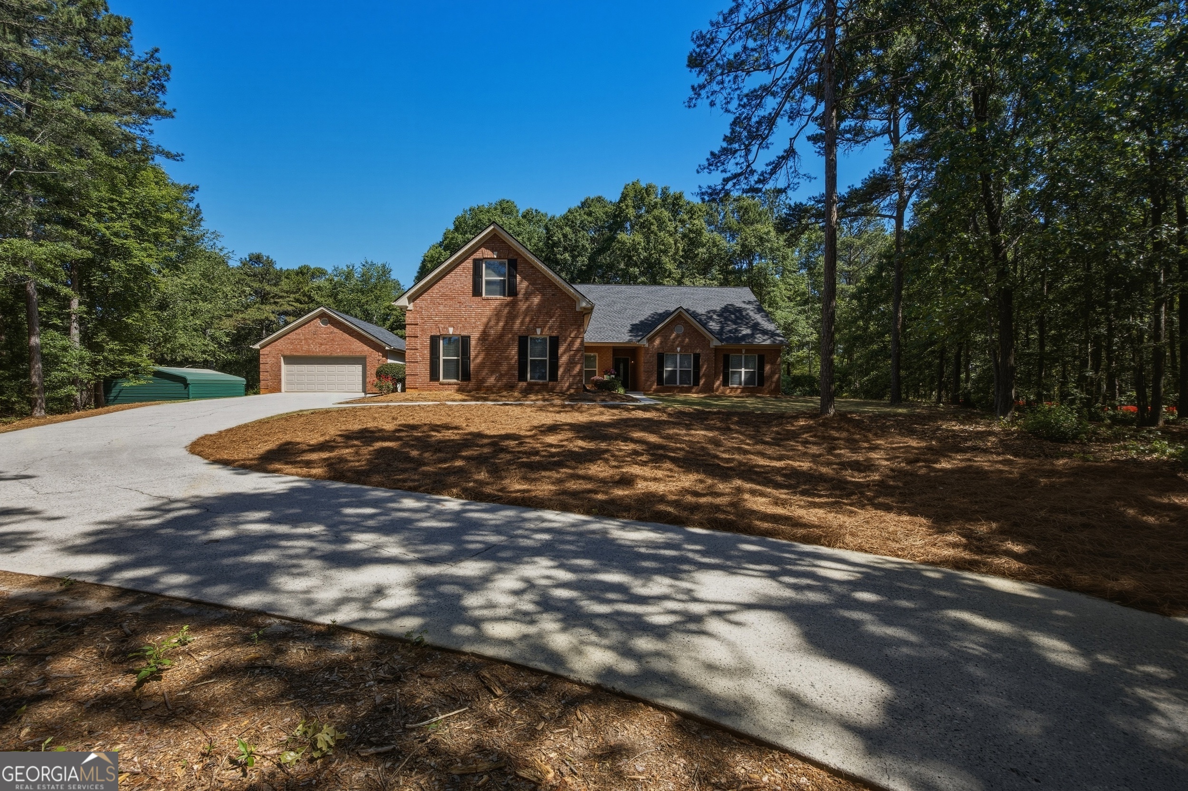
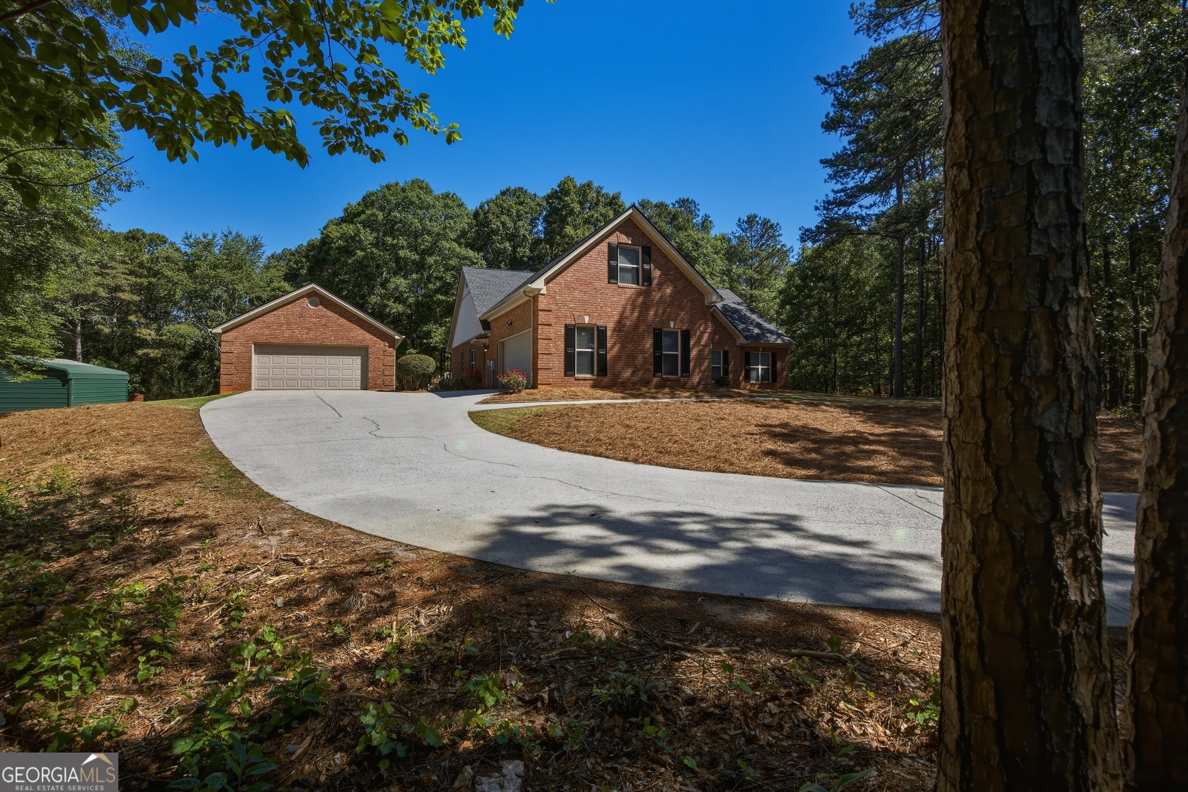
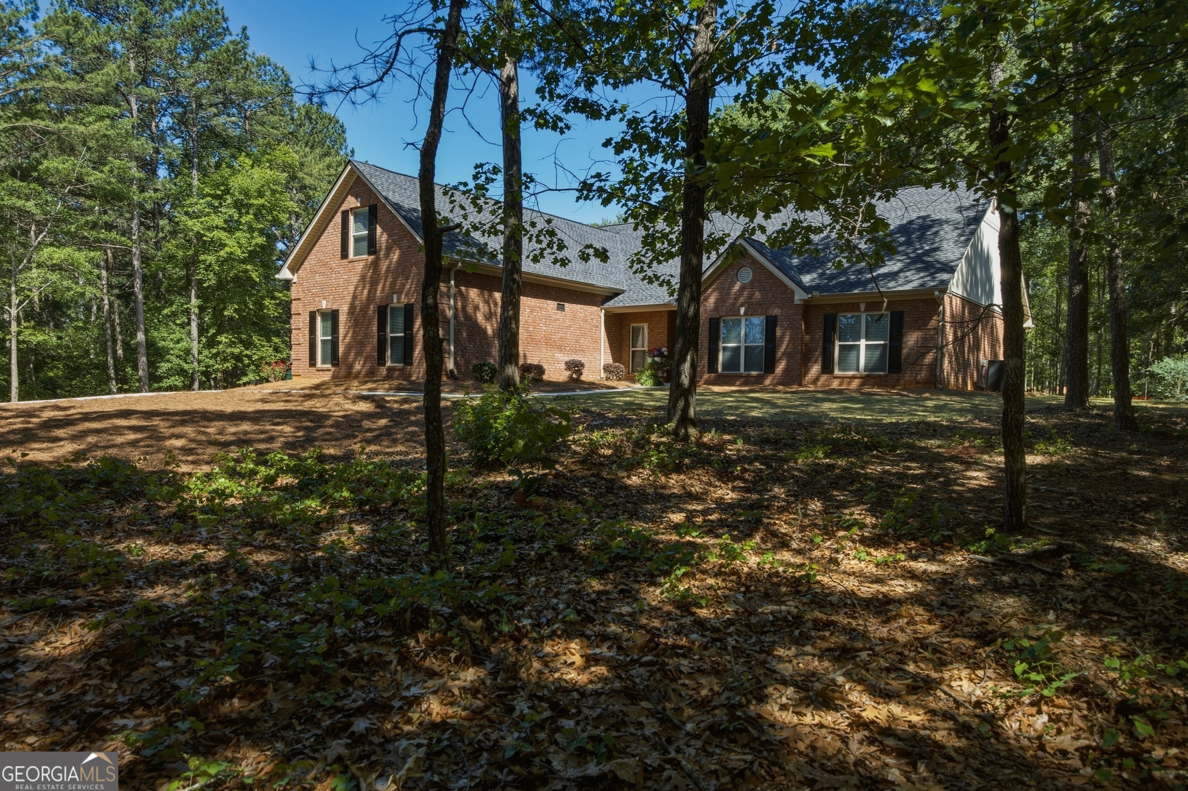
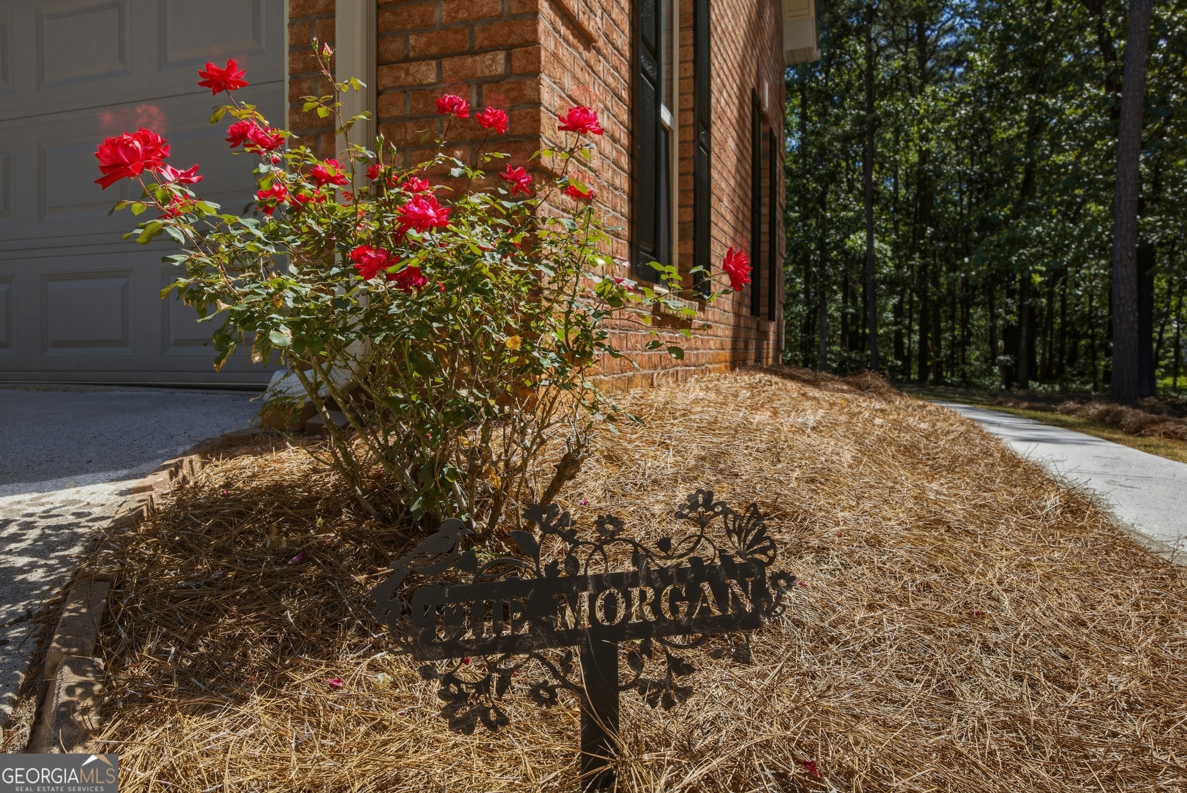
$2,642Price improvement! Brick ranch? Check. Almost 3 acres? Check. Renovated interior? Check. New roof? Check. Detached garage? Check. About a 20 minute ride to Sanford Stadium? Check! This is the big dawg! Welcome to The Morgan, your private oasis in Statham. This home is one of a kind. As soon as you get out of the car, you smell the fragrant gardenia bushes lining the walkway between the house and detached garage. Step in to a newly updated home featuring hardwood floors throughout. The kitchen has new granite counters and neutral tile backsplash, and brand new appliances. Off the kitchen, you will find an oversized pantry with laundry. Over the garage is a spacious finished bonus room perfect for a media room, home office, playroom, gym, homeschool classroom, diva den, or man cave! Relax in the renovated primary suite complete with a stunning new ensuite featuring modern finishes and thoughtful upgrades. Take a minute to relax and enjoy the enclosed sunroom that overlooks a private backyard with a designated garden area. The detached garage offers added storage and workshop flexibility. A great place to store your boat or set up a golf simulator. Don't forget about the 18x19 utility storage building! Enjoy the blueberry bushes! The location is close to Bethlehem Christian Academy and Fort Yargo State Park and about a mile and a half from 316. This move-in ready home combines classic charm with contemporary comfort in every detail.
| a month ago | Status changed to Active | |
| a month ago | Listing updated with changes from the MLS® | |
| a month ago | Price changed to $579,000 | |
| 4 months ago | Listing first seen on site |

Information deemed reliable but not guaranteed. The data relating to real estate for sale on this web site comes in part from the Broker Reciprocity Program of Georgia MLS. Real estate listings held by brokerage firms other than this office are marked with the Broker Reciprocity logo and detailed information about them includes the name of the listing brokers. Copyright © 2020-present Georgia MLS. All rights reserved.
Last checked: 2026-09-14 06:25 PM UTC