Save
Ask
Tour
Hide
Share
$669,900
14 Days On Site

47 Saint Ives CIR
Winder, GA 30680

For Sale|Single Family Residence|Active
4
Beds
3.5
Total Baths
3
Full Baths
1
Partial Bath
4,725
SqFt
$142
/SqFt
2020
Built
Subdivision:
Saint Ives
County:
Barrow
47 Saint Ives CIR47 Saint Ives CIR47 Saint Ives CIR47 Saint Ives CIR
Save
Ask
Tour
Hide
Share

Mortgage Calculator

Monthly Payment (Est.)

$3,056
Calculator powered by Showcase IDX, a Constellation1 Company. Copyright ©2026 Information is deemed reliable but not guaranteed.

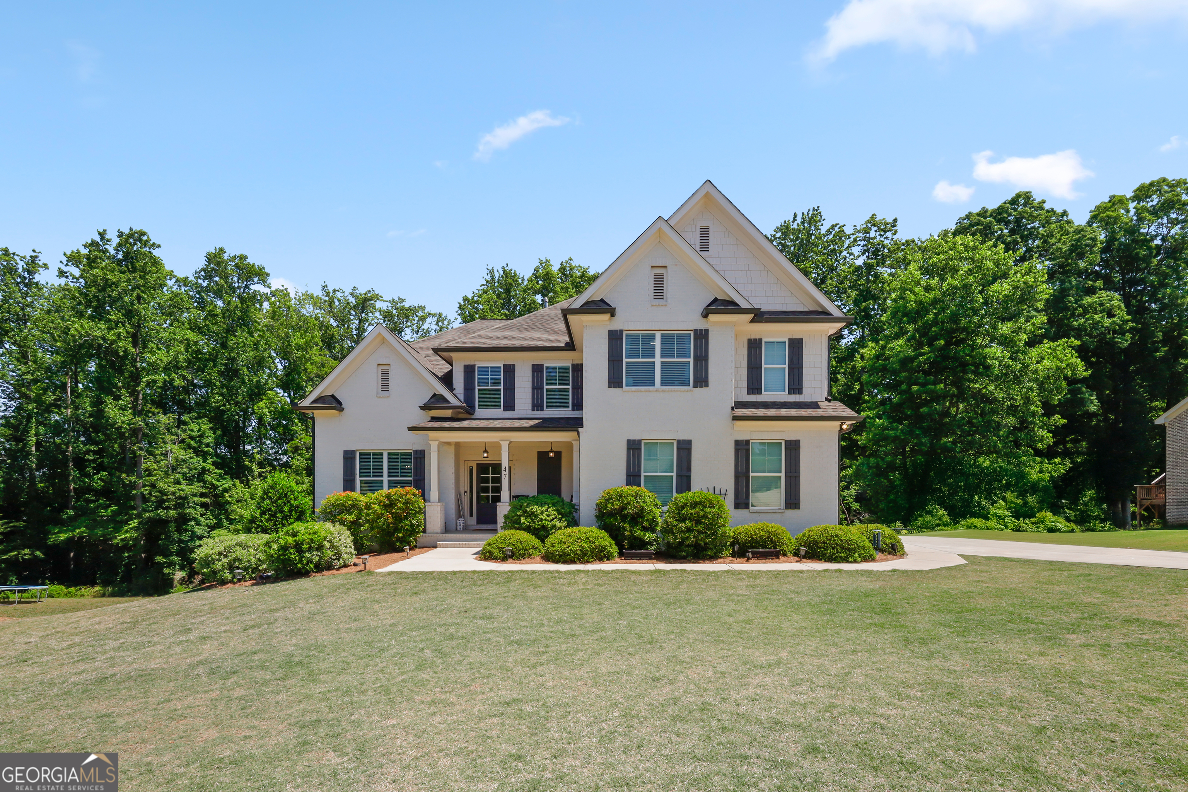
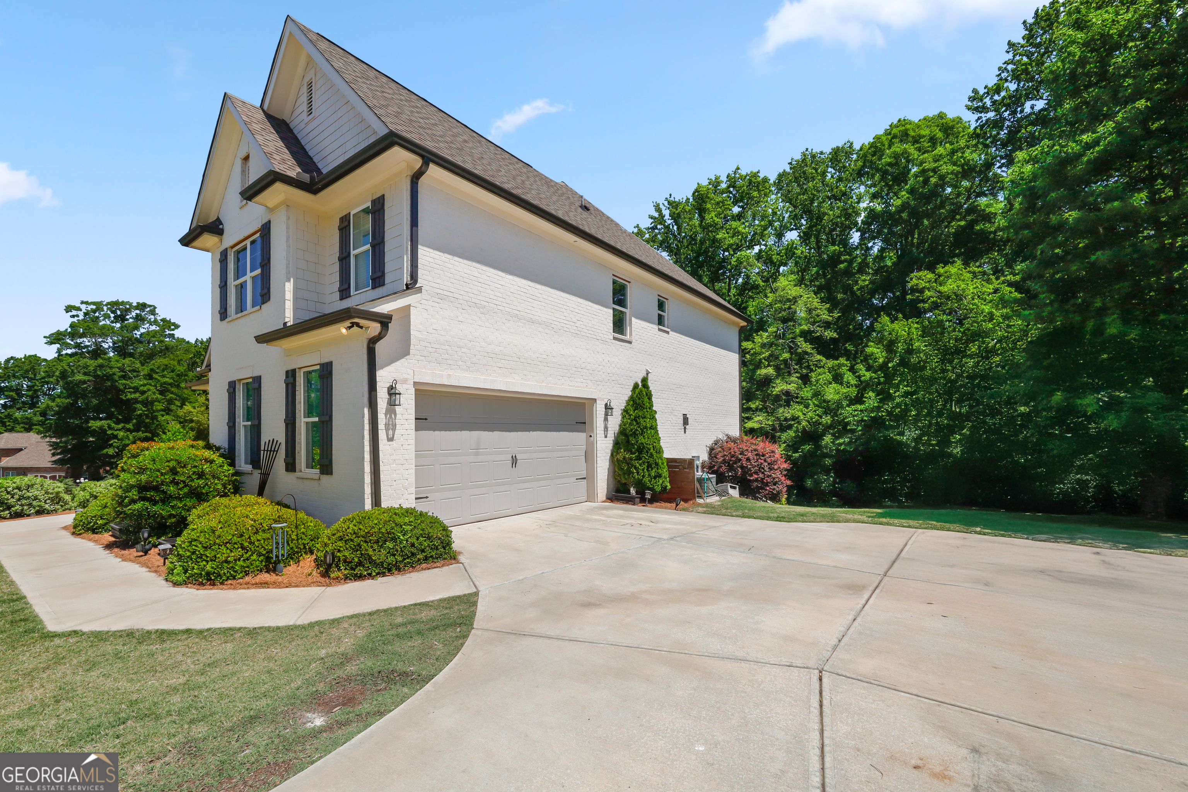
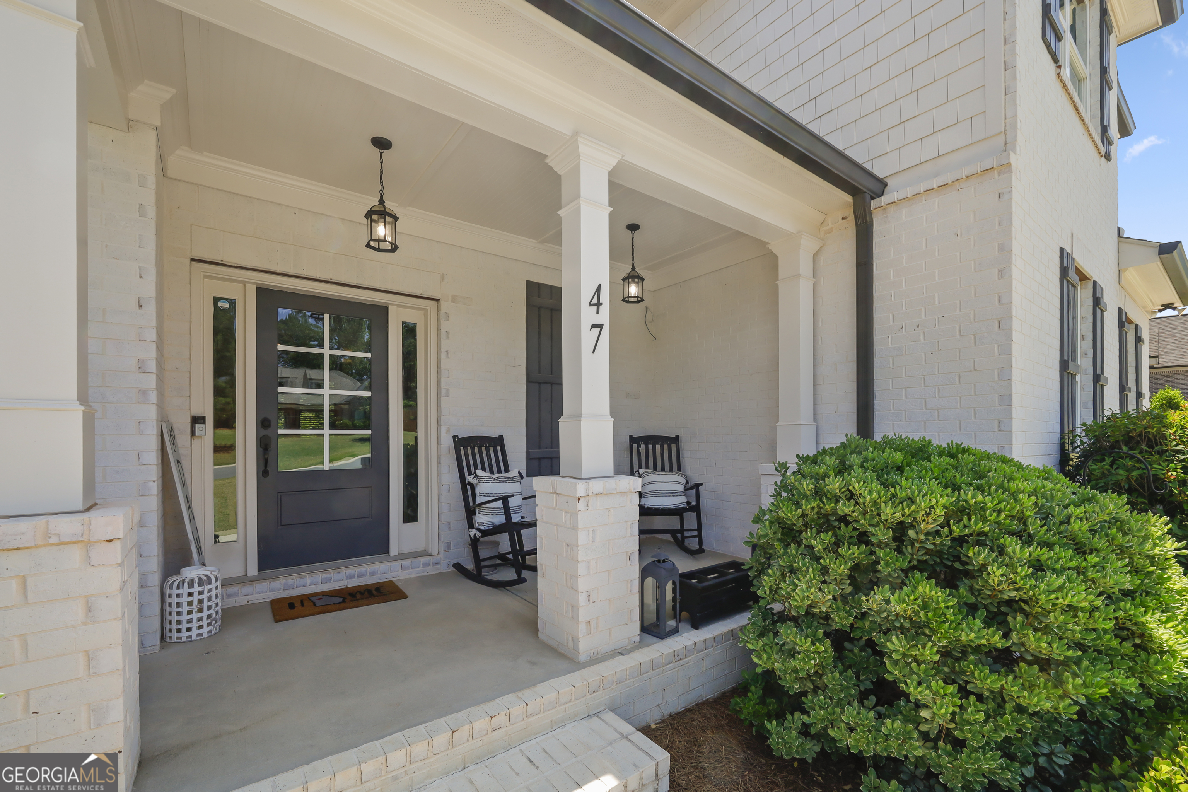
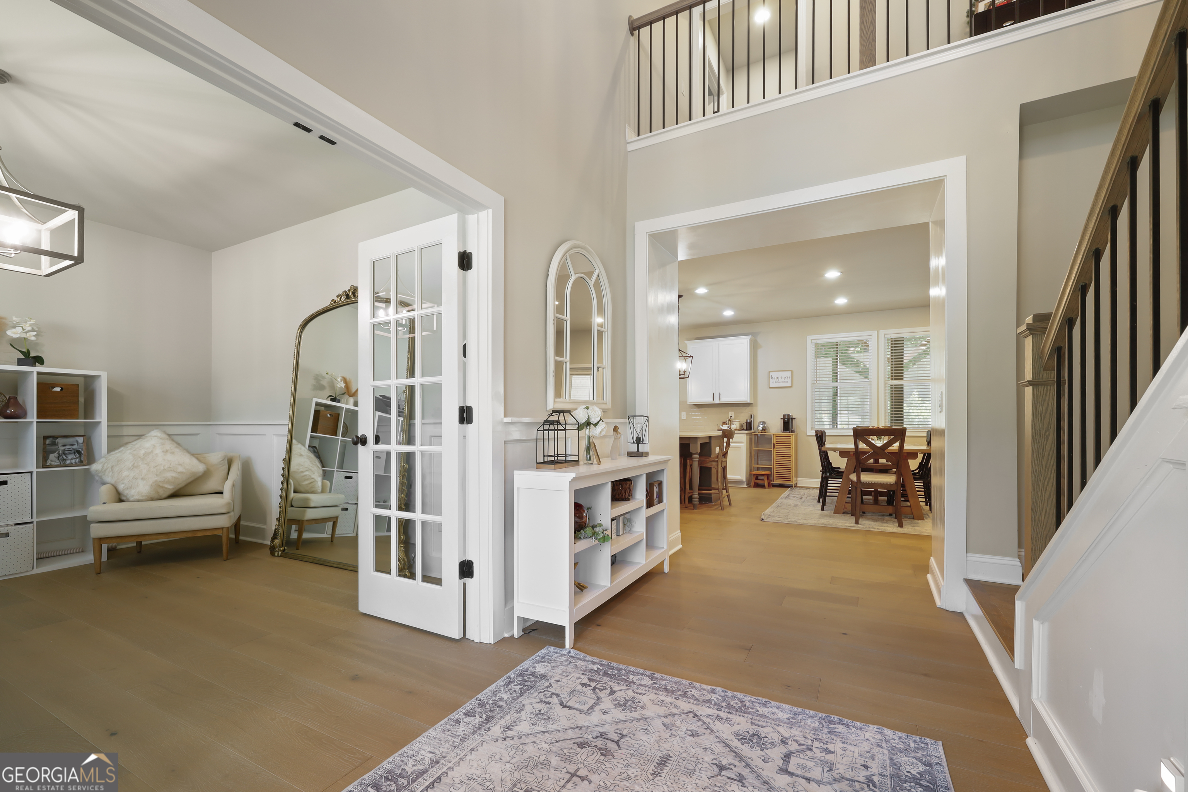
Beautifully maintained 4-bedroom, 4.5-bath home situated on a desirable corner lot with timeless four-sided brick construction! This spacious home offers an ideal blend of comfort, functionality, and entertaining space. The finished basement features a full kitchen, living room, full bathroom, workout room, and an additional flex room currently being used as a bedroom, perfect for guests, multi-generational living, or a private retreat. The main living areas showcase durable engineered hardwood flooring, while the thoughtfully designed layout includes a dedicated office and a large walk-in pantry. The inviting living room features a cozy corner fireplace and flows seamlessly into the kitchen and screened porch, creating the perfect space for indoor-outdoor living. The oversized primary suite is a true retreat with a spa-like tile bathroom, separate his-and-her vanities, a large walk-in closet, and a private screened porch perfect for morning coffee or relaxing evenings. With generous living space, multiple outdoor entertaining areas, and versatile basement accommodations, this home has room for everyone!

Save
Ask
Tour
Hide
Share
Listing Snapshot
Price 
$669,900
Days On Site 
14 Days
Bedrooms 
4
Inside Area (SqFt) 
4,725 sqft
Total Baths 
3.5
Full Baths 
3
Partial Baths 
1
Lot Size 
N/A
Year Built 
2020
MLS® Number 
10765559
Status 
Active
Property Tax 
$5,675.45
HOA/Condo/Coop Fees 
$37.5 monthly
Sq Ft Source 
Public Records
Friends & Family
Recent Activity
23 hours agoStatus changed to Active
23 hours agoListing updated with changes from the MLS®
2 weeks agoListing first seen on site
General Features
Attached Garage 
Yes
Garage 
Yes
Land Lease 
No
Levels 
Two
Parking 
AttachedGarageGarage Door Opener
Property Sub Type 
Single Family Residence
Sewer 
Septic Tank
SqFt Above 
3275
SqFt Below 
1450
Style 
Traditional
Utilities 
Cable AvailableNatural Gas Available
Water Source 
Public
Interior Features
Appliances 
DishwasherDouble OvenMicrowave
Basement 
DaylightExterior EntryFinishedFull
Cooling 
Ceiling Fan(s)Central Air
Fireplace 
Yes
Fireplace Features 
Family RoomGas Log
Fireplaces 
1
Flooring 
CarpetHardwoodLaminateTile
Heating 
Central
Interior 
Kitchen IslandPantryEntrance FoyerDouble VanityHigh CeilingsIn-Law FloorplanWalk-In Closet(s)High Speed Internet
Laundry Features 
Upper Level
Kitchen 
Save
Ask
Tour
Hide
Share
Exterior Features
Construction Details 
Brick
Lot Features 
Corner Lot
Patio And Porch 
DeckPatioPorchScreened
Roof 
Composition
Community Features
Association Dues 
450
Community Features 
PoolTennis Court(s)
HOA Fee Frequency 
Annually
Schools
School District
Unknown
Elementary School
Holsenbeck
Middle School
Bear Creek
High School
Winder Barrow
Listing courtesy of Georgia Realty Group


Information deemed reliable but not guaranteed. The data relating to real estate for sale on this web site comes in part from the Broker Reciprocity Program of Georgia MLS. Real estate listings held by brokerage firms other than this office are marked with the Broker Reciprocity logo and detailed information about them includes the name of the listing brokers. Copyright © 2020-present Georgia MLS. All rights reserved.
Last checked: 2026-05-30 03:53 AM UTC

Neighborhood & Commute
Source: Walkscore
Disclosure: Community information and market data powered by Constellation Data Labs. Information is deemed reliable but not guaranteed.
Save
Ask
Tour
Hide
Share