
175 Hendrix AVEAthens, GA 30601
Mortgage Calculator
Monthly Payment (Est.)
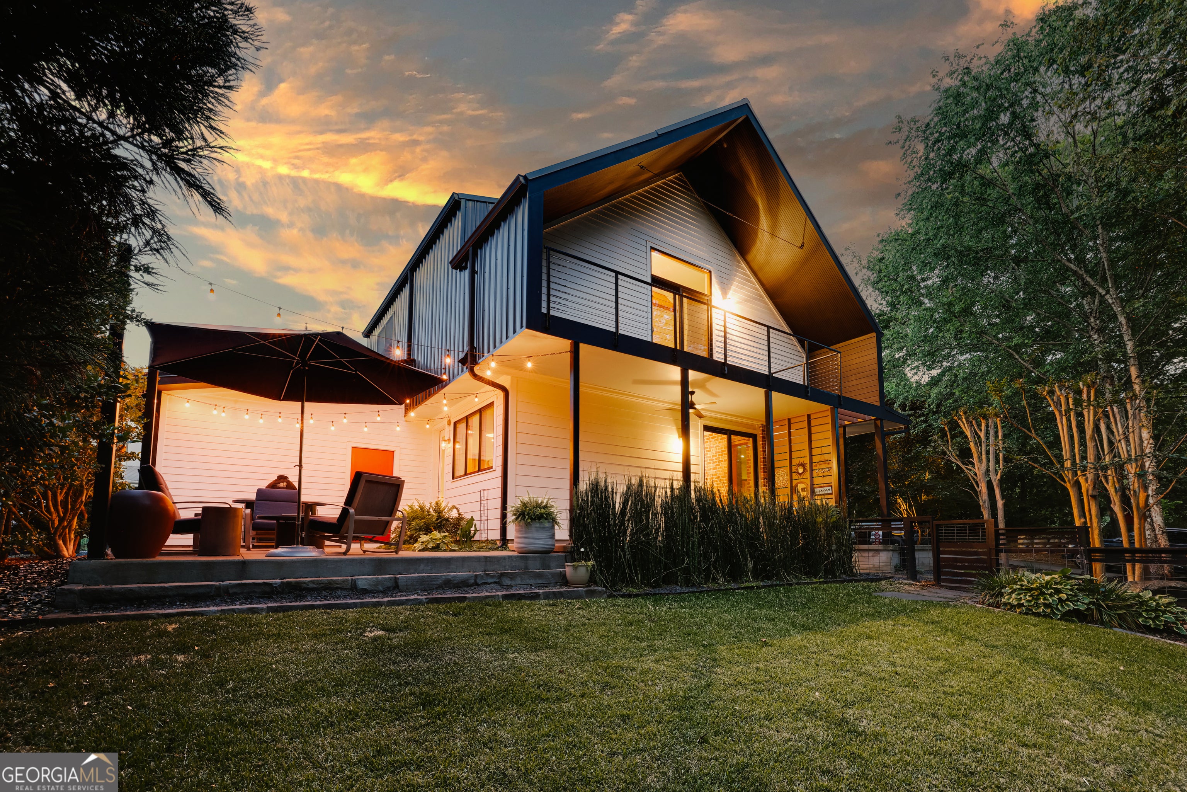
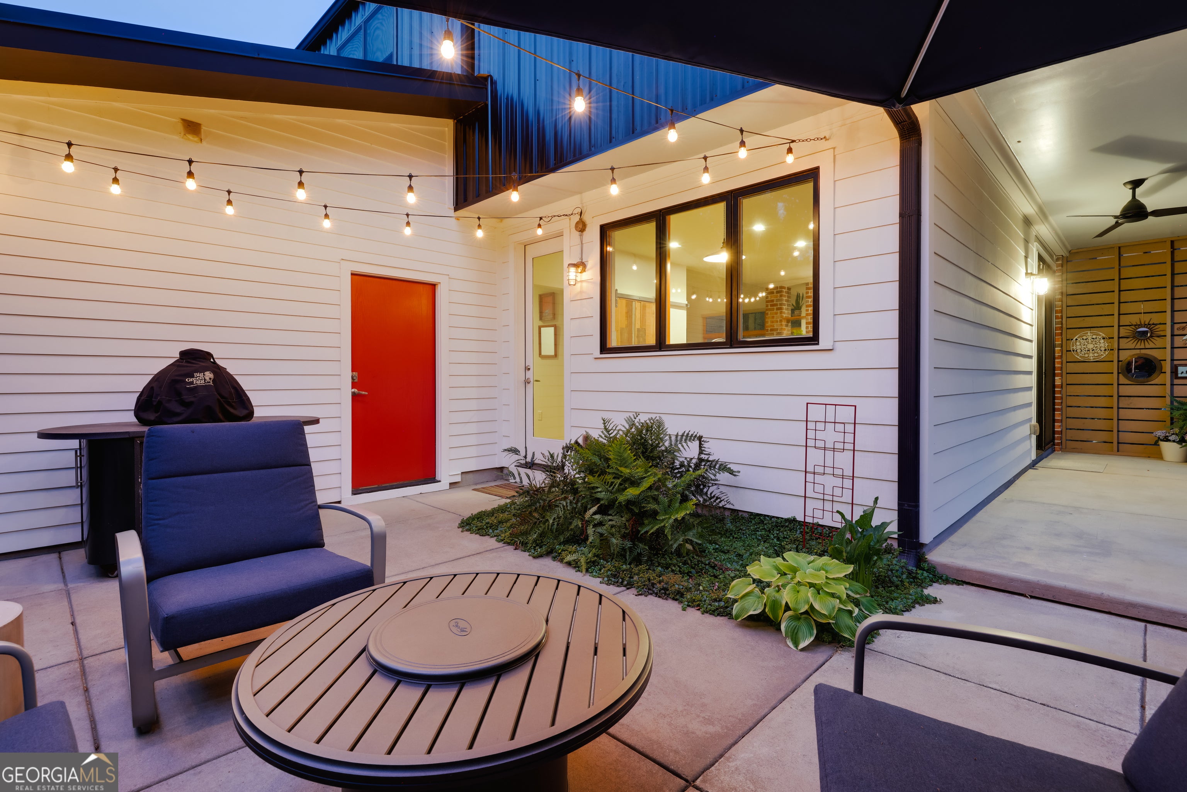
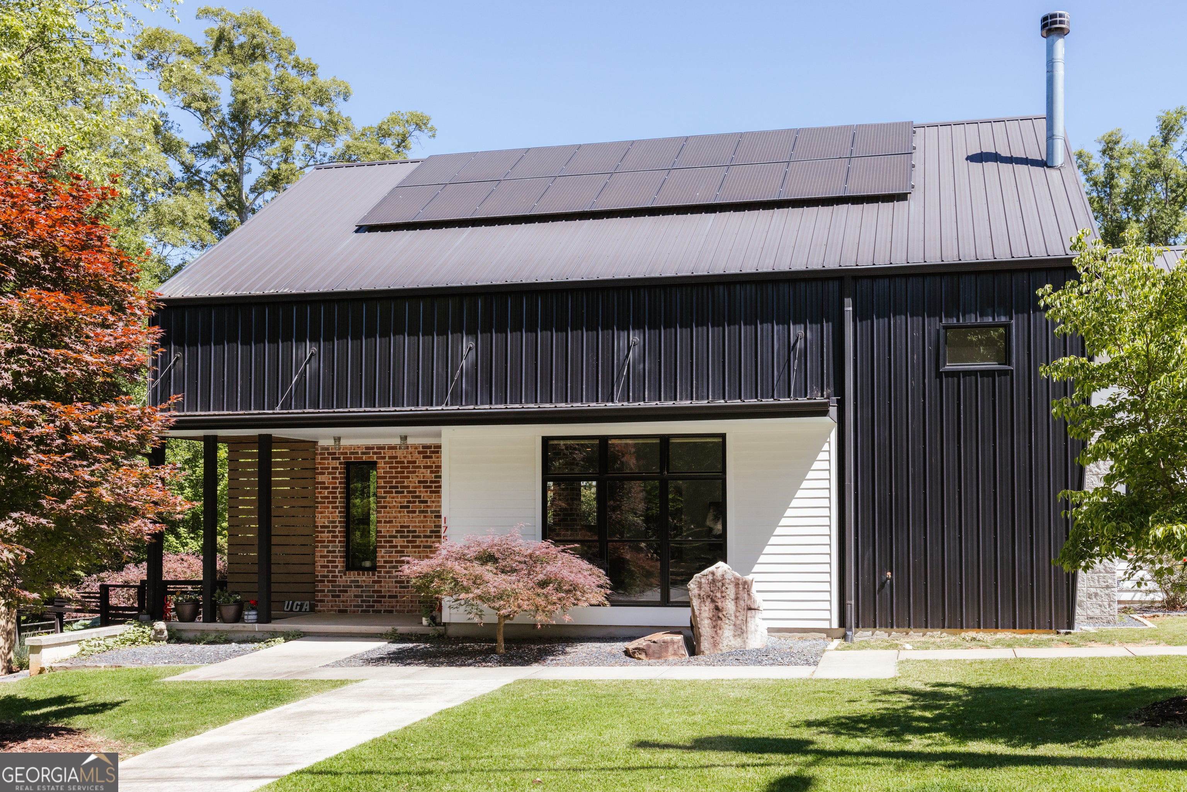
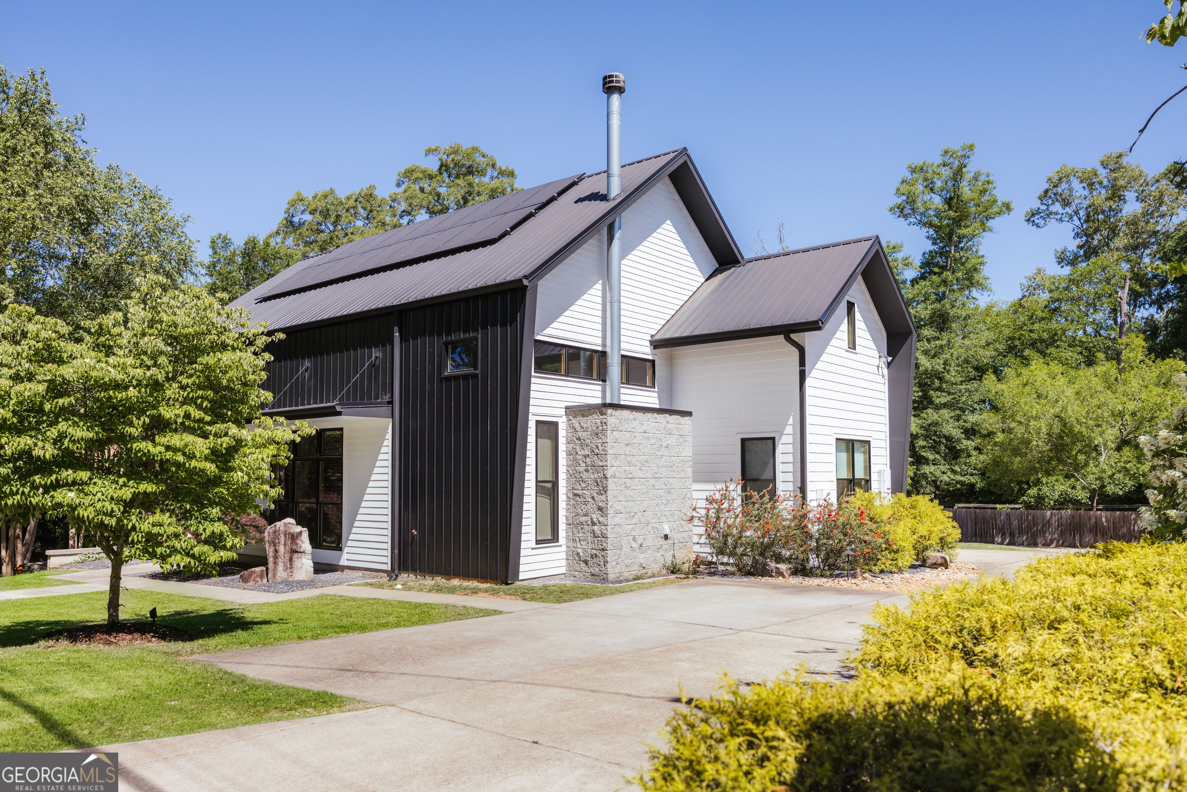
$3,878175 Hendrix Avenue is an award-winning, Lori Bork-designed Modern Scandinavian farmhouse tucked into the heart of Pulaski Heights - one of Athens' most beloved in-town neighborhoods known for its wooded setting, historic charm, and true sense of community. Thoughtfully designed to reflect both the historic mill houses and industrial architecture that define the neighborhood, this custom-built home perfectly blends modern sophistication, warmth, artistry, and livability. Flooded with extraordinary natural light, and intentionally designed around the orientation of the lot and the arc of the sun and moon, the exposed wood-beam vaulted ceilings, concrete flooring, solid wood interior doors, and warm natural textures create a striking aesthetic. The chef's kitchen features custom cabinetry, granite countertops, a stunning wood island crafted from locally sourced spalted Beech with book-matched live-edge grain, Wolf range, Fisher & Paykel refrigerator, Cove dishwasher, built-in microwave drawer, and a spacious walk-in pantry with custom shelving and a sliding wood barn door. There are custom artisan details everywhere, including locally crafted woodwork, shelving, metalwork, and architectural finishes. Outdoor living is equally exceptional. Multiple private patios, extensive landscaping, mature groves of trees, custom fencing by Stroudman Woodworks, string lighting, and a second-story balcony spanning the length of the home create an incredibly private indoor-outdoor retreat that feels worlds away while remaining moments from downtown Athens. The fenced yard and durable concrete flooring make the home especially pet-friendly and low maintenance. The luxurious owner's suite feels like a private treehouse sanctuary with hardwood floors, custom closets and built-ins, a coffee bar, private balcony overlooking the wooded ravine across the street, and a spa-inspired bath complete with a skylit oversized shower, dual vanity, elegant tilework, and sleek modern finishes. The additional bath is equally refined with stunning designer tile and thoughtful details throughout. Designed with both beauty and efficiency in mind, the home also includes solar panels for significantly reduced utility costs, programmable Bluetooth-enabled Nest thermostats, remote-controlled window shades on the main level, abundant storage, a highly coveted one-car garage with storage racks, and additional off-street parking. Recognized by the 2014 Athens Heritage Foundation Award for Outstanding New Construction in a Historic Neighborhood and featured on multiple home and garden tours, 175 Hendrix is more than a home - it is a thoughtfully crafted architectural experience in one of Athens' most vibrant and connected communities. Just steps from restaurants, galleries, shops, Creature Comforts, The National, Cine, and all that downtown Athens has to offer, this property delivers the rare combination of privacy, design, walkability, and community.
| 2 weeks ago | Status changed to Active | |
| 2 weeks ago | Listing updated with changes from the MLS® | |
| 3 weeks ago | Price changed to $849,900 | |
| 4 months ago | Listing first seen on site |

Information deemed reliable but not guaranteed. The data relating to real estate for sale on this web site comes in part from the Broker Reciprocity Program of Georgia MLS. Real estate listings held by brokerage firms other than this office are marked with the Broker Reciprocity logo and detailed information about them includes the name of the listing brokers. Copyright © 2020-present Georgia MLS. All rights reserved.
Last checked: 2026-09-13 03:30 PM UTC