Save
Ask
Tour
Hide
Share
$415,000
10 Days On Site

329 Kensington TRCE
Bethlehem, GA 30620

For Sale|Single Family Residence|Active
4
Beds
2.5
Total Baths
2
Full Baths
1
Partial Bath
2,400
SqFt
$173
/SqFt
2018
Built
Subdivision:
Kensington
County:
Barrow
329 Kensington TRCE329 Kensington TRCE329 Kensington TRCE329 Kensington TRCE
Save
Ask
Tour
Hide
Share

Mortgage Calculator

Monthly Payment (Est.)

$1,893
Calculator powered by Showcase IDX, a Constellation1 Company. Copyright ©2026 Information is deemed reliable but not guaranteed.

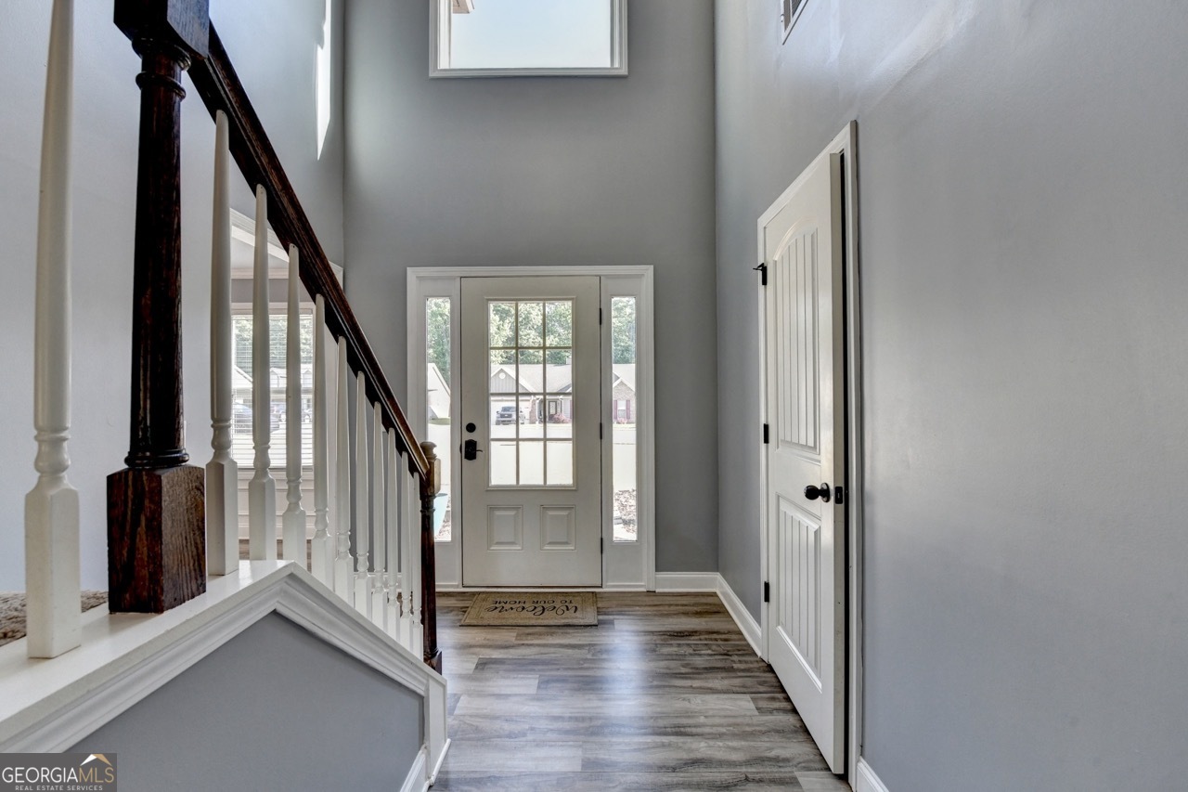
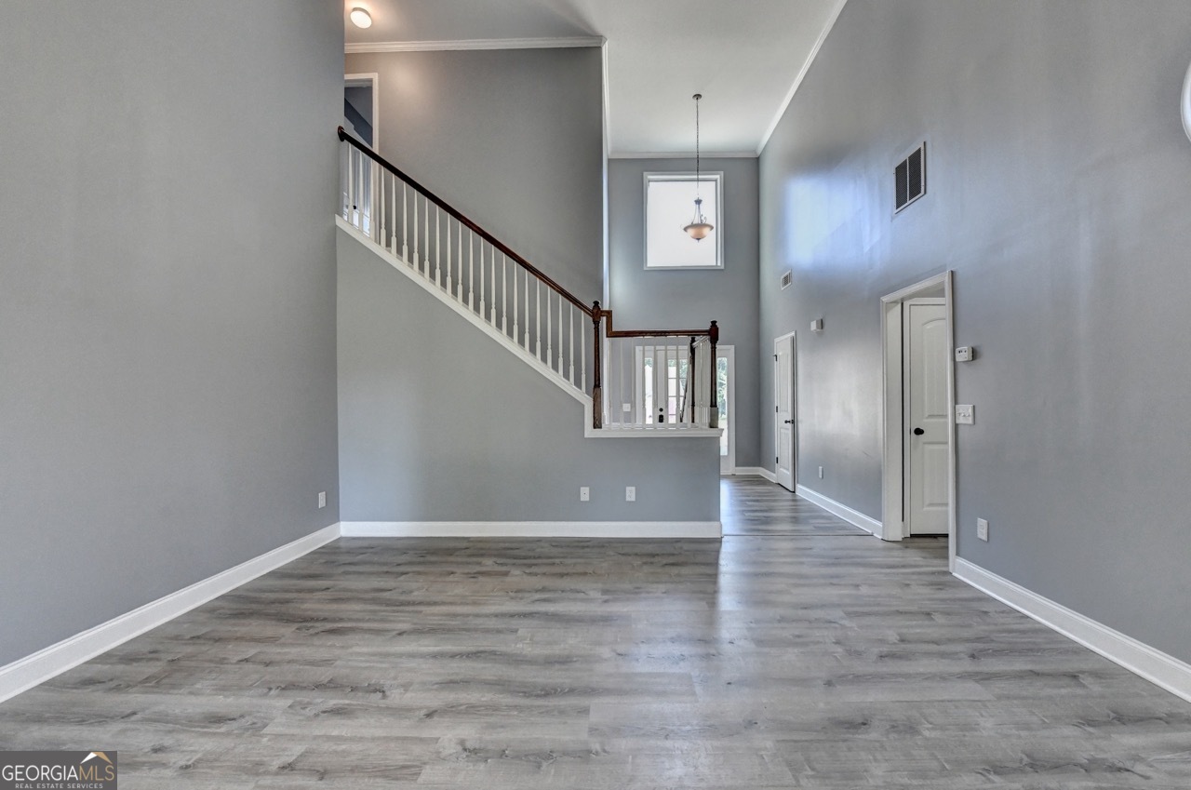
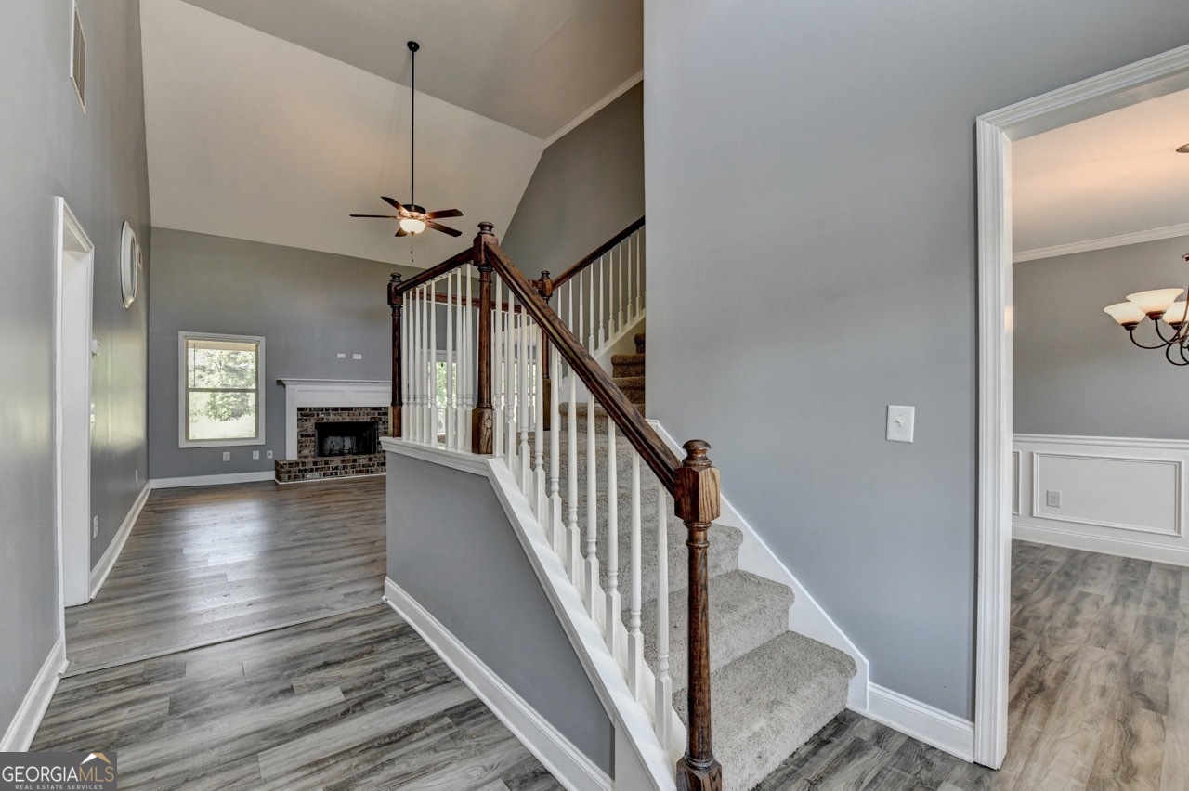
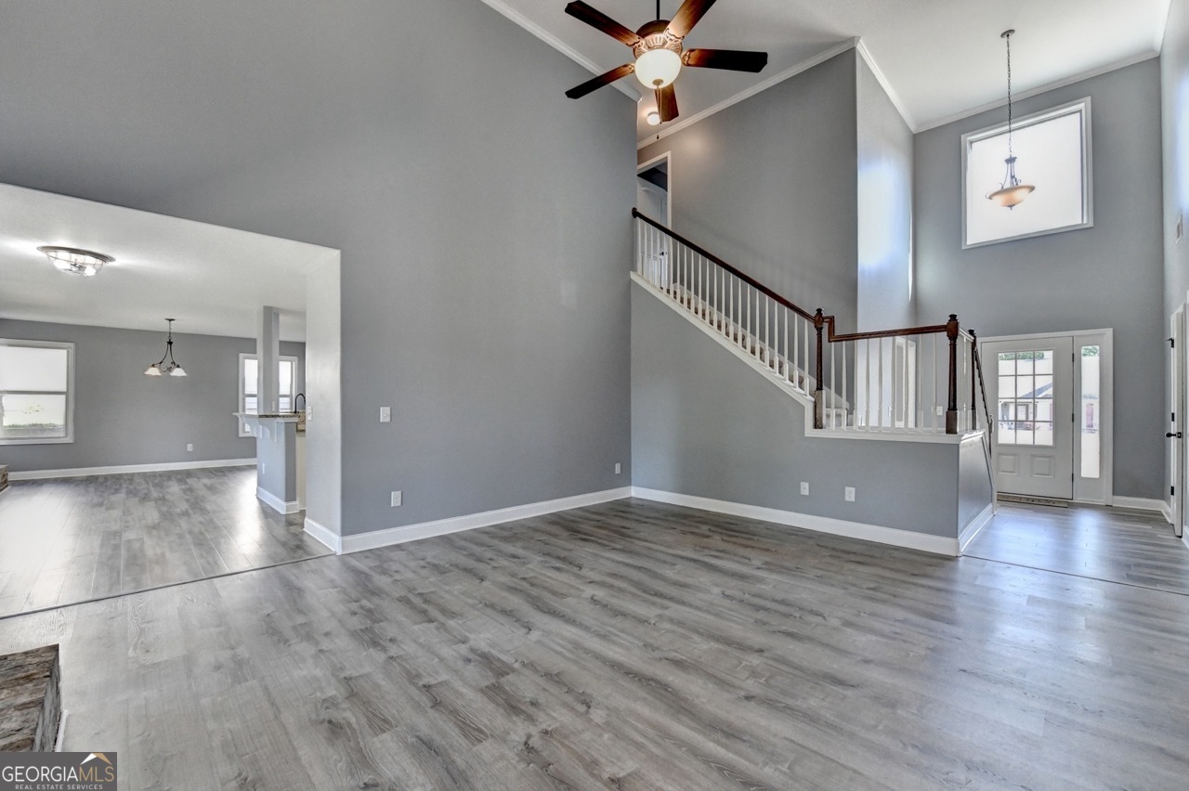
Beautiful Craftsman-style home in Bethlehem's desirable Kensington community! This move-in ready 4-bedroom, 2.5-bath home offers a spacious layout, thoughtful upgrades, durable luxury vinyl flooring, and inviting indoor and outdoor living spaces. A welcoming two-story foyer filled with natural light opens to a separate dining room and a stunning great room with soaring vaulted ceilings and fireplace. Just off the main living area, the cozy keeping room with a second fireplace creates the perfect space to relax and gather. The updated kitchen features white cabinetry, granite countertops, recessed lighting, pantry, and plenty of workspace. The laundry room is conveniently located adjacent to the kitchen, and a main-level powder room adds extra convenience. The primary suite on the main level offers tray ceilings, dual vanities, soaking tub, separate shower, and a spacious walk-in closet. Upstairs, you'll find two additional bedrooms with a shared Jack and Jill bath and separate sinks, along with a versatile oversized bonus bedroom complete with a sitting area, and additional walk-in attic storage space. Step outside to enjoy the covered patio with extended uncovered entertaining space, perfect for grilling and outdoor gatherings. The fenced backyard backs up to peaceful wooded green space. Additional features include a fire pit with electricity, outdoor lighting, a large storage building with electricity, and an irrigation system in the front and back yards. Located in the Heart of Bethlehem, Georgia, this home offers easy access to everything in the growing Bethlehem area and is just minutes from GA-316. Schedule your private showing today!

Save
Ask
Tour
Hide
Share
Listing Snapshot
Price 
$415,000
Days On Site 
10 Days
Bedrooms 
4
Inside Area (SqFt) 
2,400 sqft
Total Baths 
2.5
Full Baths 
2
Partial Baths 
1
Lot Size 
0.249 Acres
Year Built 
2018
MLS® Number 
10767461
Status 
Active
Property Tax 
$3,797
HOA/Condo/Coop Fees 
$13.75 monthly
Sq Ft Source 
Public Records
Friends & Family
Recent Activity
2 weeks agoListing first seen on site
2 weeks agoListing updated with changes from the MLS®
General Features
Acres 
0.249
Attached Garage 
Yes
Foundation 
Slab
Garage 
Yes
Garage Spaces 
2
Land Lease 
No
Levels 
Two
Parking 
AttachedGarageGarage Door OpenerKitchen Level
Parking Spaces 
2
Property Sub Type 
Single Family Residence
Security 
Carbon Monoxide Detector(s)Smoke Detector(s)
Sewer 
Public Sewer
SqFt Above 
2400
Style 
Craftsman
Utilities 
Electricity AvailablePhone AvailableSewer AvailableWater Available
Water Source 
Public
Interior Features
Appliances 
RangeOvenDishwasherMicrowaveRefrigerator
Basement 
None
Cooling 
Ceiling Fan(s)Central AirHeat PumpZoned
Electric 
220 Volts
Fireplace 
Yes
Fireplace Features 
Gas LogLiving RoomMasonry
Fireplaces 
2
Flooring 
CarpetVinyl
Heating 
Heat PumpCentralElectricZoned
Interior 
Breakfast BarPantryDouble VanitySoaking TubTray Ceiling(s)Vaulted Ceiling(s)Walk-In Closet(s)Master DownstairsHigh Speed Internet
Laundry Features 
Laundry RoomIn Kitchen
Main Level Bedrooms 
1
Window Features 
Insulated WindowsDouble Pane Windows
Save
Ask
Tour
Hide
Share
Exterior Features
Construction Details 
ConcreteStone
Exterior 
Fire PitLighting
Fencing 
Back YardFencedPrivacyWood
Lot Features 
Level
Other Structures 
Outbuilding
Patio And Porch 
Patio
Roof 
Composition
Waterfront Features 
NONE
Windows/Doors 
Insulated WindowsDouble Pane Windows
Community Features
Association Dues 
165
Community Features 
Sidewalks
Financing Terms Available 
CashConventionalFHAUSDA LoanVA Loan
HOA Fee Frequency 
Annually
Schools
School District
Unknown
Elementary School
Yargo
Middle School
Haymon Morris
High School
Apalachee
Listing courtesy of The Dazsh Group LLC


Information deemed reliable but not guaranteed. The data relating to real estate for sale on this web site comes in part from the Broker Reciprocity Program of Georgia MLS. Real estate listings held by brokerage firms other than this office are marked with the Broker Reciprocity logo and detailed information about them includes the name of the listing brokers. Copyright © 2020-present Georgia MLS. All rights reserved.
Last checked: 2026-05-30 03:53 AM UTC

Neighborhood & Commute
Source: Walkscore
Disclosure: Community information and market data powered by Constellation Data Labs. Information is deemed reliable but not guaranteed.
Save
Ask
Tour
Hide
Share