
1906 Skybrooke LNHoschton, GA 30548
Mortgage Calculator
Monthly Payment (Est.)
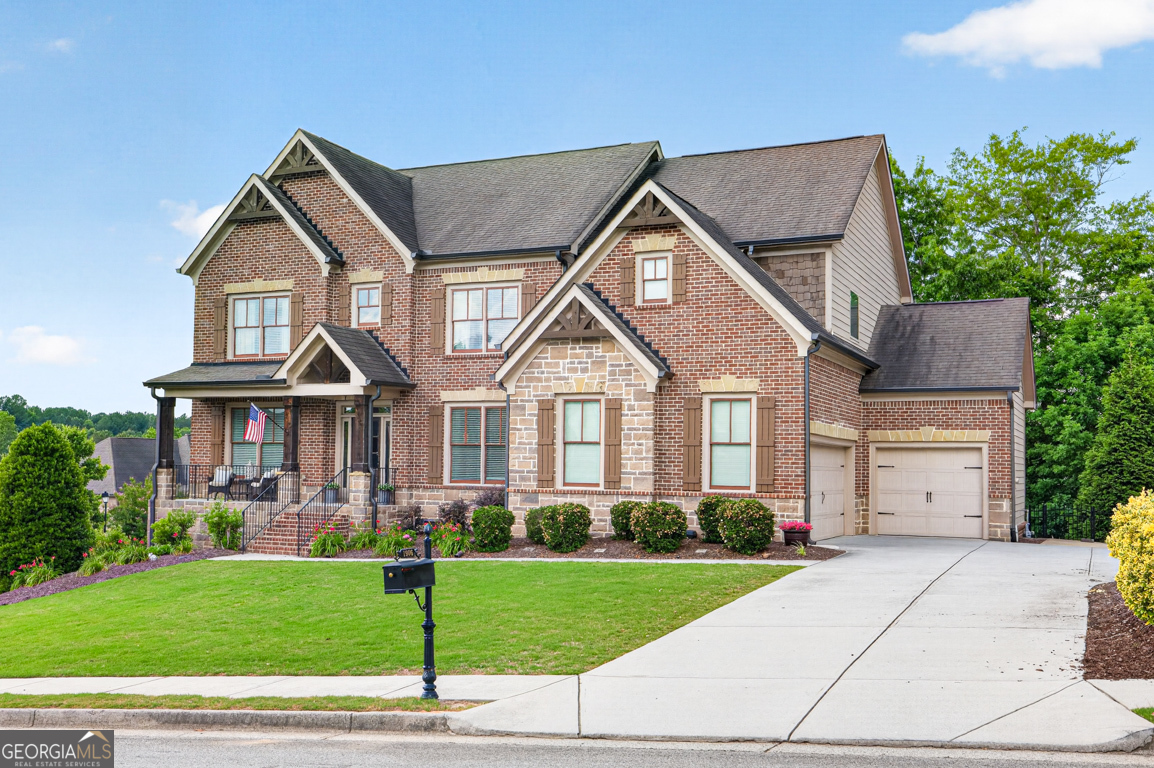
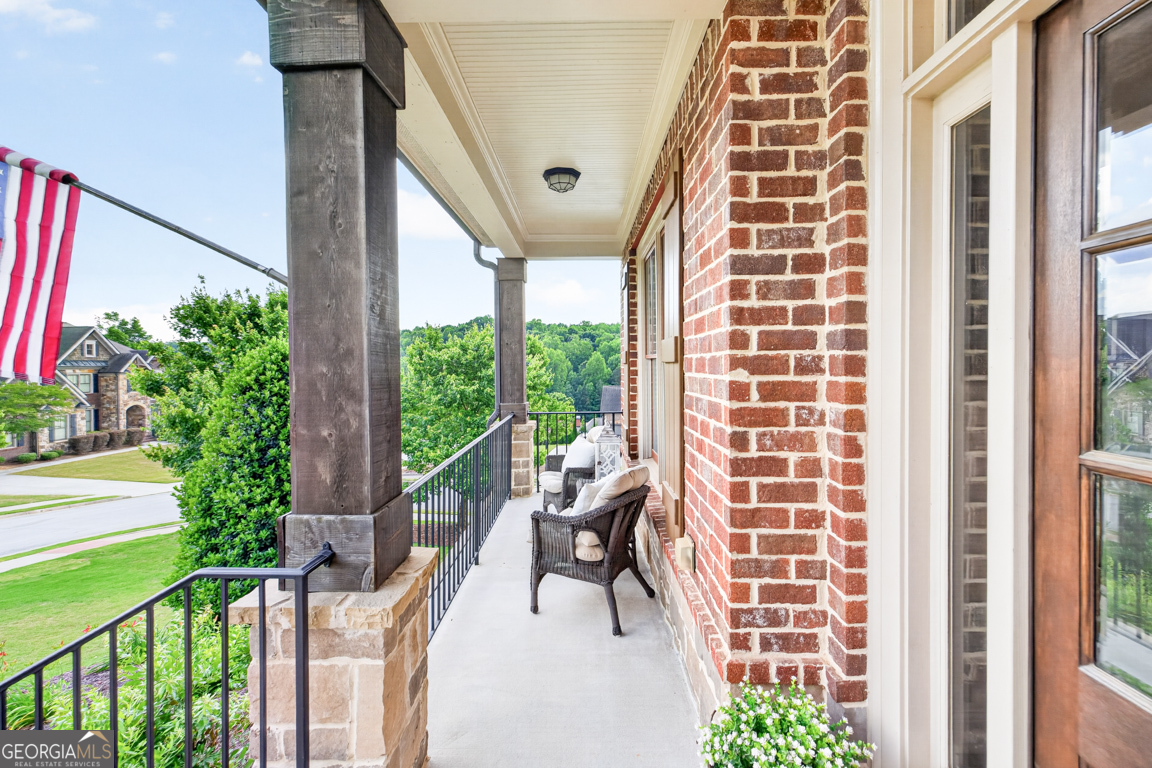
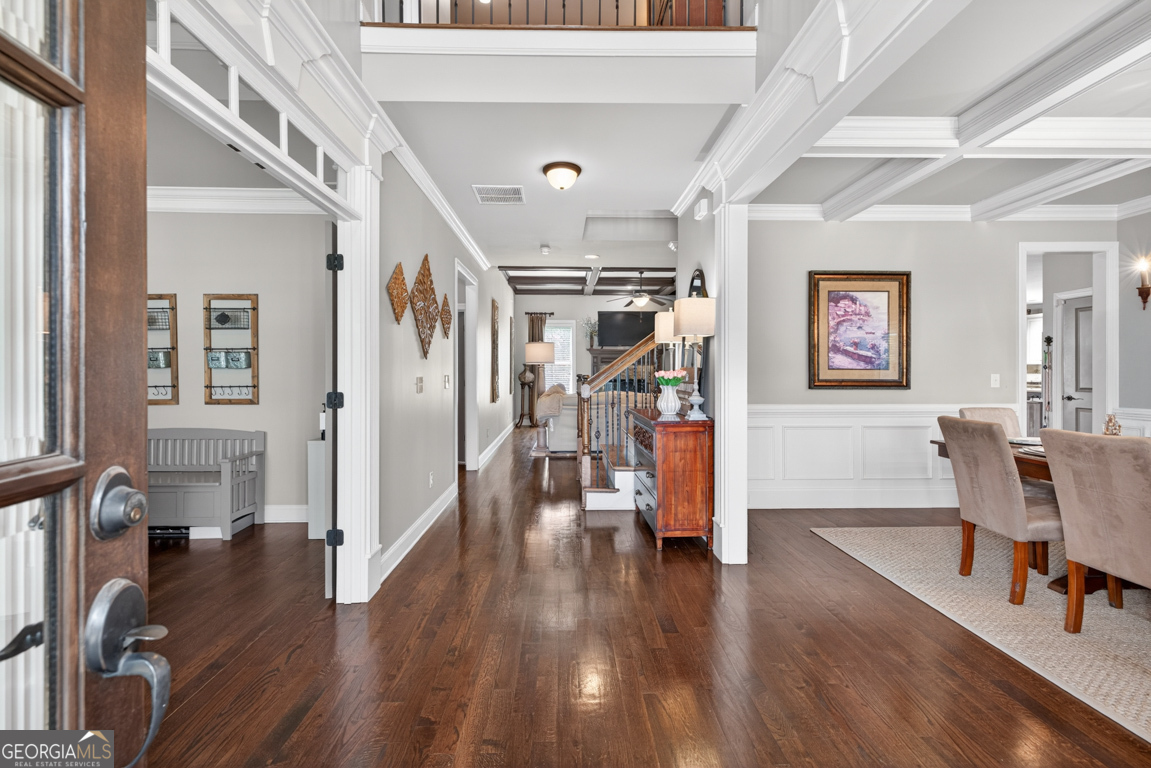
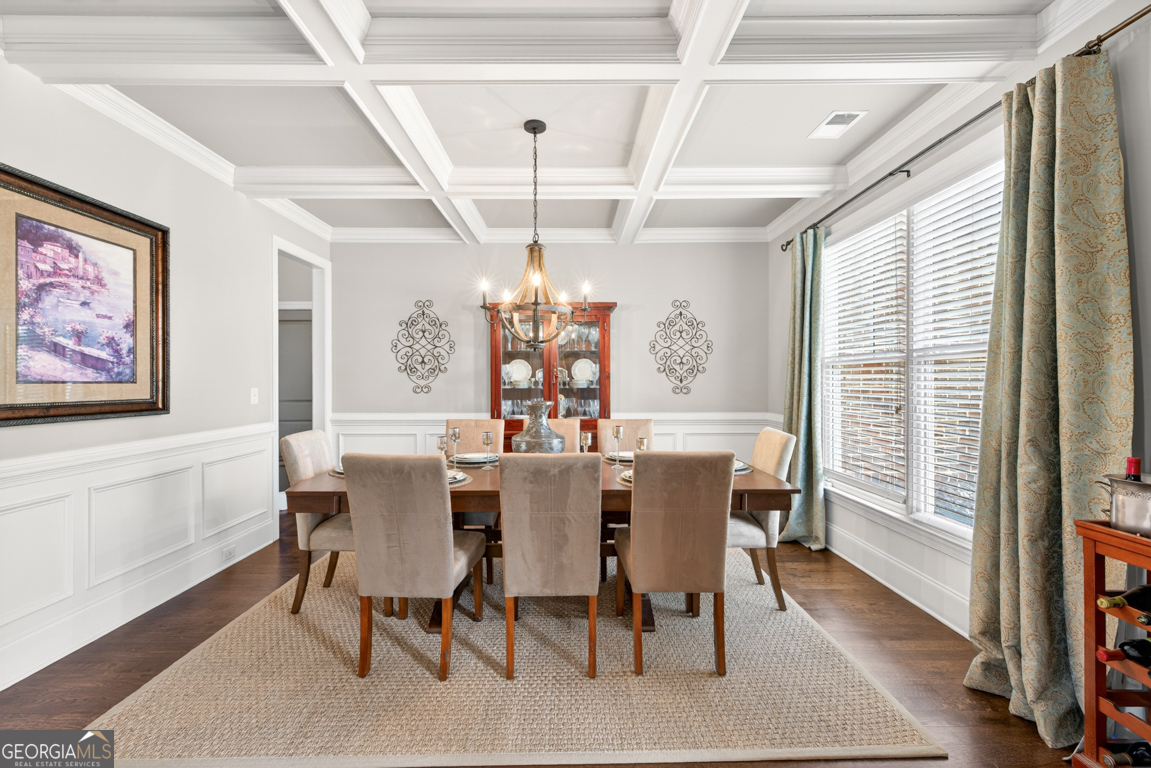
$4,060Welcome to upscale living at its finest in the highly coveted and gated community of Stonewater Creek. With 7 spacious bedrooms and 5 full bathrooms, the home opens with a separate dining room and a large dedicated home office before flowing into an open concept great room and kitchen. The heart of the home seamlessly connects the striking great room, which features an elegant coffered ceiling and a cozy gas log fireplace, to a beautiful kitchen complete with granite countertops, a large kitchen island, stainless steel appliances, and a walk-in pantry. A coveted main-level in-law suite offers maximum convenience adjacent to a full bathroom. Upstairs, you will discover a massive master retreat with an expansive walk-in closet, as well as three large secondary bedrooms featuring dramatic vaulted ceilings. You will also find a versatile teen loft or 4th bedroom upstairs that is blanketed by beautiful custom bookshelves that line the hallway giving the feel of a cozy upstairs retreat for your entire family. The possibilities expand even further in the fully finished terrace level, designed to function in part as a separate apartment. The kitchen area includes granite countertops, a sink, stove, dishwasher, and room for a fridge. Included is venting to easily add a washer/dryer hookup making it a perfect living space for aging parents or your college student. This spectacular lower level also features a bedroom, a full bathroom, an impressive media/theater room, a dedicated workout space which could also be turned into an unheard of 8th bedroom, and plenty of unfinished storage space. Rounded out with premium upgrades like a full sprinkler system, a 240V electric level 2 vehicle charging station, heavy duty overhead storage racks in the 3-car garage, and a separate parking pad added next to the driveway, this pristine executive home truly has it all and is a must see. Nestled on a large corner lot with a fenced-in private backyard that holds the potential to add the pool of your dreams, this exceptional 7 BR 5 BA property represents the absolute best value in the neighborhood and sits within the award-winning Mill Creek school cluster. Schedule your appointment today.
| a week ago | Status changed to Active | |
| a week ago | Listing updated with changes from the MLS® | |
| a week ago | Listing first seen on site |

Information deemed reliable but not guaranteed. The data relating to real estate for sale on this web site comes in part from the Broker Reciprocity Program of Georgia MLS. Real estate listings held by brokerage firms other than this office are marked with the Broker Reciprocity logo and detailed information about them includes the name of the listing brokers. Copyright © 2020-present Georgia MLS. All rights reserved.
Last checked: 2026-05-30 07:32 AM UTC