Save
Ask
Tour
Hide
Share
$675,000
9 Days On Site

7310 Hedgewood WAY
Hoschton, GA 30548

For Sale|Single Family Residence|Active
5
Beds
3.5
Total Baths
3
Full Baths
1
Partial Bath
3,377
SqFt
$200
/SqFt
2004
Built
Subdivision:
Reunion
County:
Hall
7310 Hedgewood WAY7310 Hedgewood WAY7310 Hedgewood WAY7310 Hedgewood WAY
Save
Ask
Tour
Hide
Share

Mortgage Calculator

Monthly Payment (Est.)

$3,080
Calculator powered by Showcase IDX, a Constellation1 Company. Copyright ©2026 Information is deemed reliable but not guaranteed.

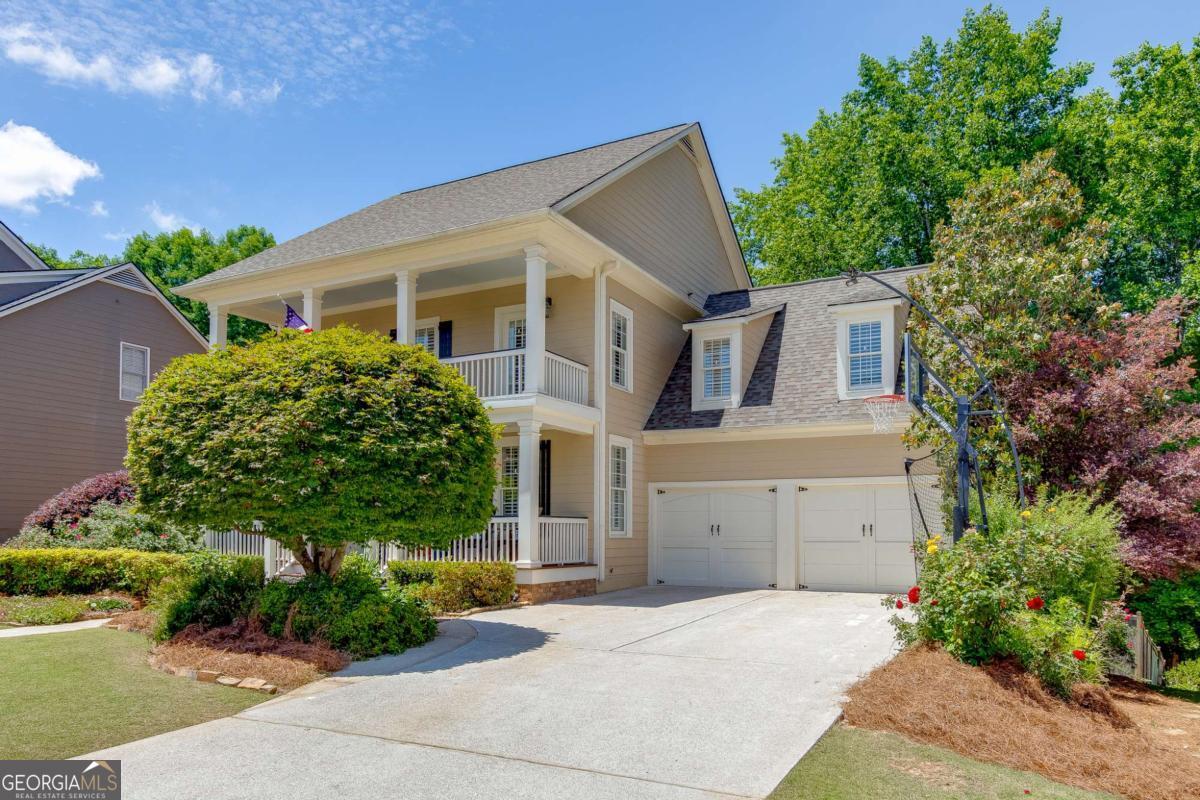
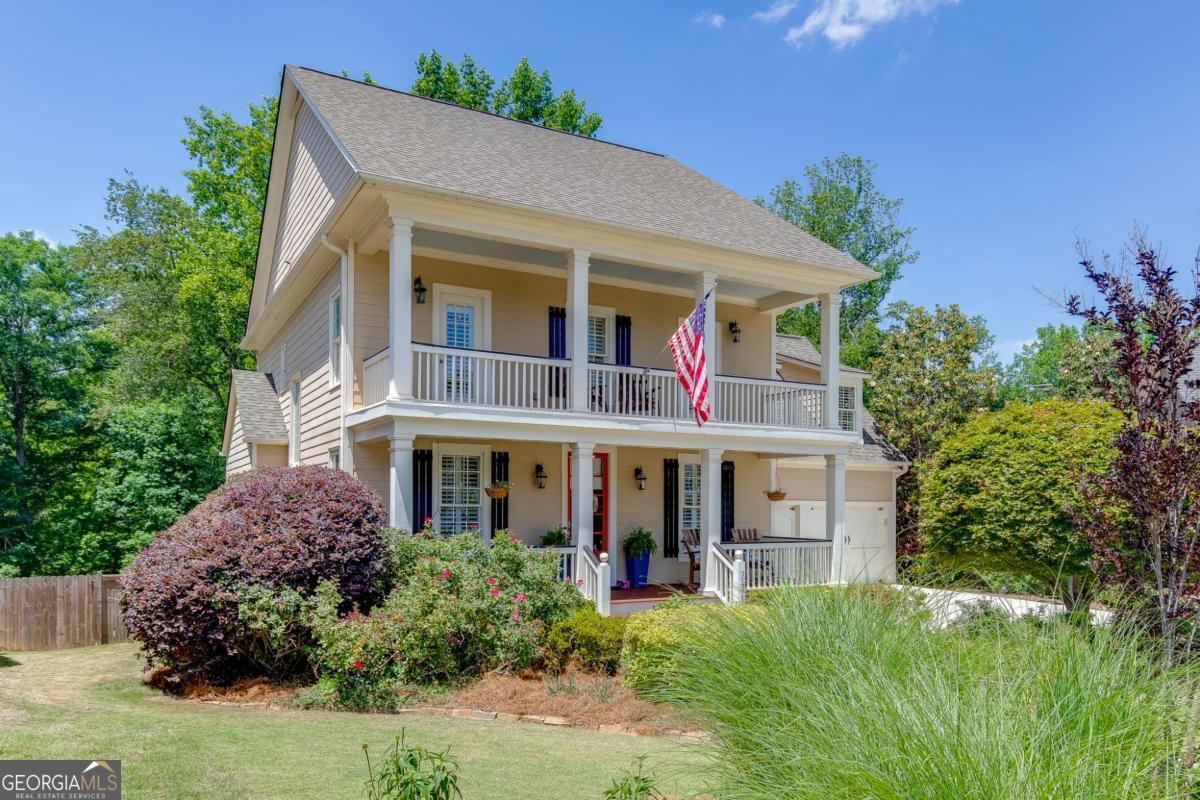
Resort-style living in Reunion Country Club with rare privacy, space, and a premier cul-de-sac setting! Tucked away on a quiet cul-de-sac, this stunning 5BR/3.5BA/1HB home backs up to peaceful wooded privacy with no homes directly behind it and offers one of the largest fully fenced backyards in Reunion. Inside, you'll find upgrades throughout, including an updated chef's kitchen with stainless steel appliances, gas cooktop, antiqued white cabinetry, and an open view into the dramatic beamed great room featuring a stone fireplace and custom built-ins. The primary bath feels like a private spa retreat, while the updated laundry room adds both style and function. The finished basement is a true extension of the home and is built for entertaining, complete with a dedicated movie theater, bar area, additional storage, plus a full bedroom and full bathroom, making it ideal for guests, in-laws, teens, or extended living. Step outside and enjoy the rare backyard space Reunion buyers dream about: oversized, fully fenced, private, and surrounded by natural views. Reunion's unmatched amenities include an 18-hole golf course, Reunion Hall/clubhouse, resort-style pool with water park features, tennis and pickleball, fitness center, parks, green space, and an active community calendar. This home delivers the location, privacy, finished space, backyard, and lifestyle you've been waiting for!

Save
Ask
Tour
Hide
Share
Listing Snapshot
Price 
$675,000
Days On Site 
9 Days
Bedrooms 
5
Inside Area (SqFt) 
3,377 sqft
Total Baths 
3.5
Full Baths 
3
Partial Baths 
1
Lot Size 
0.81 Acres
Year Built 
2004
MLS® Number 
10768437
Status 
Active
Property Tax 
$5,055
HOA/Condo/Coop Fees 
$100 monthly
Sq Ft Source 
Public Records
Friends & Family
Recent Activity
a week agoListing first seen on site
a week agoListing updated with changes from the MLS®
General Features
Acres 
0.81
Foundation 
Slab
Garage 
Yes
Garage Spaces 
2
Land Lease 
No
Levels 
Three Or More
Parking 
GarageGarage Door Opener
Parking Spaces 
2
Property Sub Type 
Single Family Residence
Security 
Carbon Monoxide Detector(s)Smoke Detector(s)
Sewer 
Public Sewer
SqFt Above 
2337
SqFt Below 
1040
Style 
Traditional
Utilities 
Cable AvailableElectricity AvailableNatural Gas AvailablePhone AvailableSewer ConnectedUnderground UtilitiesWater Available
Water Source 
Public
Interior Features
Appliances 
OvenCooktopDishwasherDisposalGas Water HeaterMicrowaveStainless Steel Appliance(s)
Basement 
DaylightFinishedFull
Cooling 
Ceiling Fan(s)Central AirElectric
Fireplace 
Yes
Fireplace Features 
Family RoomGas Log
Fireplaces 
1
Flooring 
CarpetHardwoodTile
Heating 
Forced AirNatural Gas
Interior 
Breakfast BarPantryEntrance FoyerDouble VanityHigh CeilingsWalk-In Closet(s)Wet Bar
Laundry Features 
Upper Level
Window Features 
Insulated WindowsDouble Pane Windows
Save
Ask
Tour
Hide
Share
Exterior Features
Construction Details 
Other
Fencing 
Back YardPrivacyWood
Lot Features 
Cul-De-SacPrivate
Patio And Porch 
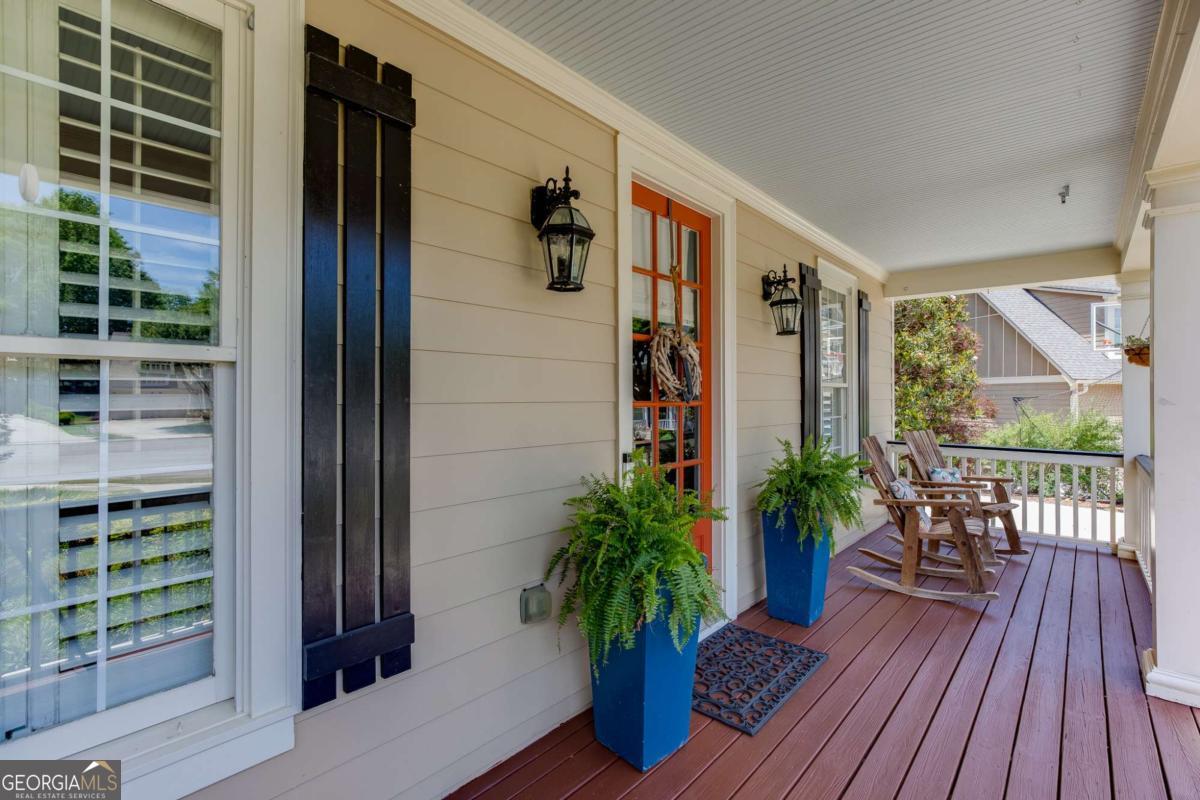
DeckPatioPorchScreened
Roof 
Composition
Waterfront Features 
None
Windows/Doors 
Insulated WindowsDouble Pane Windows
Community Features
Accessibility Features 
Therapeutic Whirlpool
Association Dues 
1200
Community Features 
ClubhouseFitness CenterGolfPlaygroundPoolSidewalksStreet LightsTennis Court(s)
Financing Terms Available 
CashConventionalFHAVA Loan
HOA Fee Frequency 
Annually
Schools
School District
Unknown
Elementary School
Spout Springs
Middle School
Cherokee Bluff
High School
Cherokee Bluff
Listing courtesy of PEND Realty, LLC


Information deemed reliable but not guaranteed. The data relating to real estate for sale on this web site comes in part from the Broker Reciprocity Program of Georgia MLS. Real estate listings held by brokerage firms other than this office are marked with the Broker Reciprocity logo and detailed information about them includes the name of the listing brokers. Copyright © 2020-present Georgia MLS. All rights reserved.
Last checked: 2026-05-30 08:23 AM UTC

Neighborhood & Commute
Source: Walkscore
Disclosure: Community information and market data powered by Constellation Data Labs. Information is deemed reliable but not guaranteed.
Save
Ask
Tour
Hide
Share