
580 Westview DRAthens, GA 30606
Mortgage Calculator
Monthly Payment (Est.)
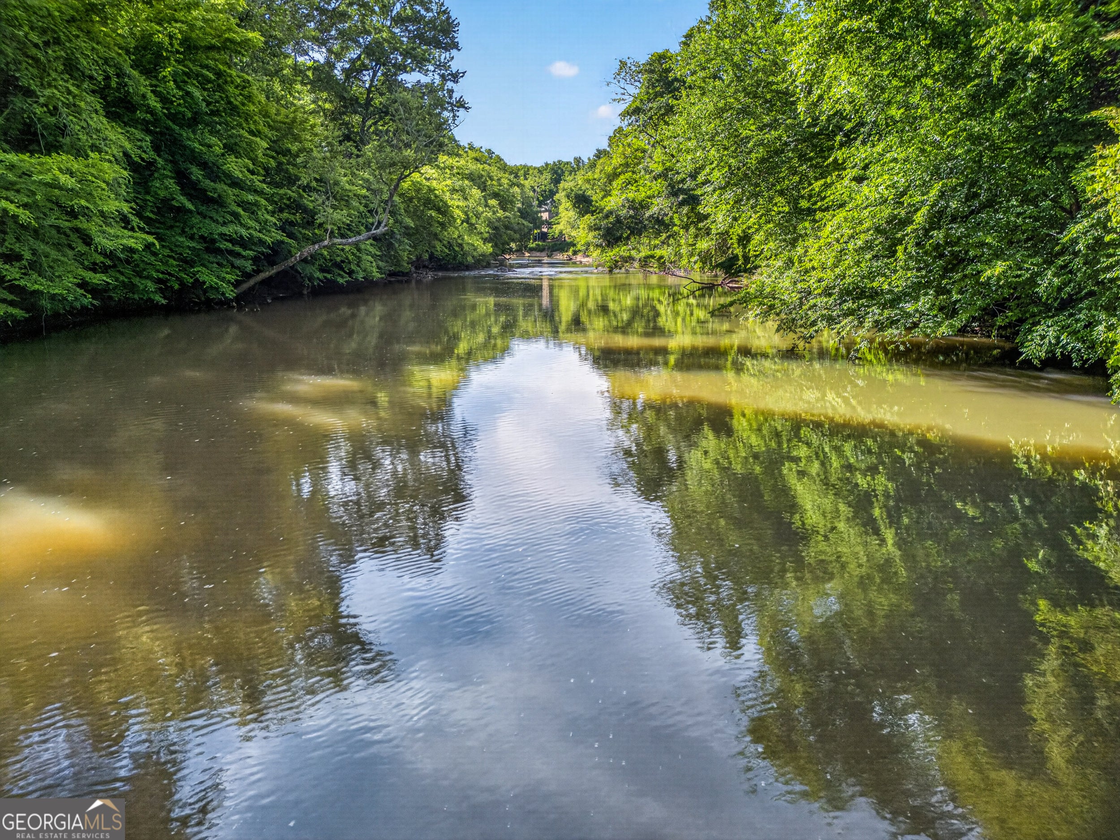
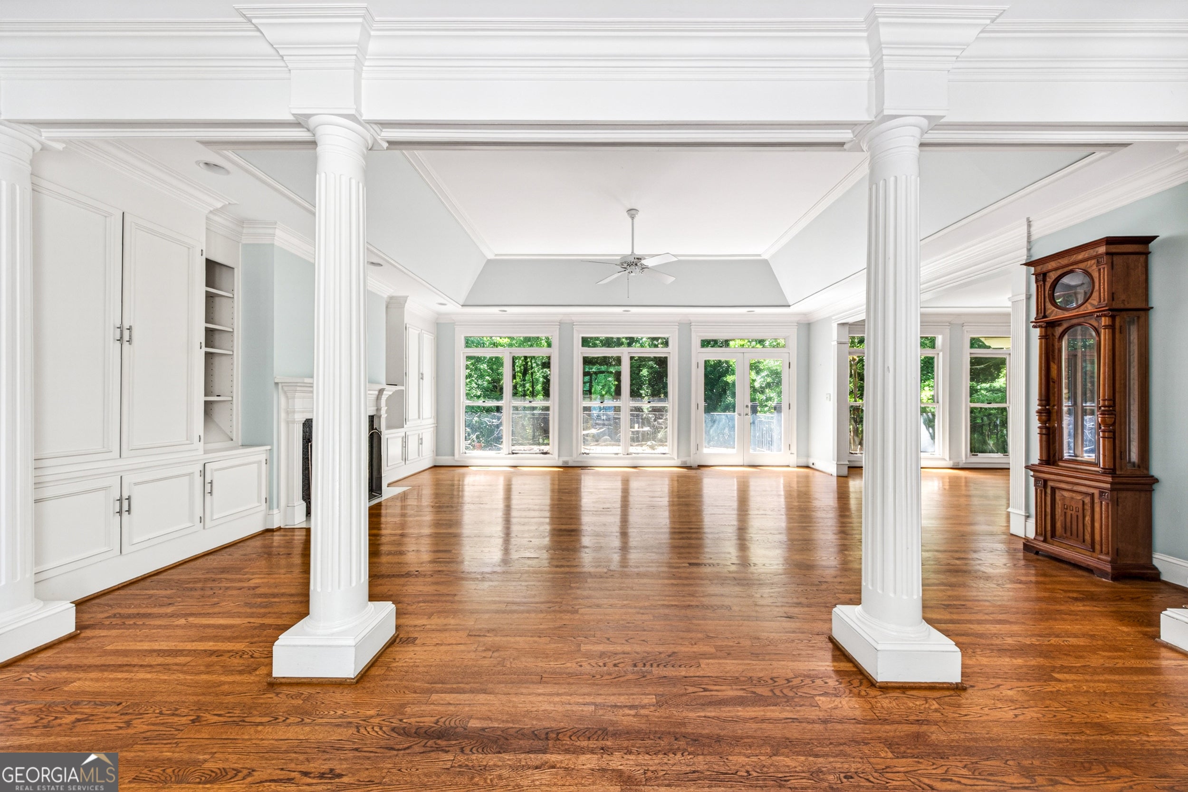
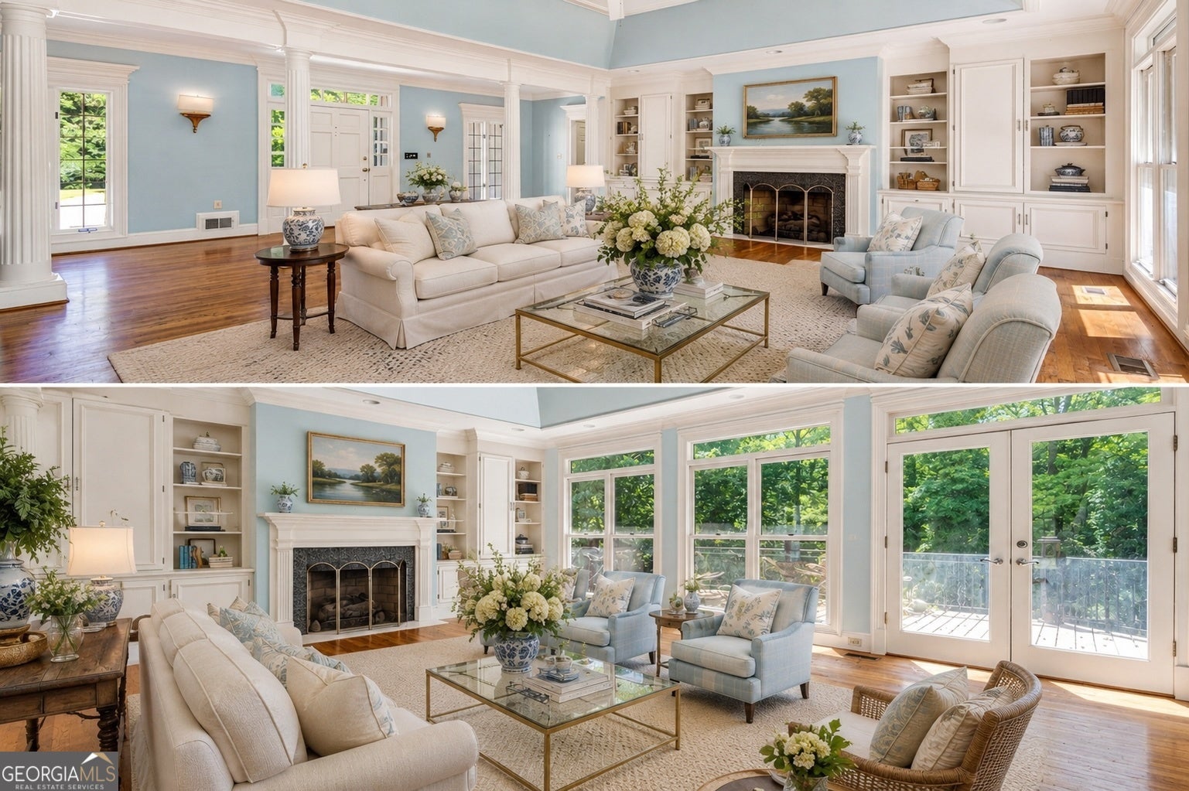
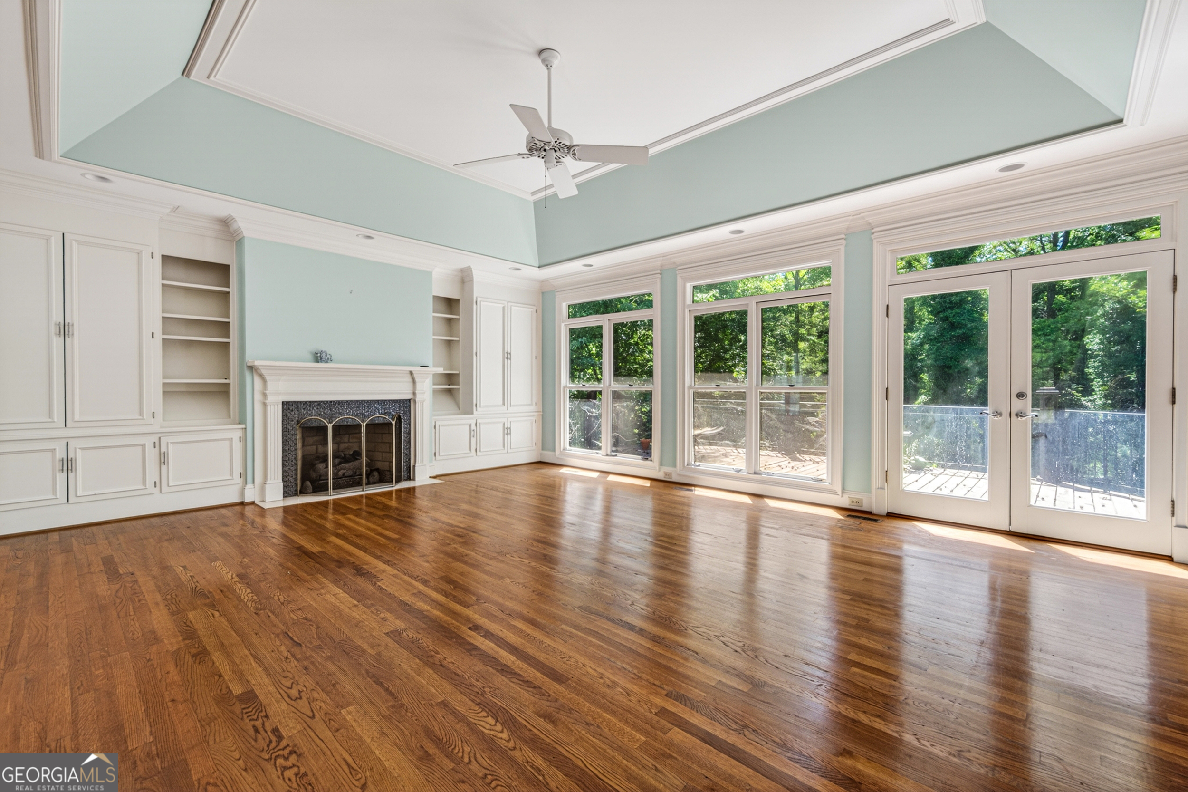
$8,440Hidden beneath a canopy of mature hardwoods on four private acres along the Middle Oconee River, this is one of Athens' rarest opportunities. Tucked away in the heart of Five Points, the property feels like a private estate miles from town while remaining just minutes from everything that makes Athens special. From the moment you step through the column-lined foyer, soaring ceilings, walls of windows, and custom built-ins create an unforgettable first impression. Natural light pours into the main living area, where a gas log fireplace anchors the space and double doors open onto an expansive deck overlooking the peaceful backyard and the river beyond. Designed for both entertaining and everyday living, the open flow between the living and dining rooms invites everything from holiday gatherings to quiet evenings at home. The beautifully appointed kitchen is equally suited for hosting a crowd or enjoying a slow Saturday morning. An oversized island, commercial-sized refrigerator, stainless steel appliances, abundant cabinetry, tile backsplash, and a sunny breakfast nook make it the true heart of the home. The main-level owner's suite offers a peaceful retreat with private deck access, a spacious walk-in closet with custom built-ins, and a luxurious en-suite bath. With six bedrooms and four full bathrooms, the flexible floor plan easily accommodates family, guests, or work-from-home needs. Downstairs, the finished terrace level creates an exceptional opportunity for multigenerational living, extended guests, or long-term flexibility. Complete with its own kitchen, living area featuring a brick wood-burning fireplace, three additional bedrooms, a full bathroom, and walkout access to a patio already framed for the possibility of a future screened porch, the lower level functions as a home within the home. Properties like this are rarely available in Five Points. Whether you envision creating lasting family memories, entertaining on a grand scale, or simply enjoying the peace and privacy of a riverfront setting, this property offers a lifestyle that is nearly impossible to replicate. The value here extends far beyond the home itself. Opportunities to own four private acres with Middle Oconee River frontage in the heart of Five Points are exceptionally rare. Whether you choose to simply enjoy the home's timeless character or thoughtfully tailor it to your own style over the years, this is a property with lasting significance.
| 2 months ago | Status changed to Active | |
| 2 months ago | Listing updated with changes from the MLS® | |
| 2 months ago | Price changed to $1,850,000 | |
| 4 months ago | Listing first seen on site |

Information deemed reliable but not guaranteed. The data relating to real estate for sale on this web site comes in part from the Broker Reciprocity Program of Georgia MLS. Real estate listings held by brokerage firms other than this office are marked with the Broker Reciprocity logo and detailed information about them includes the name of the listing brokers. Copyright © 2020-present Georgia MLS. All rights reserved.
Last checked: 2026-09-13 03:35 PM UTC