Save
Ask
Tour
Hide
Share
$798,000
7 Days On Site

3656 Eagle View WAY
Monroe, GA 30655

For Sale|Single Family Residence|Active
6
Beds
4
Total Baths
4
Full Baths
4,708
SqFt
$169
/SqFt
2021
Built
Subdivision:
Woodlake
County:
Walton
3656 Eagle View WAY3656 Eagle View WAY3656 Eagle View WAY3656 Eagle View WAY
Save
Ask
Tour
Hide
Share

Mortgage Calculator

Monthly Payment (Est.)

$3,641
Calculator powered by Showcase IDX, a Constellation1 Company. Copyright ©2026 Information is deemed reliable but not guaranteed.

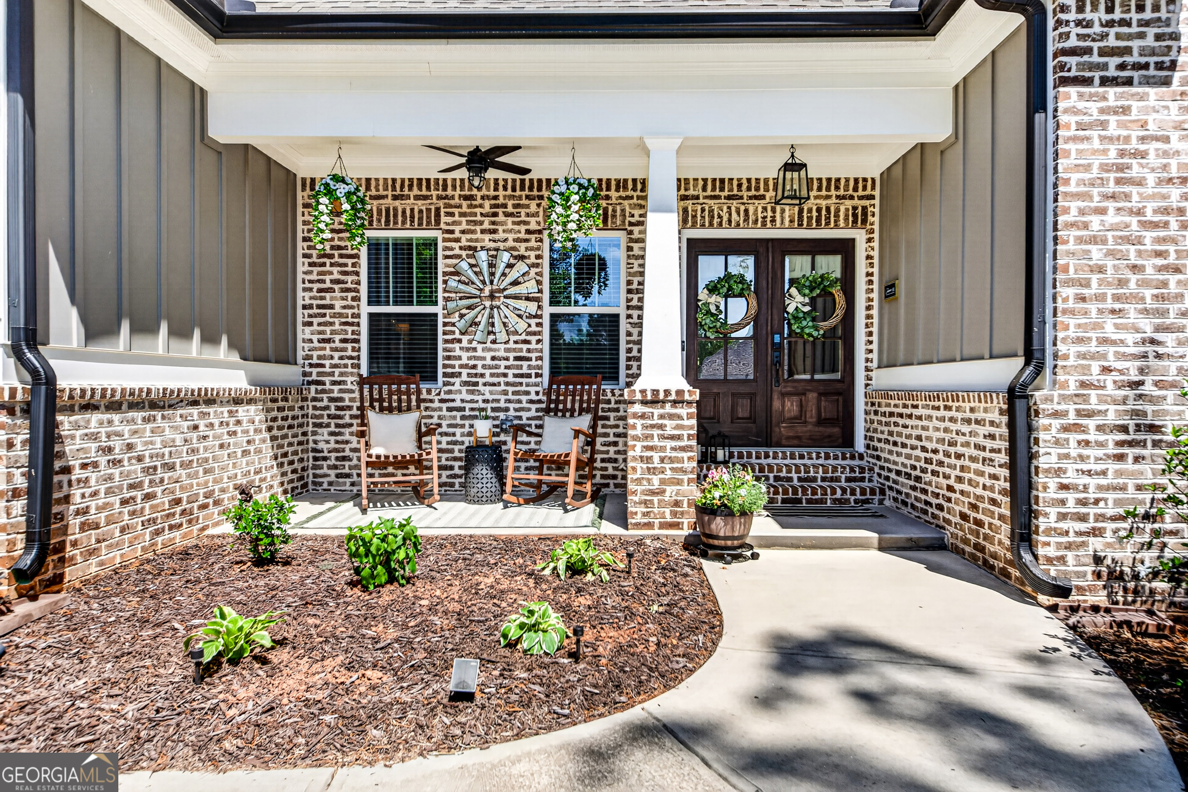
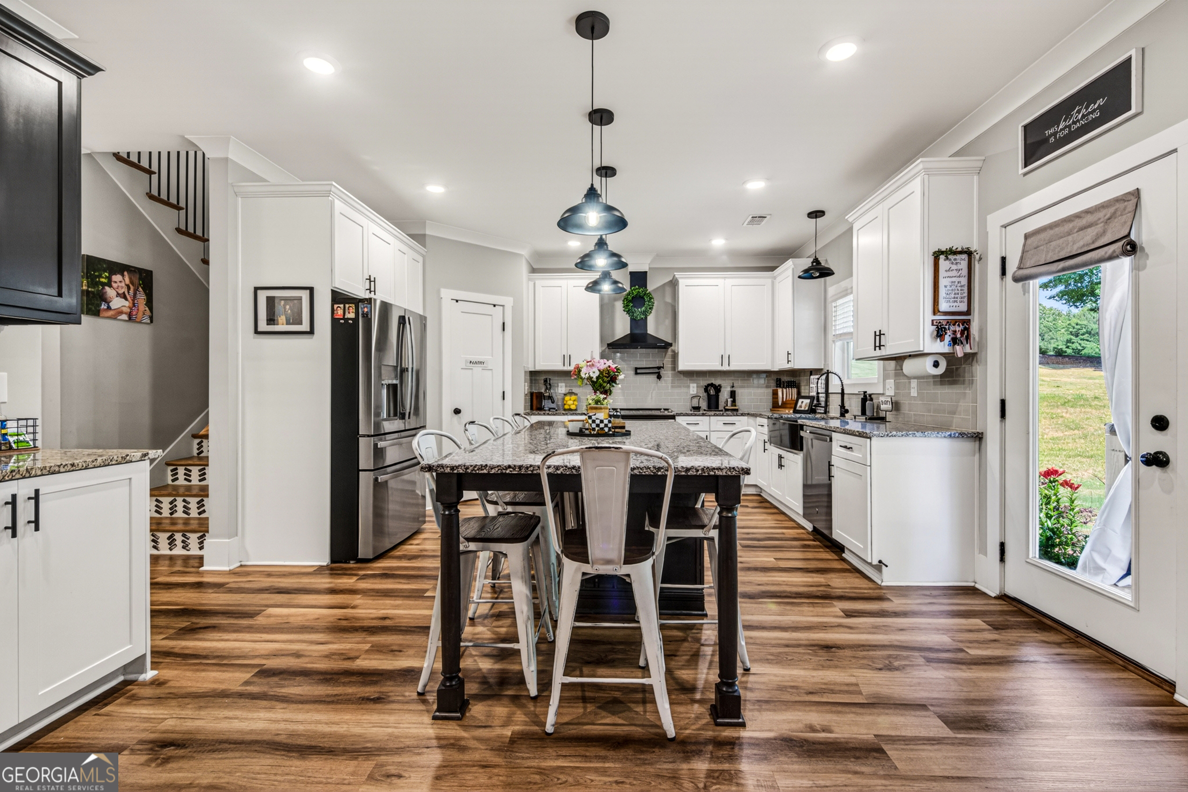
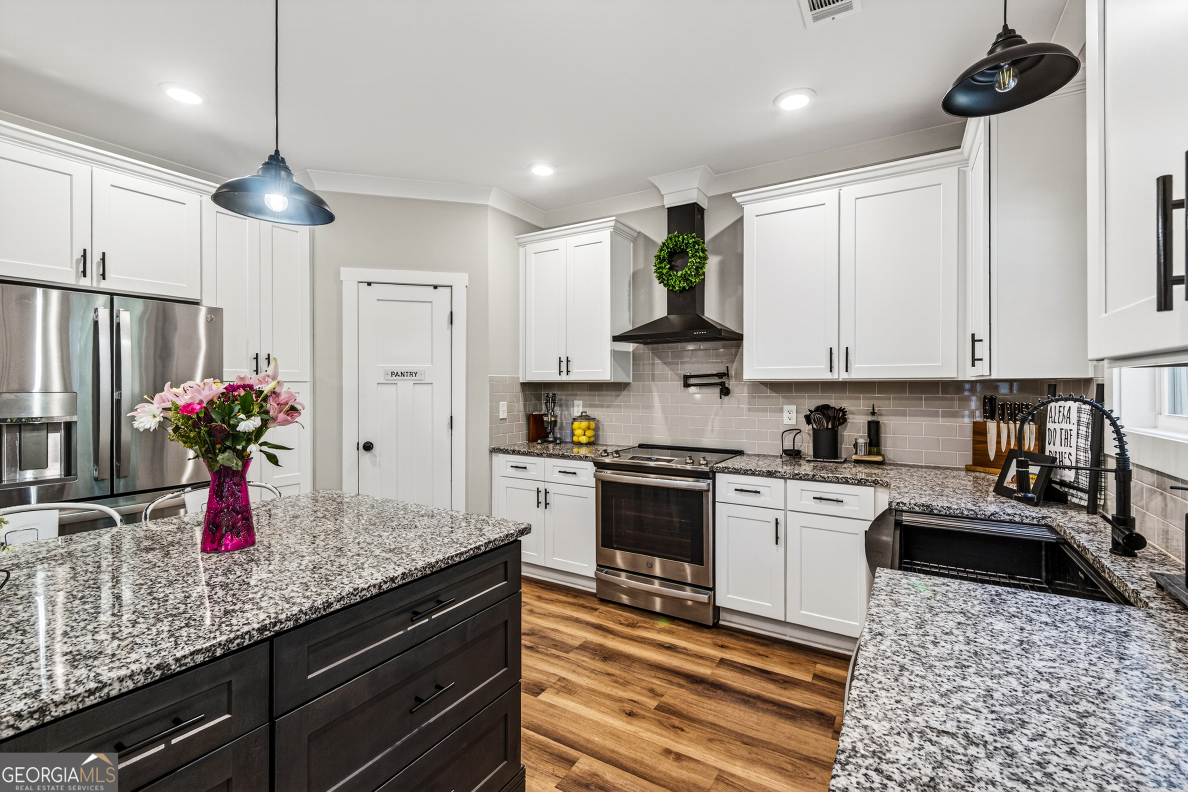
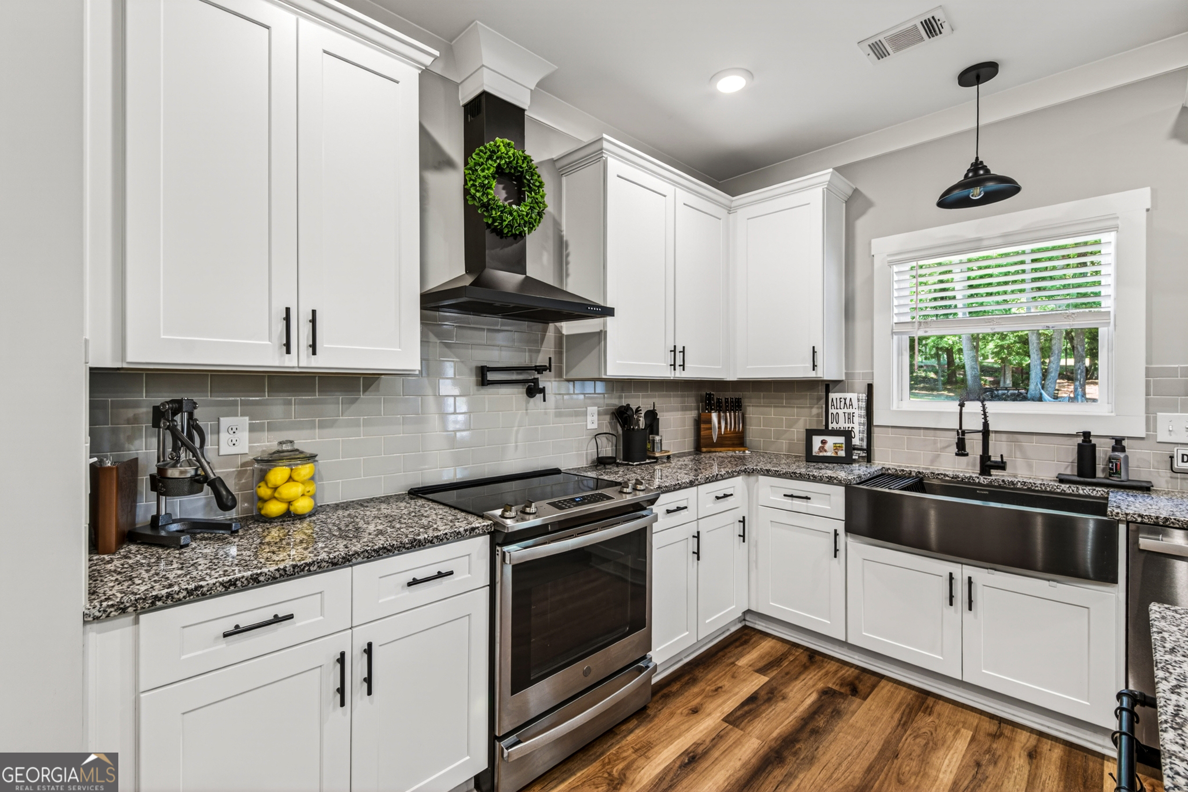
Welcome to 3656 Eagle View Way a 6 bedroom and 4 full bath in the sought-after Woodlake Golf and Swim Community of Monroe - a beautifully crafted home offering over 4,700 finished square feet of thoughtfully designed living space on a spacious 0.82-acre golf course lot. Built in 2021, this elegant residence features master on main (with fireplace), granite countertops throughout, tile backsplash in kitchen, stainless appliances, separate dining room, LVP and tile floors, a cozy brick fireplace, and covered deck with spa and grill. This home has tons of other custom upgrades throughout. The 1581 sqft finished basement (additional 570 sqft unfinished) includes theater room, craft room, media/office and additional full bedroom and bathroom. The open-concept layout blends comfort and functionality, while the wooded surroundings and golf community setting provide a peaceful retreat with just minutes from shopping, dining, and in the Walnut Grove High School District. Additionally there is a 700sqft two story temperature controlled detached garage/workshop. This is a must see property. It has it all. Experience modern craftsmanship, privacy, and community living all in one exceptional property.

Save
Ask
Tour
Hide
Share
Listing Snapshot
Price 
$798,000
Days On Site 
7 Days
Bedrooms 
6
Inside Area (SqFt) 
4,708 sqft
Total Baths 
4
Full Baths 
4
Partial Baths 
N/A
Lot Size 
0.82 Acres
Year Built 
2021
MLS® Number 
10769856
Status 
Active
Property Tax 
$7,149.24
HOA/Condo/Coop Fees 
$50 monthly
Sq Ft Source 
Public Records
Friends & Family
Recent Activity
a week agoListing first seen on site
a week agoListing updated with changes from the MLS®
General Features
Acres 
0.82
Garage 
Yes
Land Lease 
No
Levels 
Three Or More
Parking 
BasementDetachedGarage
Property Sub Type 
Single Family Residence
Security 
Smoke Detector(s)
Sewer 
Septic Tank
SqFt Above 
3127
SqFt Below 
1581
Style 
Craftsman
Utilities 
Cable AvailableElectricity AvailableNatural Gas AvailableUnderground UtilitiesWater Available
Water Source 
Public
Interior Features
Appliances 
RangeOvenDishwasherElectric Water HeaterMicrowaveStainless Steel Appliance(s)
Basement 
ConcreteDaylightExterior EntryFinishedInterior EntryUnfinished
Cooling 
Central Air
Electric 
220 Volts
Fireplace 
Yes
Fireplace Features 
Factory BuiltFamily RoomMaster Bedroom
Fireplaces 
2
Flooring 
CarpetLaminateTile
Heating 
Central
Interior 
Kitchen IslandPantryEntrance FoyerDouble VanityHigh CeilingsIn-Law FloorplanSoaking TubTray Ceiling(s)Vaulted Ceiling(s)Walk-In Closet(s)Wet BarMaster DownstairsHigh Speed Internet
Laundry Features 
Laundry RoomOther
Main Level Bedrooms 
3
Dining Room 
Kitchen 
Save
Ask
Tour
Hide
Share
Exterior Features
Construction Details 
Brick
Other Structures 
Workshop
Roof 
Composition
Community Features
Association Dues 
600
Community Features 
GolfPlaygroundPoolSidewalksStreet LightsTennis Court(s)
HOA Fee Frequency 
Annually
Schools
School District
Unknown
Elementary School
Atha Road
Middle School
Youth
High School
Walnut Grove
Listing courtesy of Classic Home Collection


Information deemed reliable but not guaranteed. The data relating to real estate for sale on this web site comes in part from the Broker Reciprocity Program of Georgia MLS. Real estate listings held by brokerage firms other than this office are marked with the Broker Reciprocity logo and detailed information about them includes the name of the listing brokers. Copyright © 2020-present Georgia MLS. All rights reserved.
Last checked: 2026-05-30 11:26 AM UTC

Neighborhood & Commute
Source: Walkscore
Disclosure: Community information and market data powered by Constellation Data Labs. Information is deemed reliable but not guaranteed.
Save
Ask
Tour
Hide
Share