
107 Oxford North RDOxford, GA 30054
Mortgage Calculator
Monthly Payment (Est.)
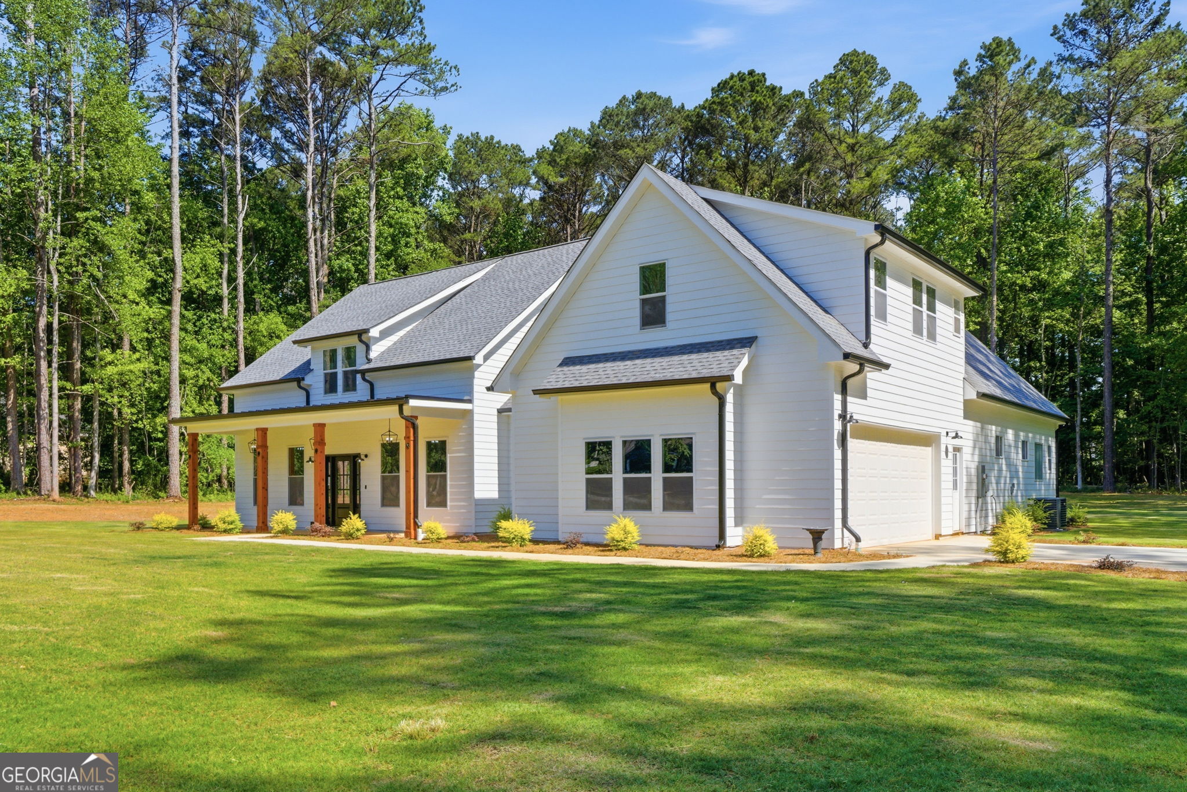
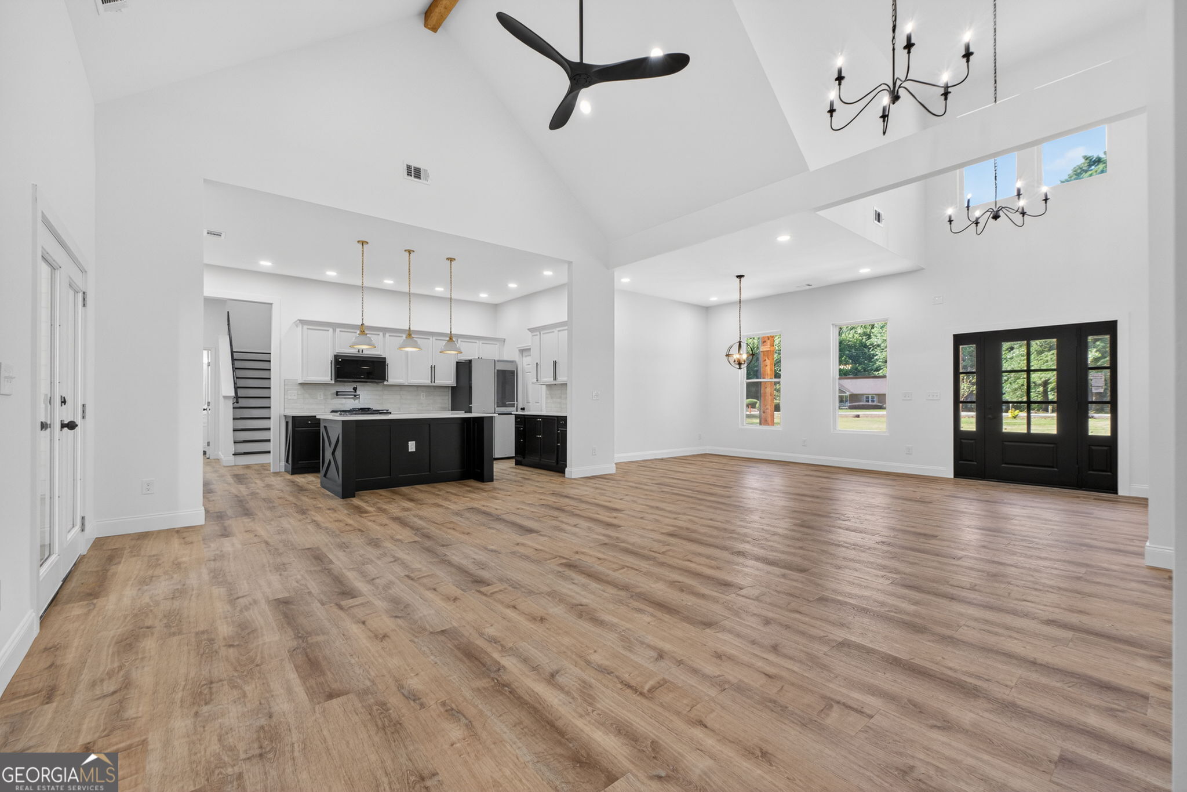
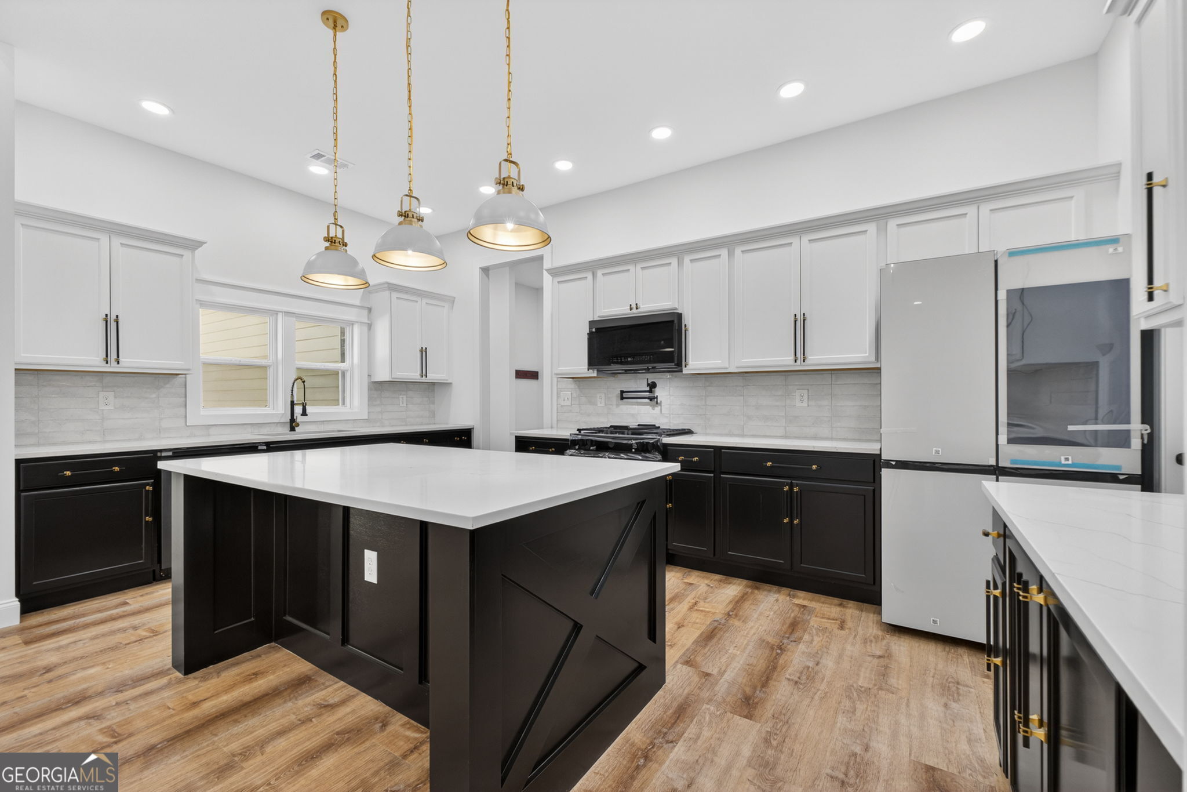
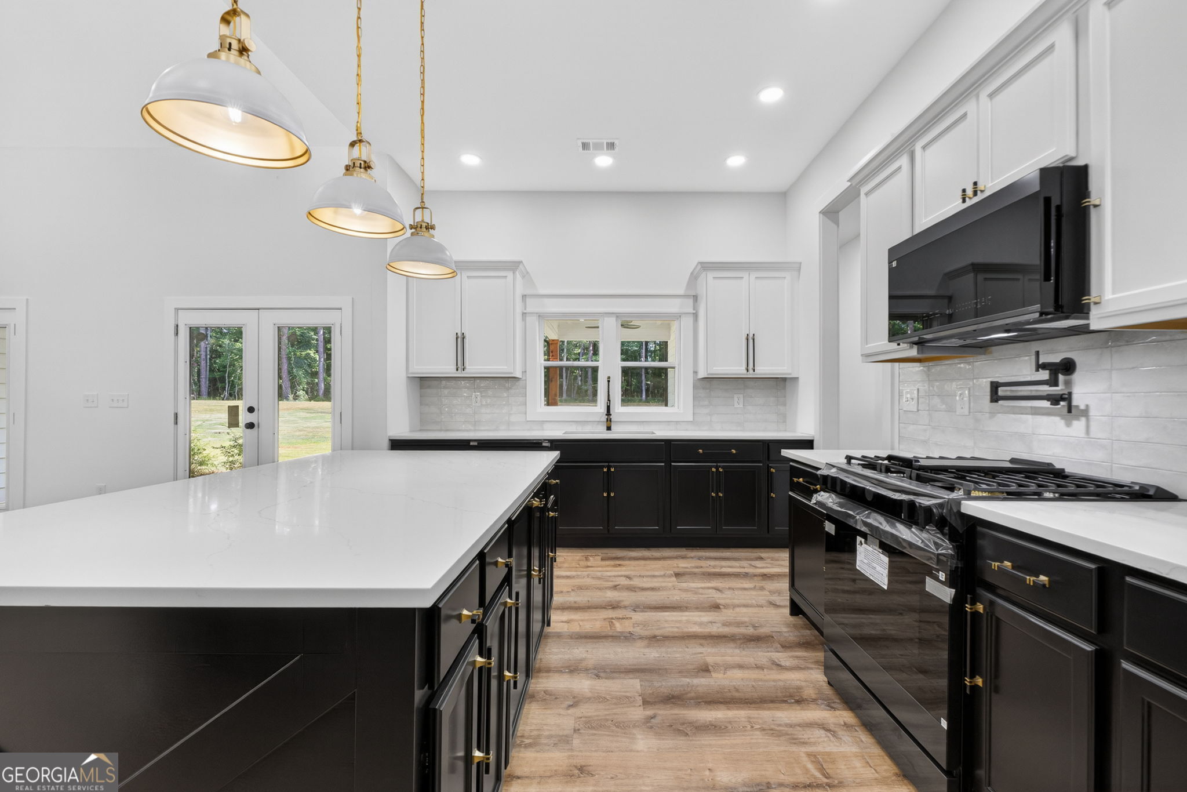
$2,509"THE CHANCE SELLS TEAM" presents....... Welcome to this stunning, one of a kind custom, new construction ranch-style farmhouse perfectly situated on 2.50 private acres. Offering the ideal blend of modern luxury and peaceful country living. This thoughtfully designed 4-bedroom, 3.5-bath home features an open-concept floor plan with spacious living areas, high-end finishes, and exceptional craftsmanship throughout. The inviting great room flows seamlessly into the gourmet kitchen complete with custom cabinetry, quartz countertops, oversized island, stainless steel SMART appliances, and a walk-in pantry - perfect for entertaining and everyday living. Pot filler over the stove. The $5,000 WIFI refrigerator is included as well. Refrigerator connects with the ring bell at front door and you can view recipes, watch Youtube or listen to music while cooking/entertaining, all from the refrigerator. Refrigerator has a camera inside too.The luxurious primary suite offers a spa-like bath with double vanities, soaking tub, tiled shower, and a generous oversized walk-in closet. Three additional bedrooms provide ample space for family and guests, including a private guest suite with its own full bath and a large walk-in-closet. Enjoy the convenience of a dedicated office/flex space, large laundry room, with brand new washer & dryer and abundant storage throughout the home. Step outside to enjoy the beautiful backyard and all the privacy of 2.50 acres with plenty of room for outdoor entertaining, gardening, or simply relaxing and taking in the peaceful surroundings. Septic is on the left side of the home, leaving the backyard wide open for an in-ground pool. With double french doors, you can entertain inside and out. With timeless farmhouse charm, modern amenities, and single-level living, this exceptional property offers the perfect place to call home. **** OTHER FEATURES THIS HOME OFFERS........... 1. WIFI "My Q" garage door opener with built in camera, all controlled from your phone. Oversized overhead garage door.... 8x18 foot. Extra quiet with belt drive and nylon track wheels. 2. This home inside and out, has almost 200 flush mount recessed LED lights throughout. 3. Gutter downspouts are channeled in a 4" pipe under ground, running the water away from the home. 4. All fans are remote control. 5. Quartz counter tops throughout. 6. Spectrum is cable provider and the home comes cable ready setup. 7. Upgraded lighting package. 8. Upgraded landscaping package. 9. Spray foam insulation. 9. Every bedroom has walk-in-closets!! This home turned out beautiful!! This is the ONE!! Give us a call for your easy viewing of this one today! Thanks, Chance.
| 4 days ago | Status changed to Pending | |
| 4 days ago | Listing updated with changes from the MLS® | |
| a week ago | Listing first seen on site |

Information deemed reliable but not guaranteed. The data relating to real estate for sale on this web site comes in part from the Broker Reciprocity Program of Georgia MLS. Real estate listings held by brokerage firms other than this office are marked with the Broker Reciprocity logo and detailed information about them includes the name of the listing brokers. Copyright © 2020-present Georgia MLS. All rights reserved.
Last checked: 2026-05-30 08:23 AM UTC