Save
Ask
Tour
Hide
Share
$989,900
7 Days On Site

1978 Forest View WAY
Braselton, GA 30517

For Sale|Single Family Residence|Active
3
Beds
4.5
Total Baths
4
Full Baths
1
Partial Bath
4,771
SqFt
$207
/SqFt
2002
Built
Subdivision:
Chateau Elan
County:
Gwinnett
1978 Forest View WAY1978 Forest View WAY1978 Forest View WAY1978 Forest View WAY
Save
Ask
Tour
Hide
Share

Mortgage Calculator

Monthly Payment (Est.)

$4,516
Calculator powered by Showcase IDX, a Constellation1 Company. Copyright ©2026 Information is deemed reliable but not guaranteed.

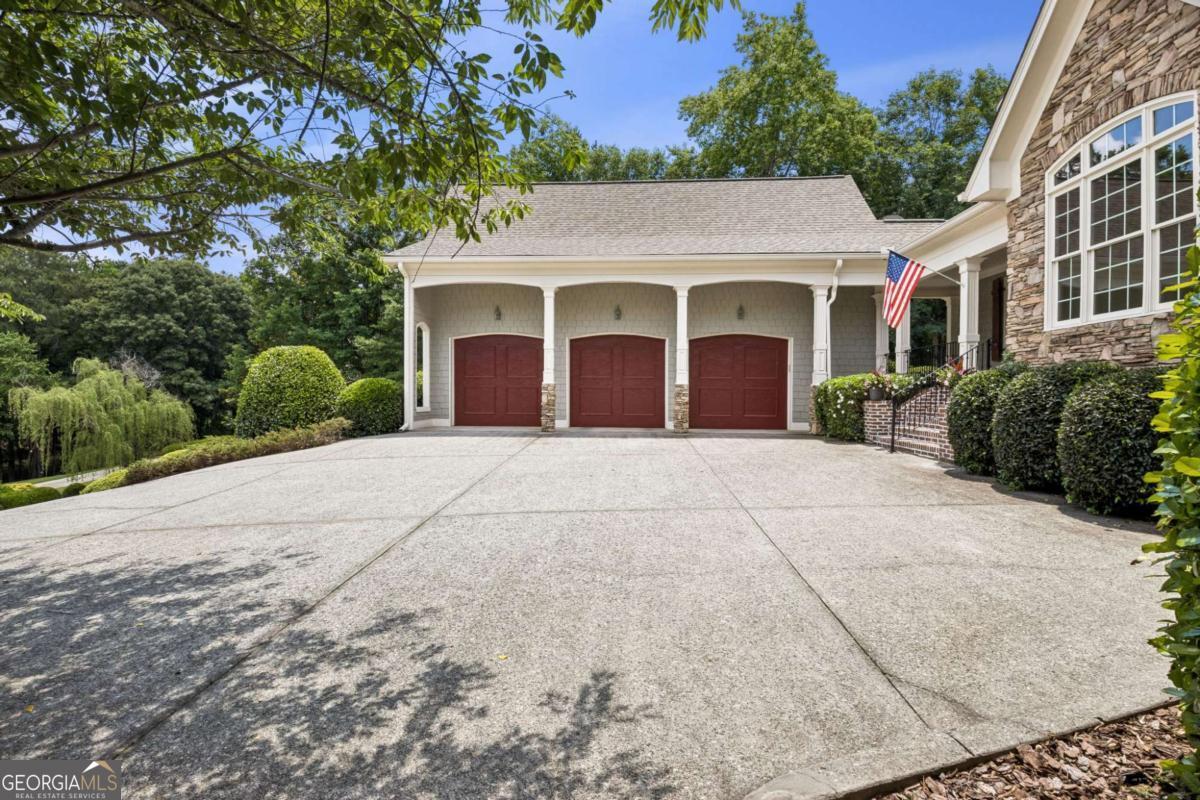
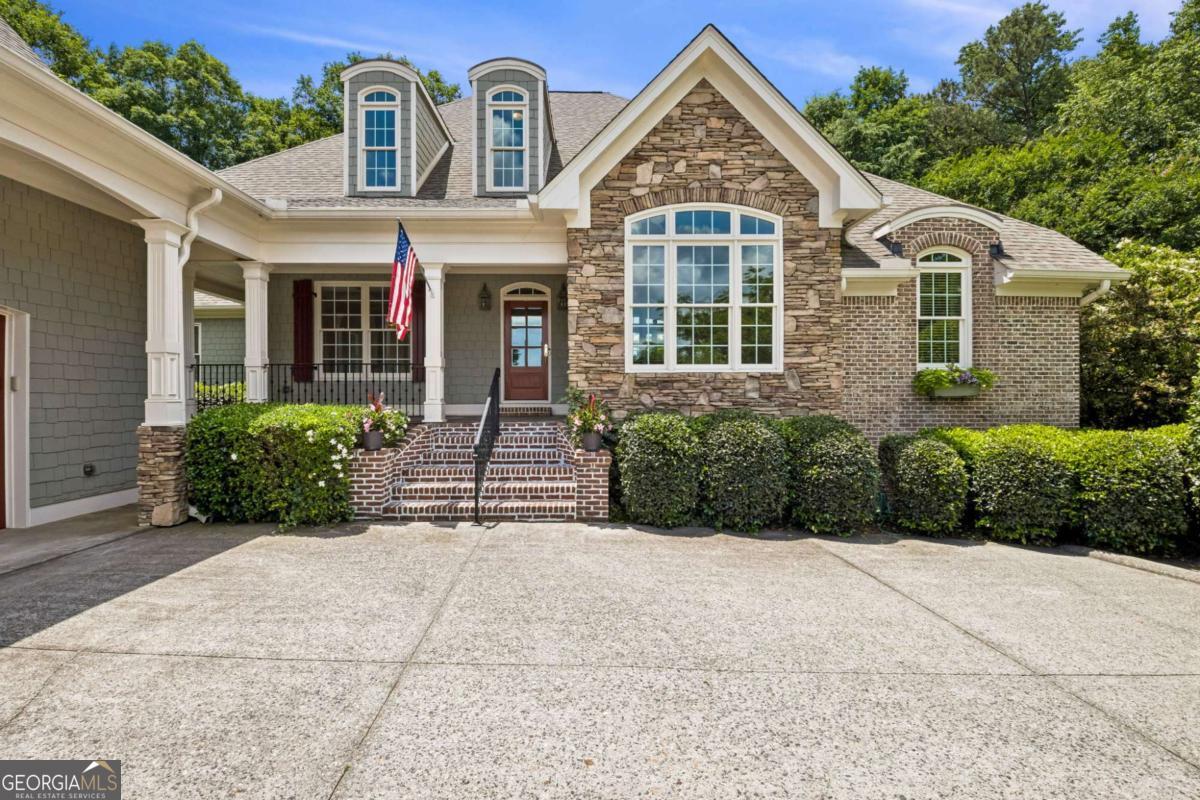
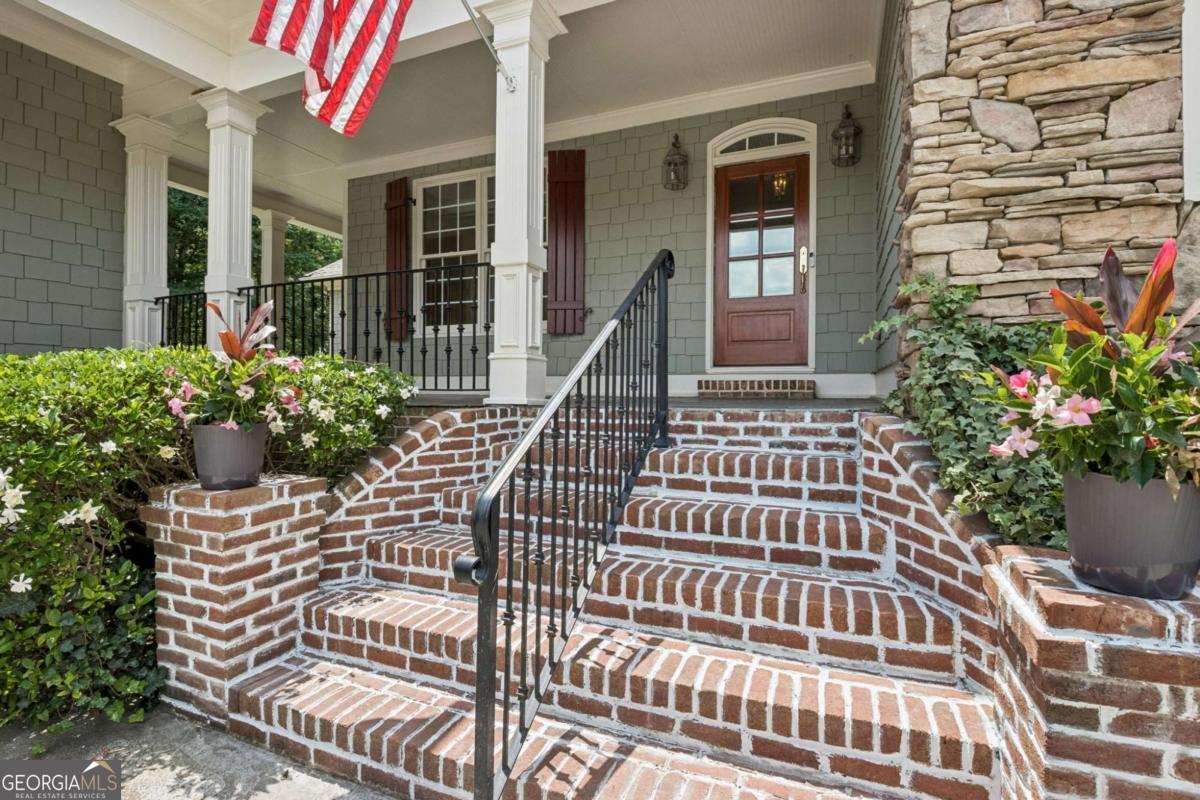
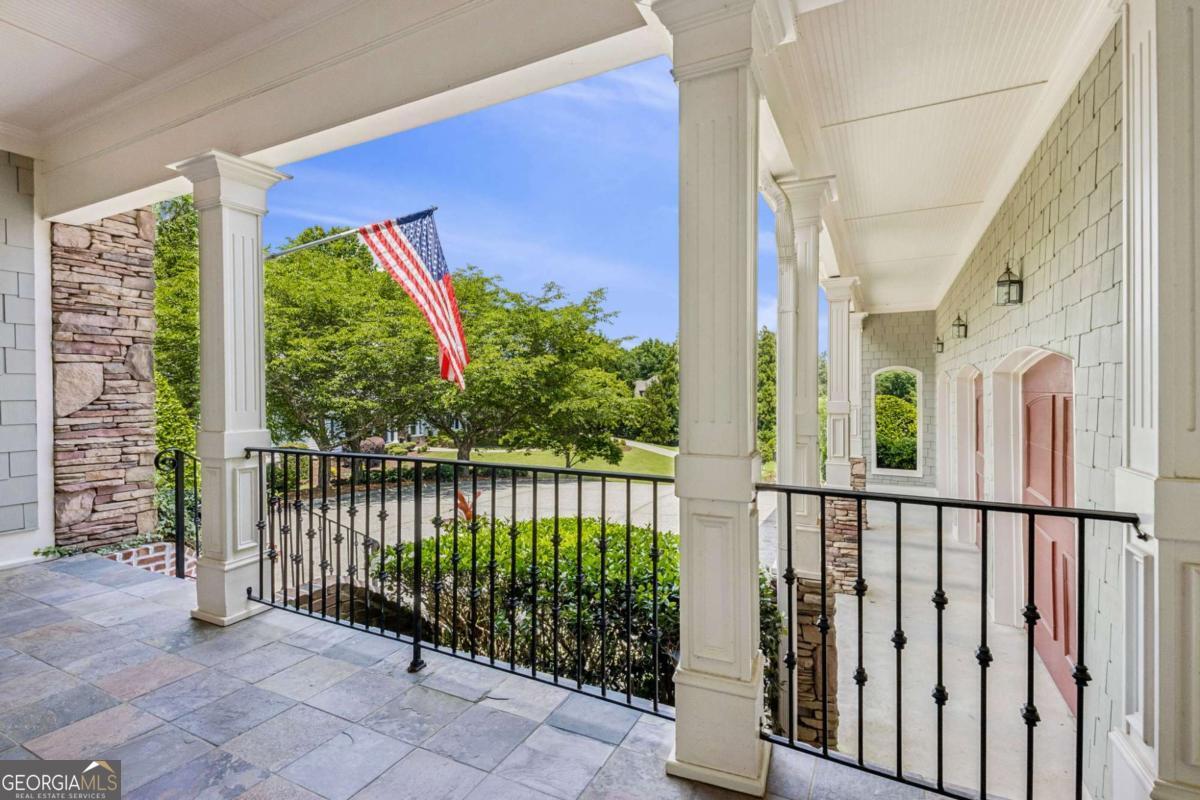
Welcome to luxury living inside the prestigious Chateau Elan community! This custom-built, one-owner home is perfectly positioned on the 13th hole of the Woodlands golf course and sits on a private 1.41-acre lot offering beautiful golf course views and plenty of space to relax and entertain. Inside, you'll love the large kitchen, spacious keeping room just off the kitchen, oversized 3-car garage, and a flexible floor plan designed for today's lifestyle. Upstairs features an oversized secondary bedroom, while the partially finished basement adds incredible versatility with two additional rooms ideal for a 4th bedroom, home office, gym, or flex space - plus a full bathroom and large game room perfect for entertaining guests. Additional updates include a roof that is only 5 years old! A rare opportunity to own a custom-built original owner home in sought-after Chateau Elan - where golf course living, timeless charm, and endless possibilities come together beautifully.

Save
Ask
Tour
Hide
Share
Listing Snapshot
Price 
$989,900
Days On Site 
7 Days
Bedrooms 
3
Inside Area (SqFt) 
4,771 sqft
Total Baths 
4.5
Full Baths 
4
Partial Baths 
1
Lot Size 
1.41 Acres
Year Built 
2002
MLS® Number 
10770103
Status 
Active
Property Tax 
$3,637
HOA/Condo/Coop Fees 
$370.83 monthly
Sq Ft Source 
Appraiser
Friends & Family
Recent Activity
a week agoListing first seen on site
a week agoListing updated with changes from the MLS®
General Features
Acres 
1.41
Attached Garage 
Yes
Garage 
Yes
Garage Spaces 
3
Green Energy Efficient 
Appliances
Land Lease 
No
Levels 
One and One Half
Parking 
AttachedGarage
Parking Spaces 
3
Property Sub Type 
Single Family Residence
Security 
Smoke Detector(s)
Sewer 
Septic Tank
SqFt Above 
3648
SqFt Below 
1123
Style 
Brick 4 SideCountry/RusticCraftsmanTraditional
Utilities 
Cable AvailableElectricity AvailablePhone AvailableWater Available
Water Source 
Public
Interior Features
Appliances 
DishwasherDouble OvenDryerElectric Water HeaterMicrowaveRefrigeratorWasher
Basement 
Exterior EntryFinishedFull
Cooling 
Ceiling Fan(s)Central AirElectric
Fireplace 
Yes
Fireplace Features 
Factory BuiltFamily RoomGas LogGas Starter
Fireplaces 
3
Flooring 
CarpetHardwood
Heating 
Central
Interior 
Kitchen IslandPantryWalk-In Closet(s)Wet BarMaster Downstairs
Laundry Features 
Laundry Room
Main Level Bedrooms 
2
Window Features 
Insulated WindowsBay Window(s)Double Pane WindowsWindow Treatments
Save
Ask
Tour
Hide
Share
Exterior Features
Construction Details 
BrickConcreteStone
Fencing 
Back Yard
Frontage 
Golf Course
Lot Features 
On Golf CourseCul-De-SacPrivateSloped
Patio And Porch 
Patio
Roof 
CompositionTar/Gravel
Waterfront Features 
NONE
Windows/Doors 
Insulated WindowsBay Window(s)Double Pane WindowsWindow Treatments
Community Features
Association Dues 
4450
Community Features 
ClubhouseFitness CenterGatedGolfPlaygroundPoolSidewalksTennis Court(s)
Financing Terms Available 
CashConventionalVA Loan
HOA Fee Frequency 
Annually
Schools
School District
Unknown
Elementary School
Duncan Creek
Middle School
Frank N Osborne
High School
Mill Creek
Listing courtesy of BHHS Georgia Properties


Information deemed reliable but not guaranteed. The data relating to real estate for sale on this web site comes in part from the Broker Reciprocity Program of Georgia MLS. Real estate listings held by brokerage firms other than this office are marked with the Broker Reciprocity logo and detailed information about them includes the name of the listing brokers. Copyright © 2020-present Georgia MLS. All rights reserved.
Last checked: 2026-05-30 08:23 AM UTC

Neighborhood & Commute
Source: Walkscore
Disclosure: Community information and market data powered by Constellation Data Labs. Information is deemed reliable but not guaranteed.
Save
Ask
Tour
Hide
Share