Save
Ask
Tour
Hide
Share
$1,725,000
7 Days On Site

5222 Legends DR
Braselton, GA 30517

For Sale|Single Family Residence|Active
5
Beds
5.5
Total Baths
5
Full Baths
1
Partial Bath
7,368
SqFt
$234
/SqFt
2001
Built
Subdivision:
Chateau Elan
County:
Gwinnett
5222 Legends DR5222 Legends DR5222 Legends DR5222 Legends DR
Save
Ask
Tour
Hide
Share

Mortgage Calculator

Monthly Payment (Est.)

$7,870
Calculator powered by Showcase IDX, a Constellation1 Company. Copyright ©2026 Information is deemed reliable but not guaranteed.

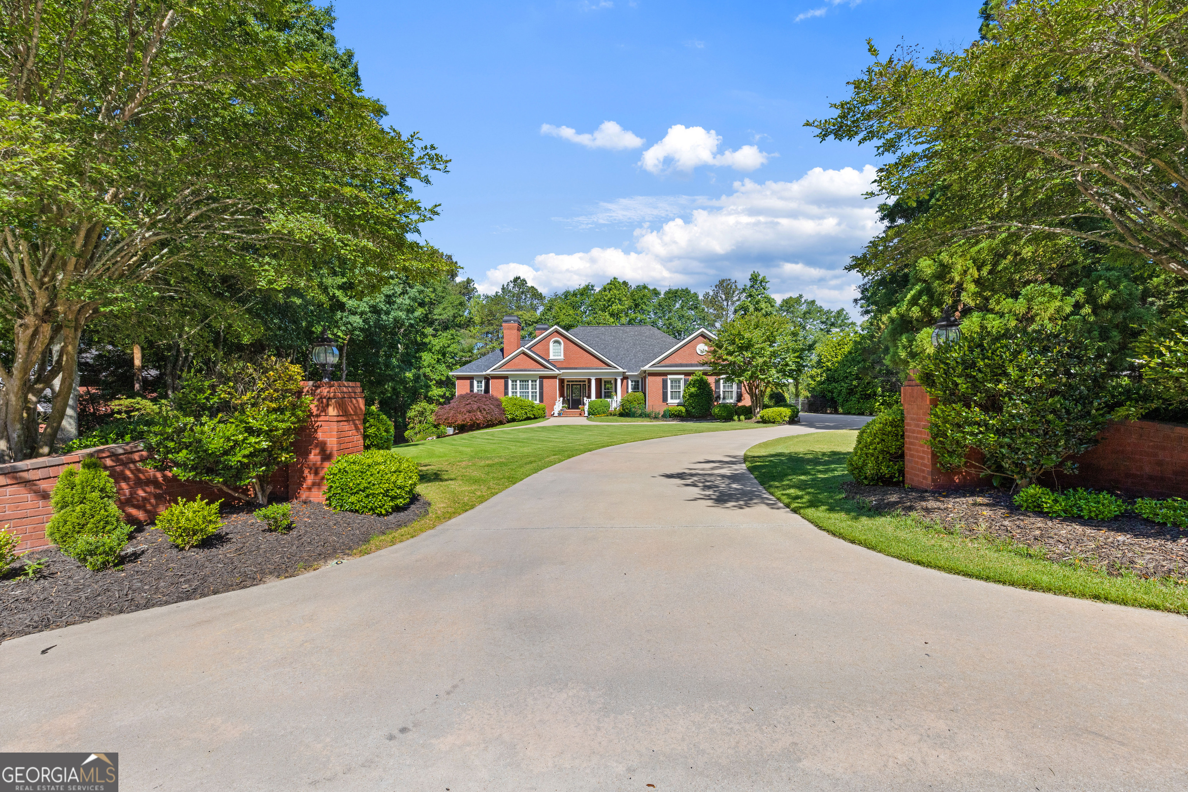
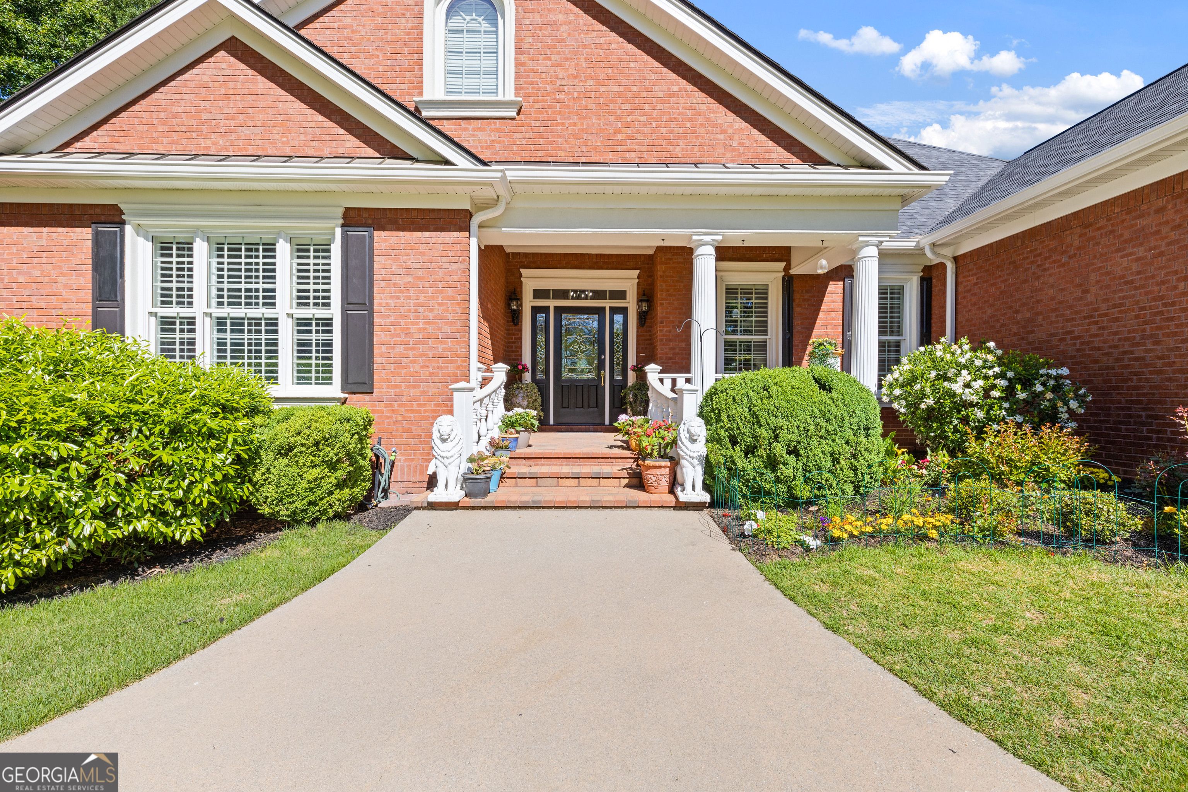
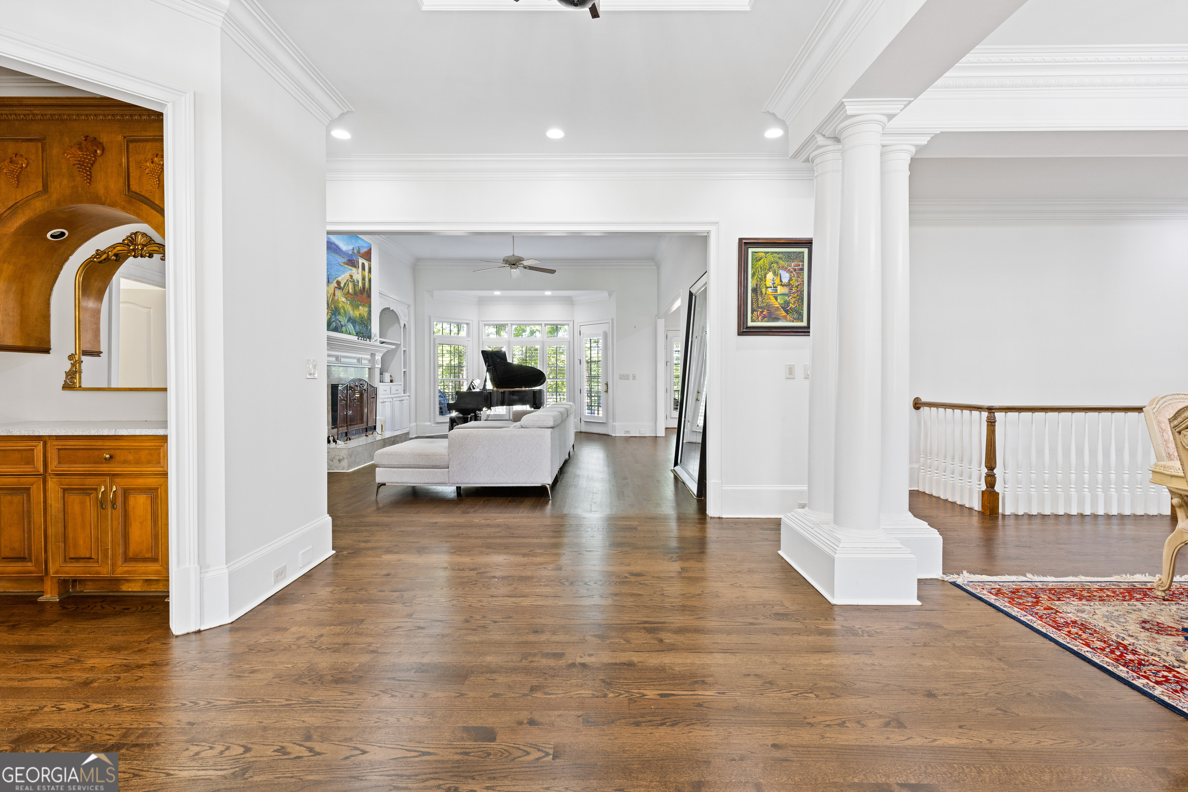
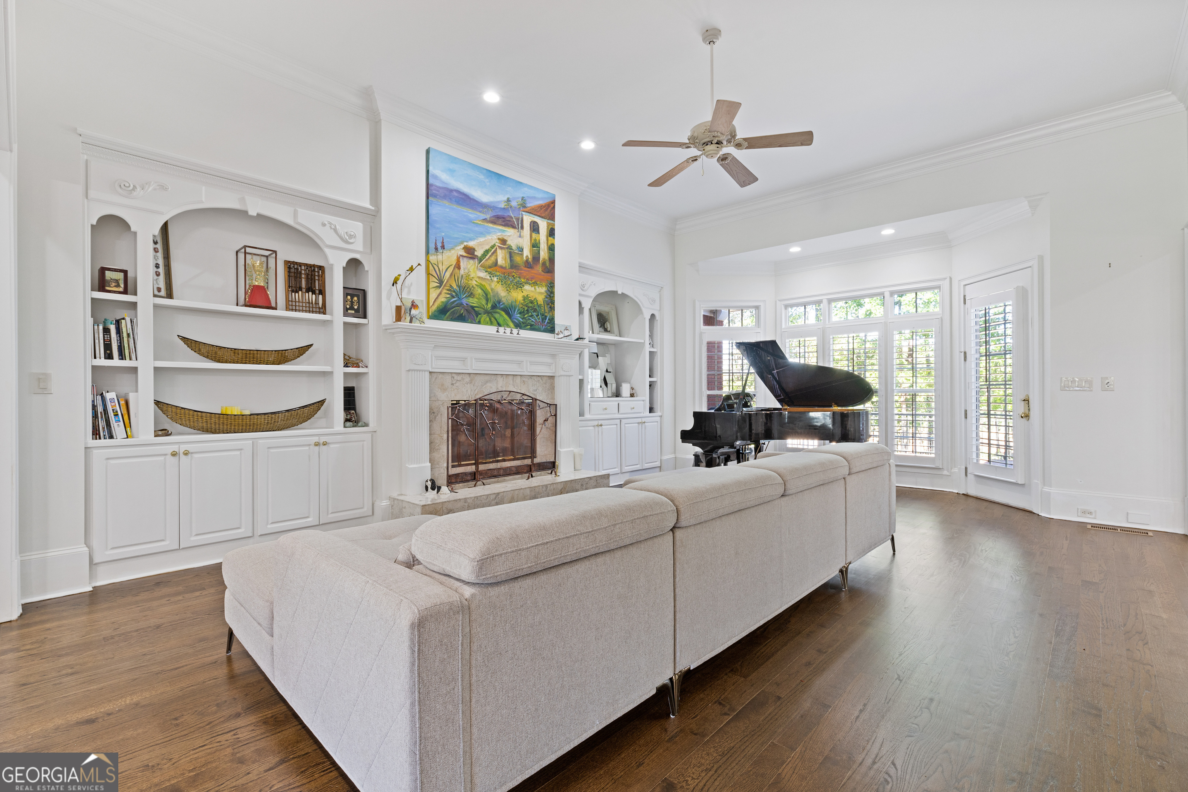
Located within the prestigious Chateau Elan community, 5222 Legends Drive offers a rare opportunity to own a beautifully revitalized ranch home in the highly sought-after Legends. Set on over an acre of manicured property, this home combines luxury, privacy, and the ease of single-level living in one of the area's most desirable golf and resort communities. Thoughtfully updated throughout, the home features refreshed interiors, modern finishes, spacious living areas, and an open layout designed for both comfortable everyday living and entertaining. Large windows fill the home with natural light, while the seamless floor plan creates a warm and inviting atmosphere rarely found in today's market. Life in Chateau Elan offers more than just a home - it offers a lifestyle centered around community, golf, dining, tennis, fitness, and resort-style amenities, all within a beautifully maintained gated community. With its private setting, extensive updates, and increasingly hard-to-find ranch design, 5222 Legends Drive is a unique opportunity in The Legends.

Save
Ask
Tour
Hide
Share
Listing Snapshot
Price 
$1,725,000
Days On Site 
7 Days
Bedrooms 
5
Inside Area (SqFt) 
7,368 sqft
Total Baths 
5.5
Full Baths 
5
Partial Baths 
1
Lot Size 
1.11 Acres
Year Built 
2001
MLS® Number 
10770161
Status 
Active
Property Tax 
$6,979.64
HOA/Condo/Coop Fees 
N/A
Sq Ft Source 
Public Records
Friends & Family
Recent Activity
a week agoListing first seen on site
a week agoListing updated with changes from the MLS®
General Features
Acres 
1.11
Attached Garage 
Yes
Garage 
Yes
Land Lease 
No
Levels 
Two
Parking 
AttachedBasementElectric Vehicle Charging Station(s)GarageGarage Door OpenerKitchen Level
Property Sub Type 
Single Family Residence
Sewer 
Septic Tank
SqFt Above 
3878
SqFt Below 
3490
Style 
Brick 4 SideRanchTraditional
Utilities 
Cable AvailableElectricity AvailableNatural Gas AvailableWater Available
Water Source 
Public
Interior Features
Appliances 
DishwasherDisposalDouble OvenRefrigerator
Basement 
Finished
Cooling 
Ceiling Fan(s)ElectricZoned
Fireplace 
Yes
Fireplaces 
3
Flooring 
Hardwood
Heating 
Forced AirNatural GasZoned
Interior 
Kitchen IslandPantryEntrance FoyerBookcasesDouble VanityHigh CeilingsSoaking TubWalk-In Closet(s)Master Downstairs
Laundry Features 
Other
Main Level Bedrooms 
3
Kitchen 
Save
Ask
Tour
Hide
Share
Exterior Features
Construction Details 
Brick
Lot Features 
Private
Patio And Porch 
Screened
Roof 
Composition
Community Features
Community Features 
ClubhouseFitness CenterGatedGolfPlaygroundPoolStreet LightsTennis Court(s)
Schools
School District
Unknown
Elementary School
Duncan Creek
Middle School
Frank N Osborne
High School
Mill Creek
Listing courtesy of Funari Realty LLC


Information deemed reliable but not guaranteed. The data relating to real estate for sale on this web site comes in part from the Broker Reciprocity Program of Georgia MLS. Real estate listings held by brokerage firms other than this office are marked with the Broker Reciprocity logo and detailed information about them includes the name of the listing brokers. Copyright © 2020-present Georgia MLS. All rights reserved.
Last checked: 2026-05-30 08:23 AM UTC

Neighborhood & Commute
Source: Walkscore
Disclosure: Community information and market data powered by Constellation Data Labs. Information is deemed reliable but not guaranteed.
Save
Ask
Tour
Hide
Share