
120 Springs Creek DRRutledge, GA 30663
Mortgage Calculator
Monthly Payment (Est.)
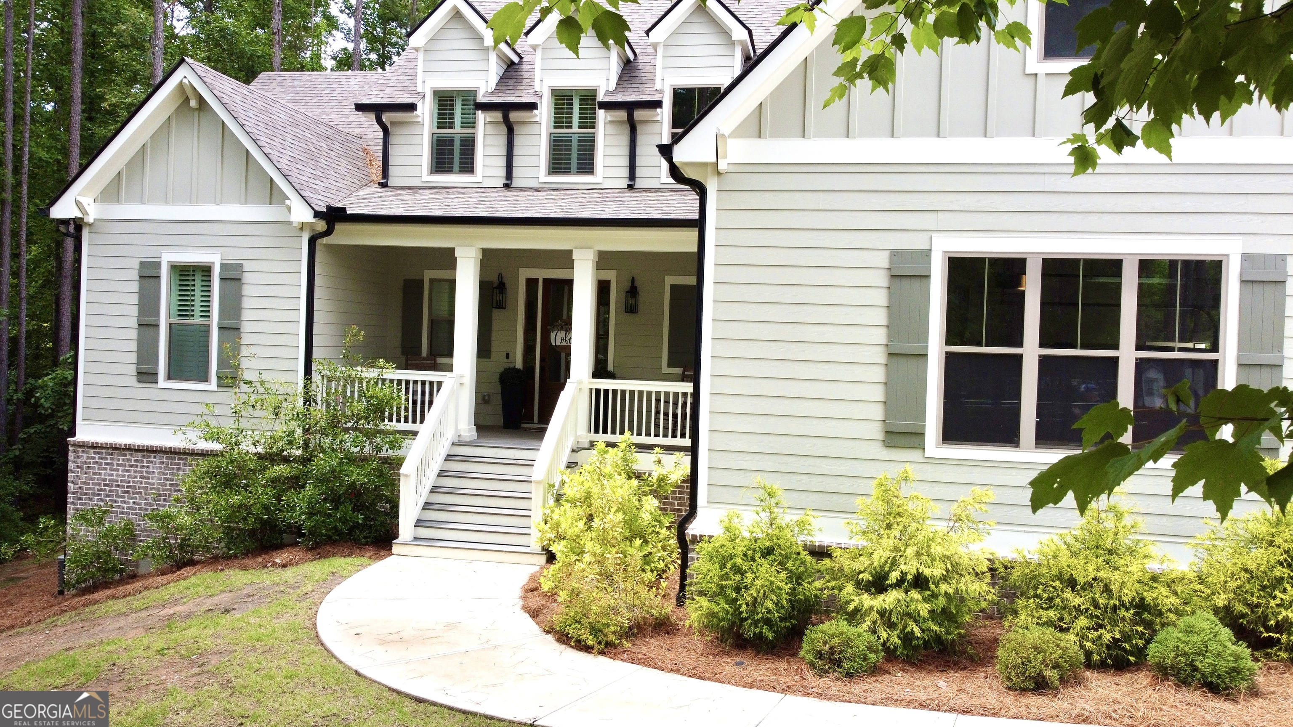
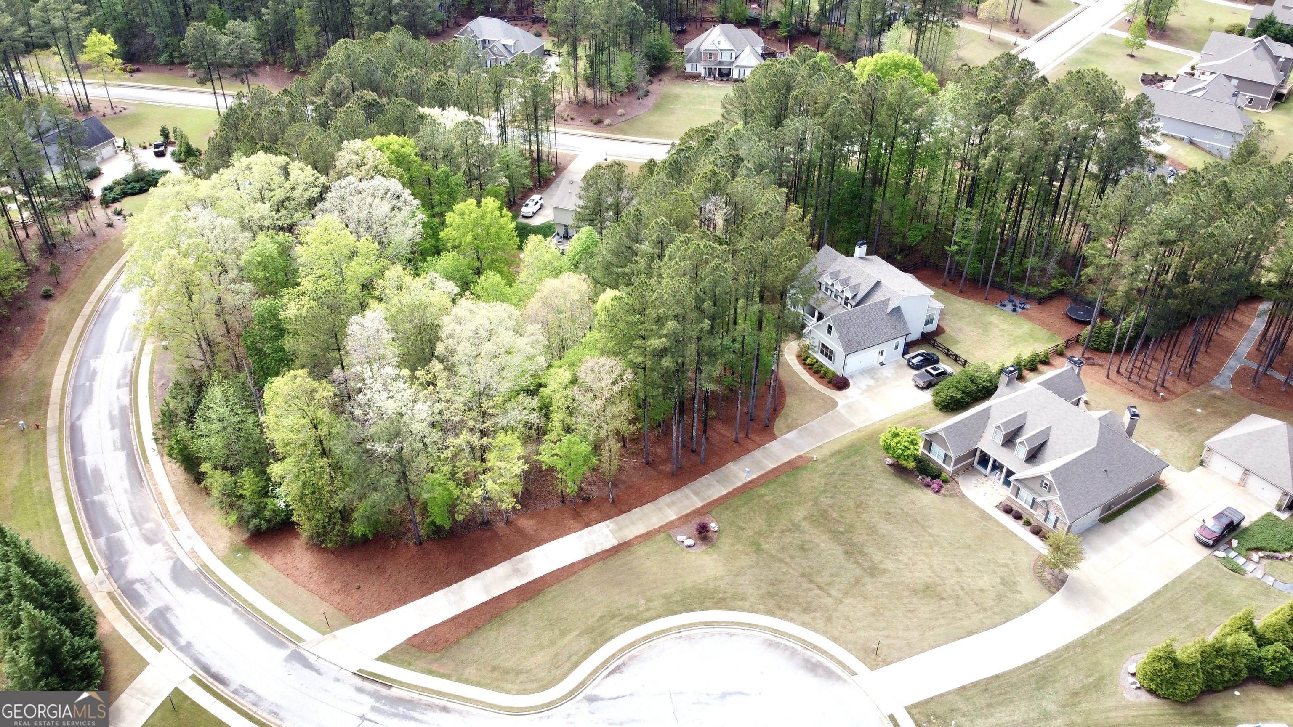
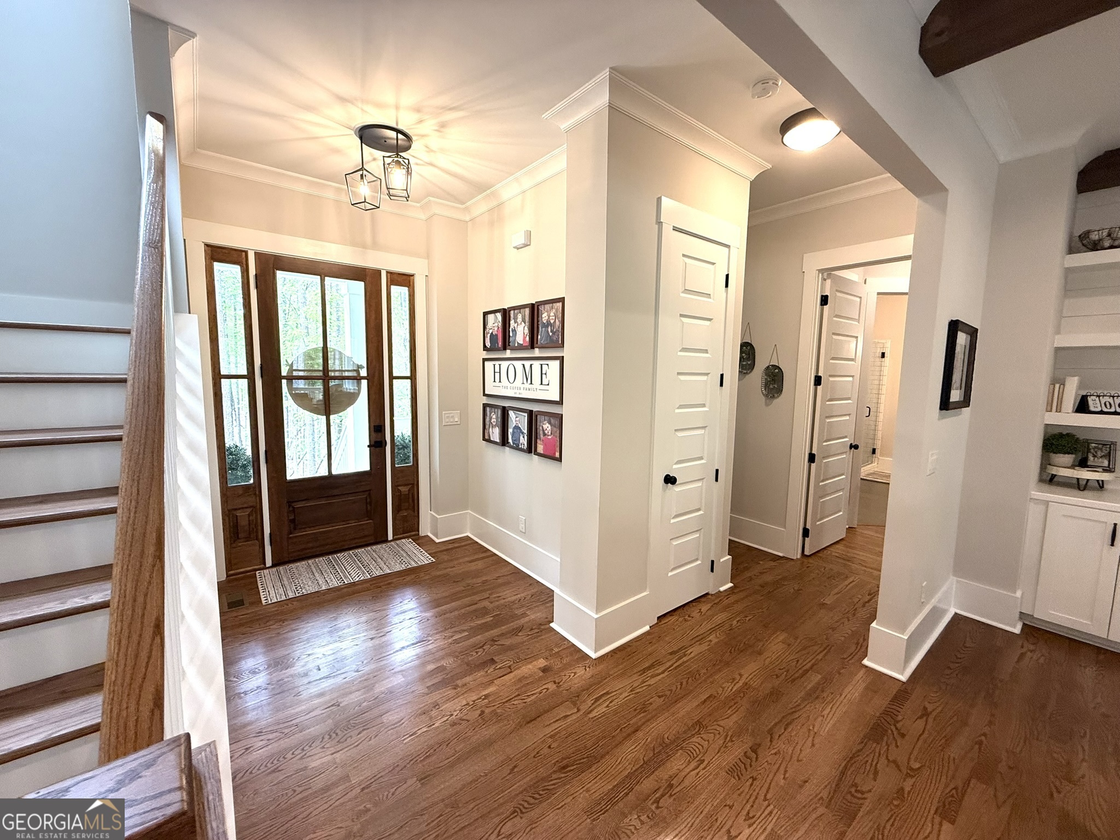
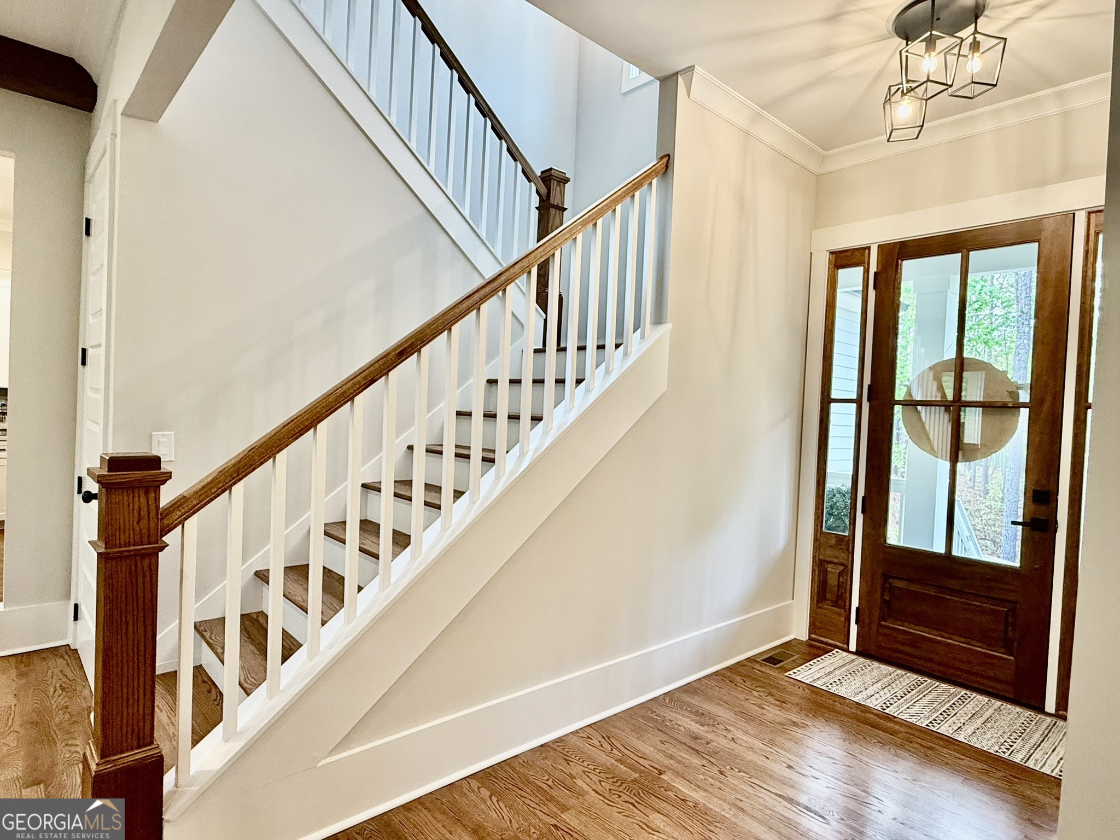
$2,804Tucked away on a private lot in Rutledge, 120 Springs Creek Drive offers the perfect blend of custom craftsmanship, space, and comfort. This beautifully built 2,800 square foot home showcases quality at every turn-from solid hardwood cabinetry and real hardwood floors to tiled bathrooms and extensive crown molding throughout. The open-concept living area is warm and inviting, highlighted by stunning wood beam accents and designed for both everyday living and entertaining. The spacious kitchen is a standout feature, offering abundant cabinet storage, quartz countertops, and a seamless flow into the main living space. Just off the main areas, a thoughtfully designed mudroom with built-in bench provides both function and organization, while the laundry room includes additional cabinetry for convenience. The main-level master suite offers a private retreat with all the comfort and convenience of single-level living. Upstairs, you'll find three additional bedrooms and two full bathrooms, including a Jack-and-Jill layout that allows each bedroom its own private vanity-ideal for both functionality and privacy. Enjoy quiet mornings or relaxed evenings on the covered front and back porches overlooking the fenced yard and private surroundings. Exterior durability meets style with all Hardie siding, and plantation shutters add timeless character throughout the home. Downstairs, an unfinished 1,800 square foot basement offers endless potential-whether you're envisioning additional living space, a home gym, or a workshop. With custom finishes, generous space, and room to grow, this home is a rare opportunity to enjoy quality construction in a peaceful setting.
| 6 days ago | Status changed to Active | |
| 6 days ago | Listing updated with changes from the MLS® | |
| a week ago | Listing first seen on site |

Information deemed reliable but not guaranteed. The data relating to real estate for sale on this web site comes in part from the Broker Reciprocity Program of Georgia MLS. Real estate listings held by brokerage firms other than this office are marked with the Broker Reciprocity logo and detailed information about them includes the name of the listing brokers. Copyright © 2020-present Georgia MLS. All rights reserved.
Last checked: 2026-05-30 11:26 AM UTC