
3750 Green AVELoganville, GA 30052
Mortgage Calculator
Monthly Payment (Est.)
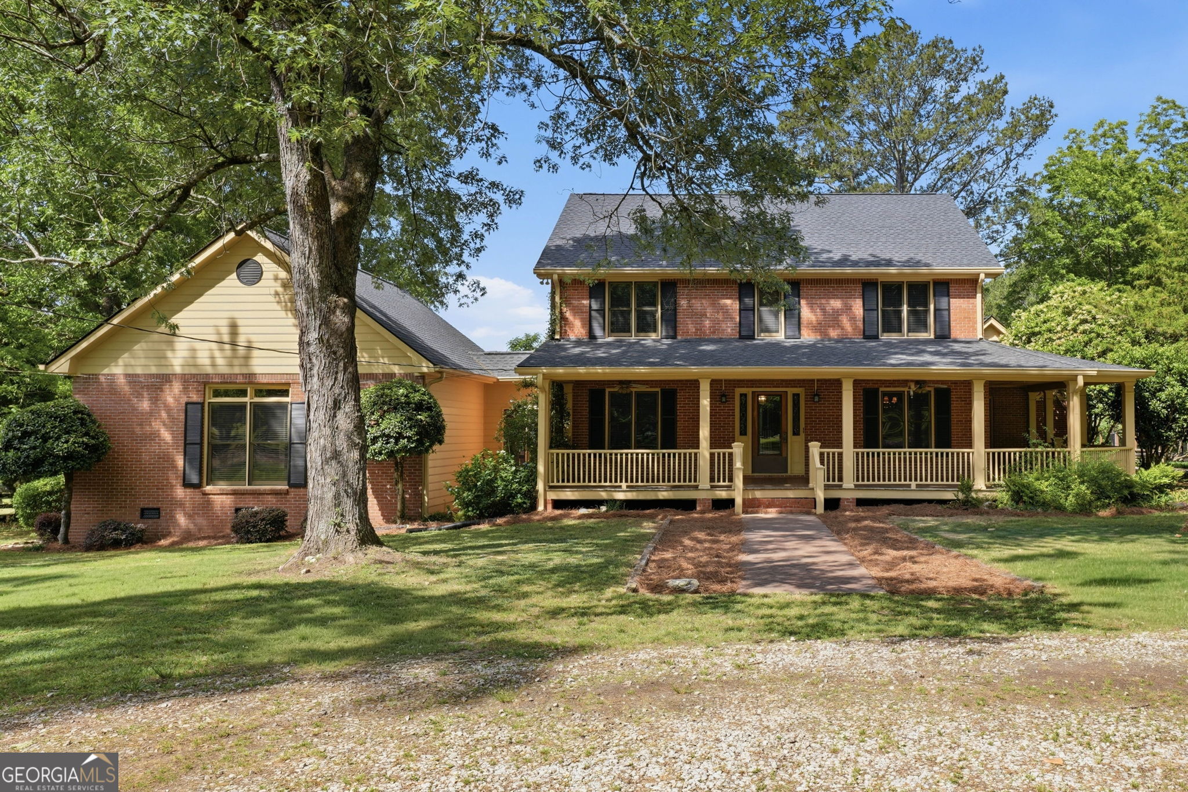
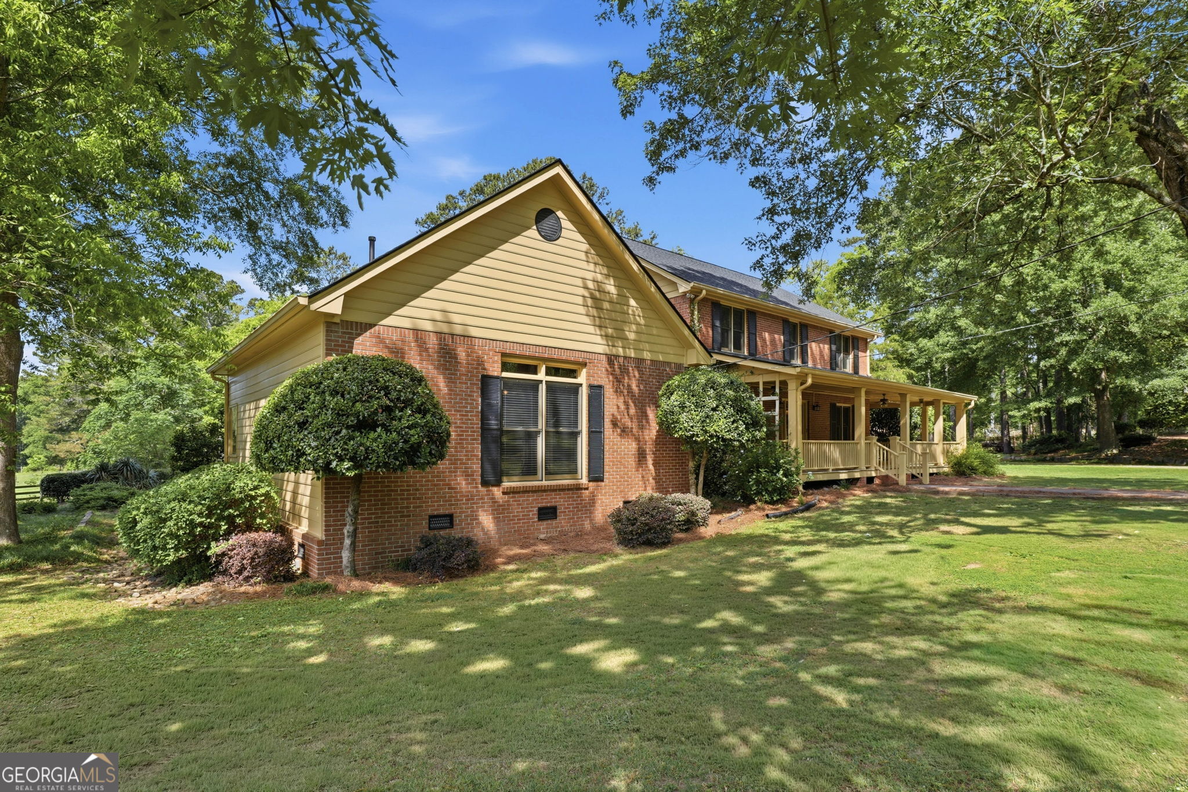
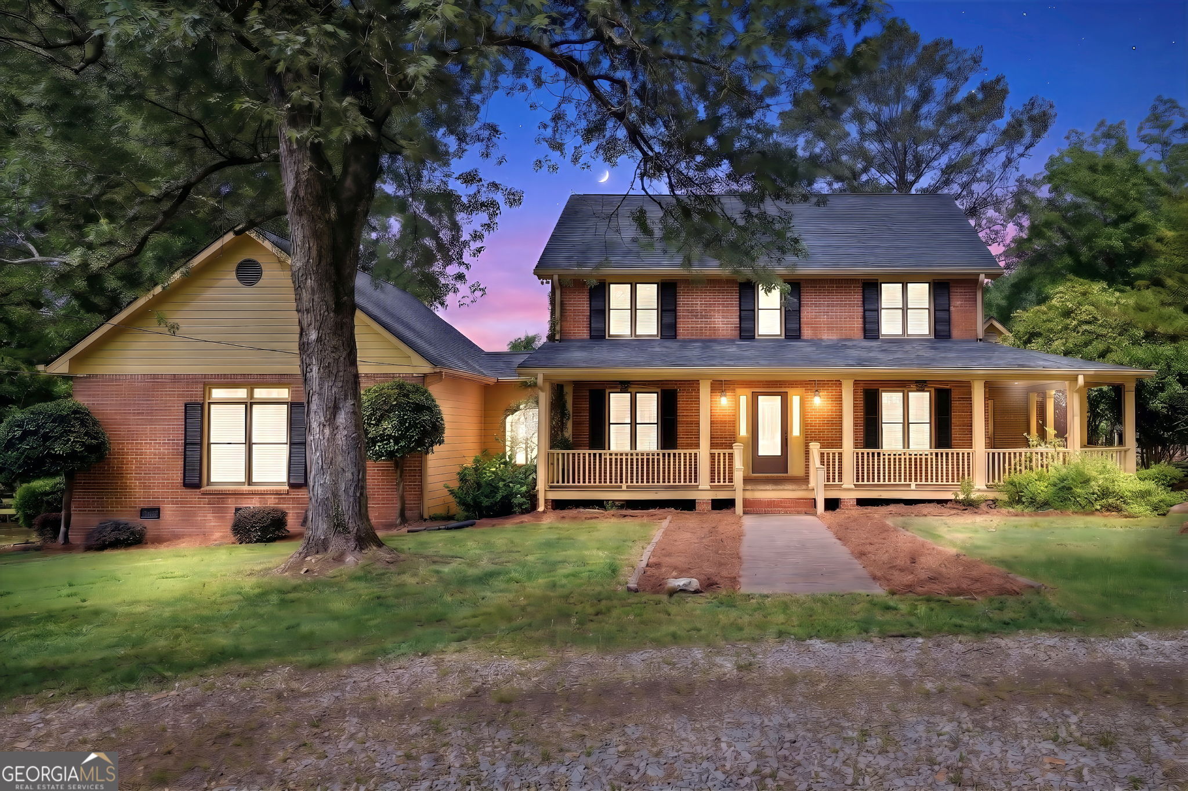
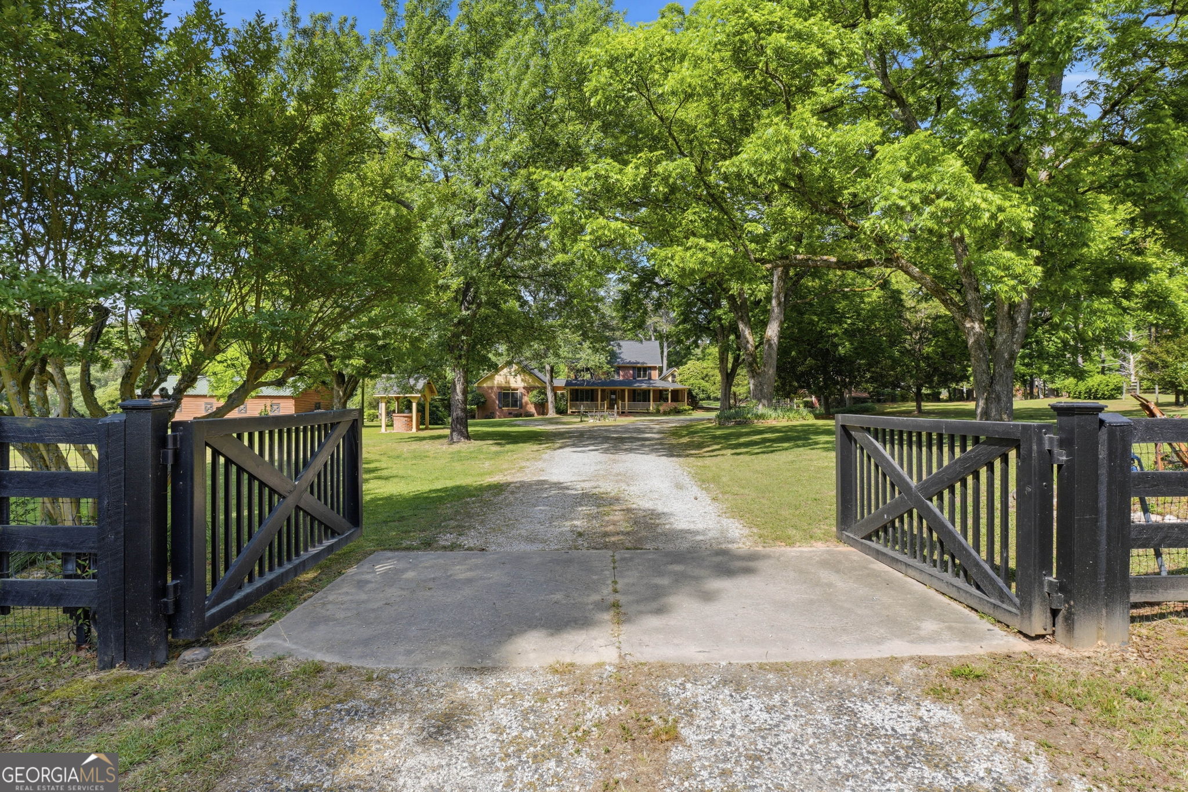
$5,703Experience the perfect blend of Southern charm, modern comfort, and equestrian living on this breathtaking +/-16-acre farm estate. Offering unmatched versatility for multi-generational living, income potential, or the ultimate private retreat, this one-of-a-kind property features two homes, outstanding horse facilities, and picturesque rolling pastures in an incredibly peaceful setting. The stunning main residence offers over 3,100 square feet of thoughtfully designed living space with 4 oversized bedrooms and 3.5 bathrooms, including two spacious primary suites - one conveniently located on the main level and another upstairs - ideal for guests or extended family. A classic wraparound front porch welcomes you into a warm and inviting interior filled with timeless character and modern comforts. At the heart of the home is a beautifully designed ship-lapped country kitchen featuring a large center island, original hard oak cabinetry, and a spacious breakfast area overlooking the serene fenced pastures. A separate formal dining room is ready for holiday gatherings, while the cozy den with a wood-burning fireplace creates the perfect place to unwind. Vintage French doors lead into a charming parlor and the luxurious main-level primary suite, complete with a double-sided fireplace, spa-inspired bath with leaded-glass window, oversized walk-in closet, and private deck access overlooking the backyard oasis. Step outside to enjoy the inground pool complete with slide, diving board, expansive patio, and large rear deck - an entertainer's dream surrounded by the beauty of the countryside. The property also includes a charming and fully independent 2-bedroom, 1-bath guest home offering approximately 1,100 square feet of living space. Complete with its own front porch, screened-in deck, full kitchen, dining area, spacious living room, and laundry room, this second residence is perfect for extended family, guests, a caretaker's cottage, or rental income opportunities. Equestrian enthusiasts will appreciate the exceptional farm amenities, including approximately 16 acres of lush fenced pastureland with a flowing creek, a well-equipped 7-stall horse barn with tack room, feed closet, exterior stall windows, integrated ceiling fans, automatic Shoo-Fly pest control system, and water lines plumbed directly to the barn and field troughs. A separate riding/lunging ring further enhances the property's functionality for horse training and recreation. Additional improvements include two original smokehouses full of character and storage potential, along with a large pole barn equipped with electricity and a 220-amp plug - ideal for heavy equipment, RV storage, horse trailers, or the ultimate workshop space. With its rare combination of beautiful homes, extensive acreage, equestrian facilities, and peaceful natural surroundings, this extraordinary farm estate offers a truly unmatched lifestyle opportunity.
| 4 days ago | Listing first seen on site | |
| 4 days ago | Listing updated with changes from the MLS® |

Information deemed reliable but not guaranteed. The data relating to real estate for sale on this web site comes in part from the Broker Reciprocity Program of Georgia MLS. Real estate listings held by brokerage firms other than this office are marked with the Broker Reciprocity logo and detailed information about them includes the name of the listing brokers. Copyright © 2020-present Georgia MLS. All rights reserved.
Last checked: 2026-05-30 02:09 AM UTC