
500 Warm Springs CTLoganville, GA 30052
Mortgage Calculator
Monthly Payment (Est.)
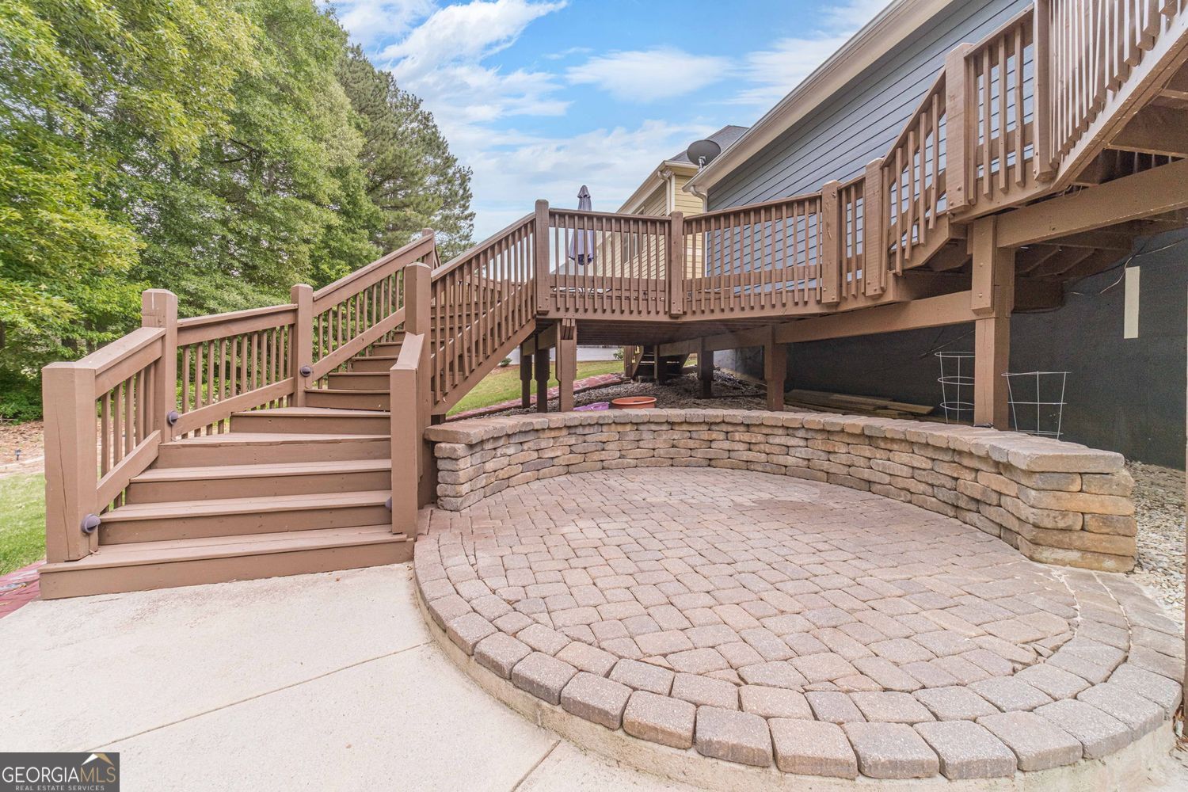
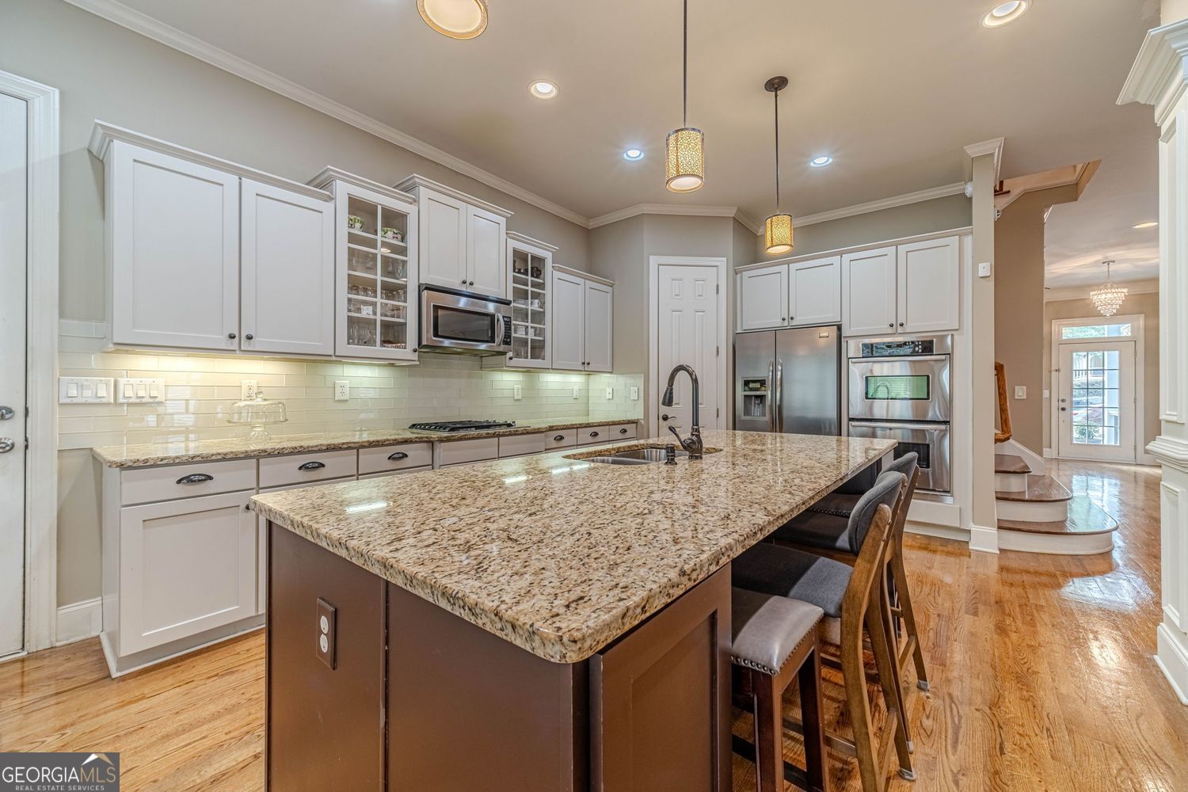
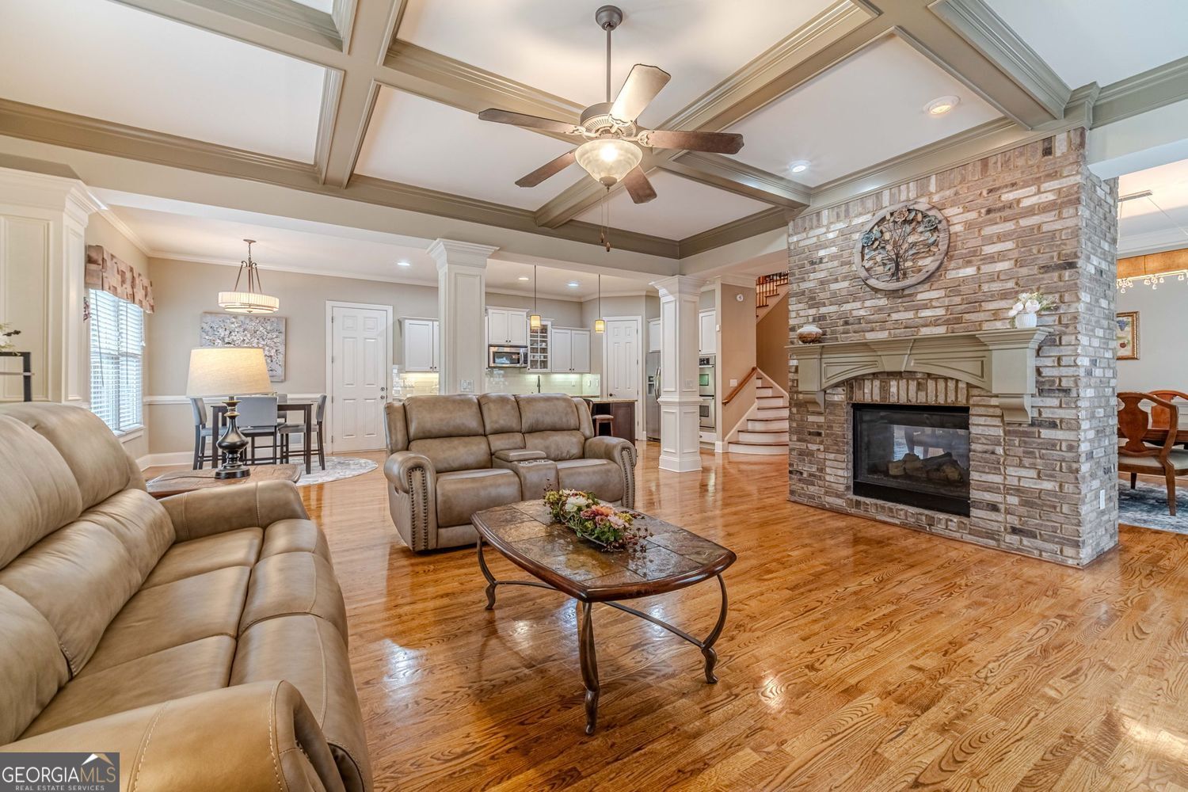
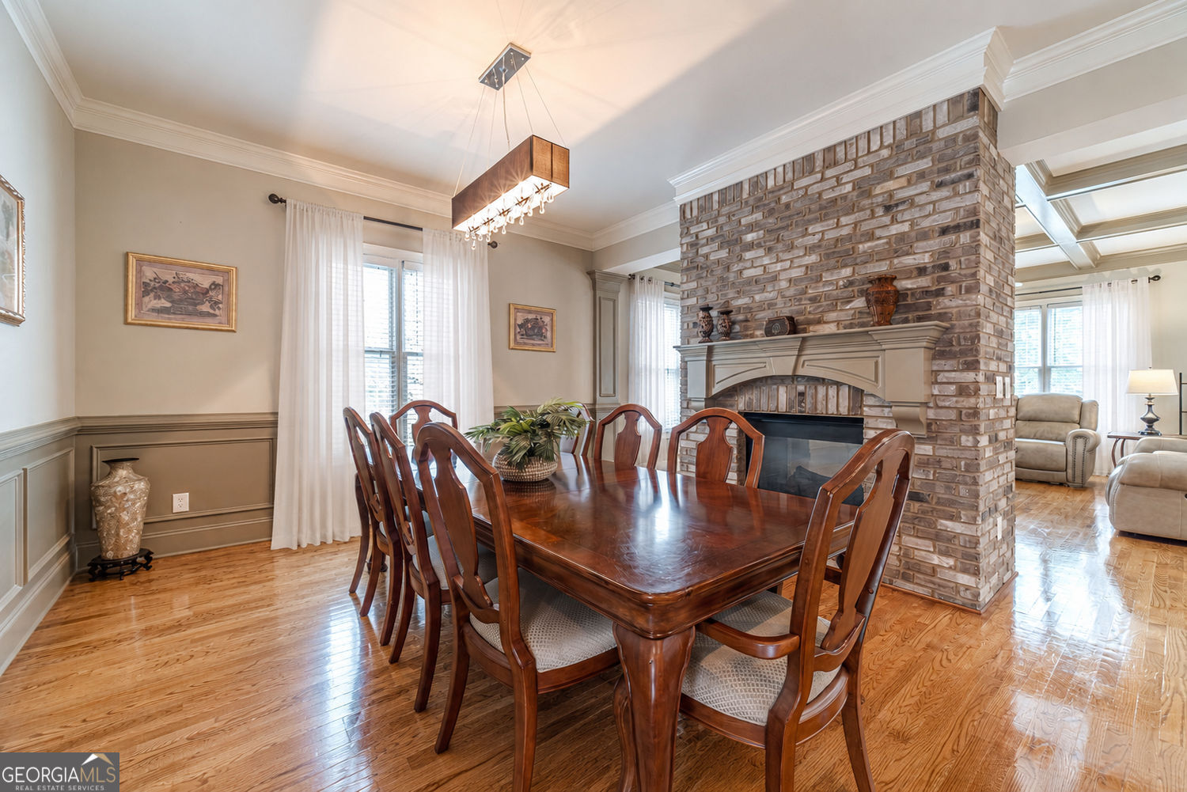
$2,943Rare Chance At A 5 Bedroom, 5 Bathroom Charleston-Style Home With A Finished Basement, Balcony, And 3-Car Garage In The Sought-After Stillwaters Lake Community Of The Award-Winning Grayson School District! This Is The One You've Been Waiting For! Featuring A Covered Front Porch And Balcony, You'll Never Tire Of Watching Sunsets. Inside, You'll Immediately Notice Gleaming Hardwood Floors, Double Crown Molding, A Bright And Open Floor Plan, And A Double-Sided Floor-To-Ceiling Brick Fireplace Separating The Dining And Living Rooms With Coffered Ceilings. There Is Also A Formal Living Room And A Full Bedroom And Bathroom On The Main Level, Would Be Great For Entertaining Guests. The Gourmet Kitchen Features White Cabinets, Subway Tile Backsplash, Granite Countertops, Stainless Steel Appliances, Upgraded Lighting, A Large Granite Island, Gas Cooktop, Double Ovens, And A Walk-In Pantry. A Door Leads To The Peaceful Backyard With A Sprinkler System, Professional Landscaping, A New Double Deck With Retractable Awning, Built-In Lighting, And A Fire Pit Area. Upstairs, Enjoy A Spacious Loft Living Room With Balcony Access. Down The Hall Are Two Secondary Bedrooms, Each With Its Own Full Bathroom And Walk-In Closet. The Oversized Primary Suite Features A Grand Double-Door Entry, Fireplace, Granite Finishes, A Large Whirlpool Tub, Double Vanities With Seating Area, And A Custom Closet. The Laundry Room Includes Built-In Cabinetry. The Finished Basement Includes A Kitchenette With Cabinets, Refrigerator, And Sink. There Is Also A Theater Room Features Accent Lighting, Along With A Full Bathroom, Large Rec Room Flex Space, Recessed Lighting, Thick Carpet, And A Bedroom With French Doors. There Is Also Exterior Access And An Unfinished Room With A Window That Could Be Converted Into A Bedroom Or Used As A Workshop. The Kitchen-Level Three-Car Tandem Garage Offers Plenty of Storage And Clean Epoxy Painted Floors. Stillwaters Is A Highly Desirable Neighborhood Featuring Charleston, Savannah, And Craftsman-Style Homes, A Stocked Fishing Pond, Swimming Pool, Panoramic Lake Views, And Seasonal Community Events.
| 2 months ago | Status changed to Active | |
| 2 months ago | Listing updated with changes from the MLS® | |
| 2 months ago | Price changed to $645,000 | |
| 4 months ago | Listing first seen on site |

Information deemed reliable but not guaranteed. The data relating to real estate for sale on this web site comes in part from the Broker Reciprocity Program of Georgia MLS. Real estate listings held by brokerage firms other than this office are marked with the Broker Reciprocity logo and detailed information about them includes the name of the listing brokers. Copyright © 2020-present Georgia MLS. All rights reserved.
Last checked: 2026-09-14 12:14 AM UTC