
6264 Riverview PKWYBraselton, GA 30517
Mortgage Calculator
Monthly Payment (Est.)
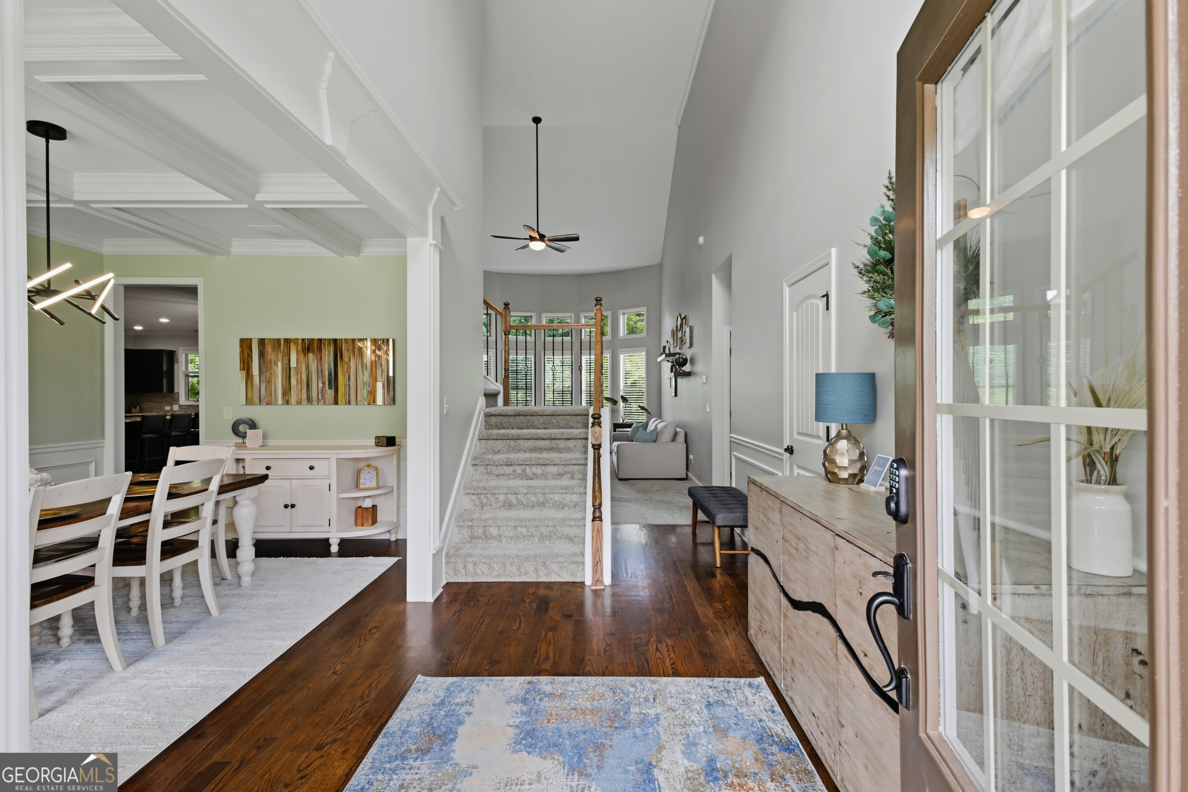
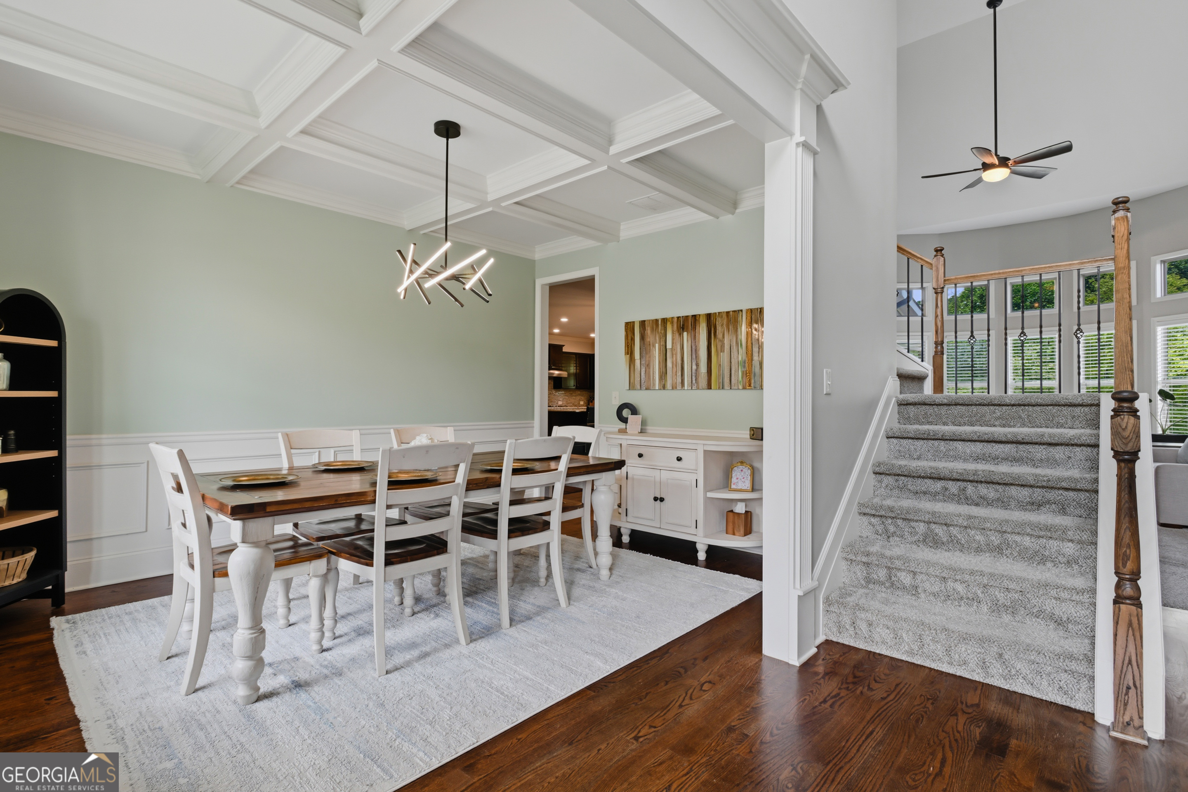
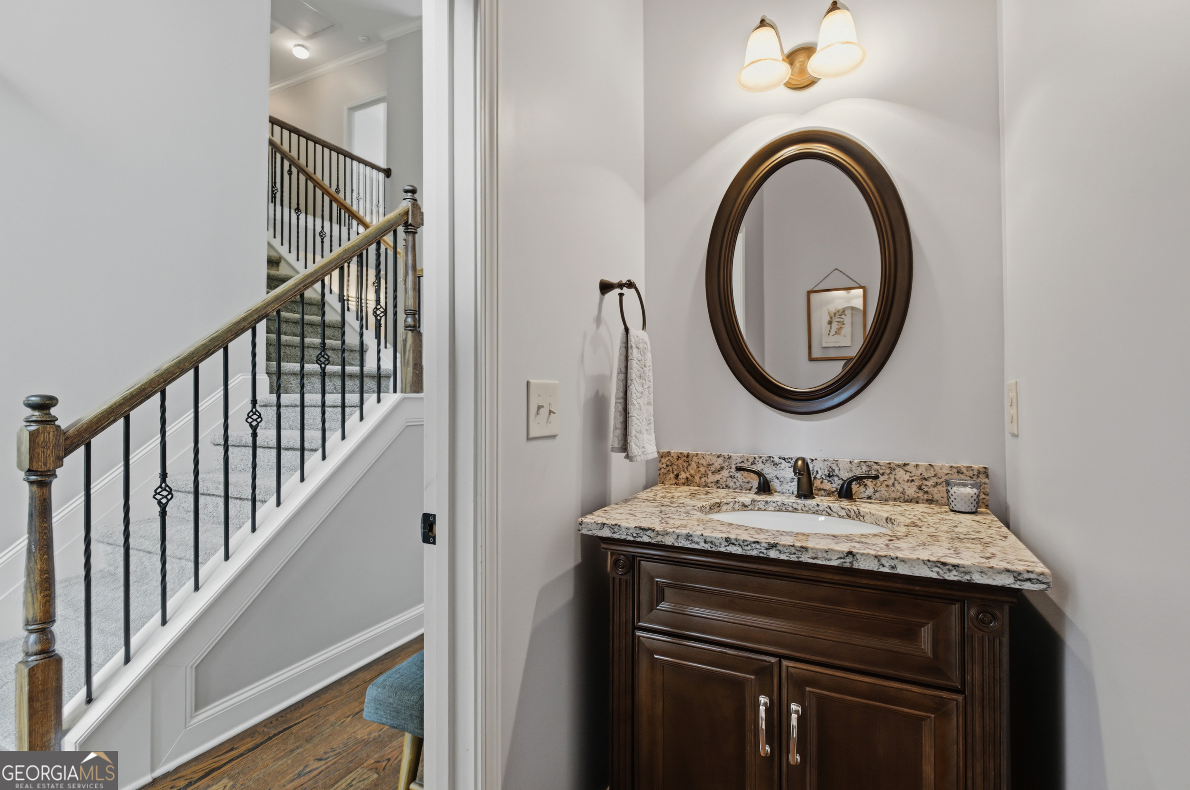
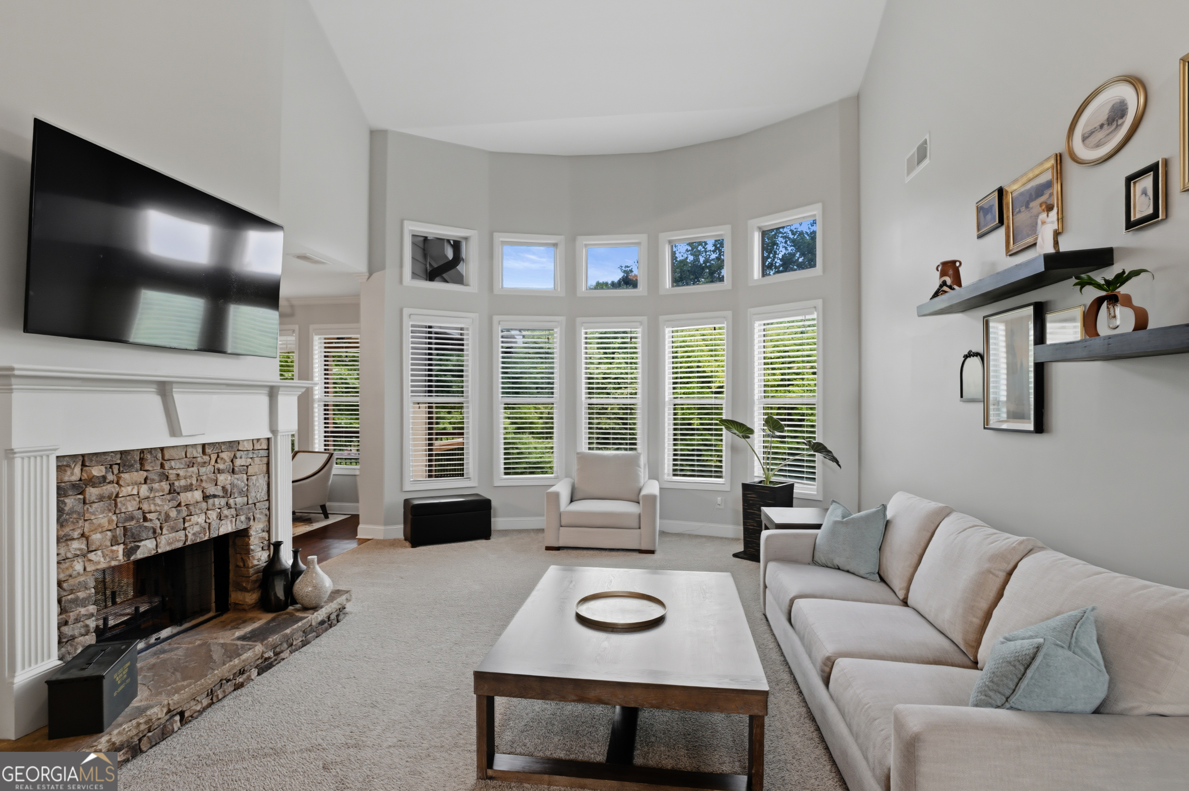
$2,919Welcome to 6264 Riverview Parkway, a beautifully maintained 5-bedroom, 5-bath home in the highly sought-after Riverstone Park community of Braselton. Perfectly situated near Northeast Georgia Medical Center and within walking distance of local restaurants, this vibrant golf cart-friendly neighborhood offers an exceptional lifestyle with a community pool, tennis courts, pickleball courts, and two parks. Thoughtfully cared for and exceptionally maintained, every space reflects attention to detail and a commitment to quality. Inside, you'll find a spacious and inviting floor plan designed for both everyday living and effortless entertaining. The heart of the home is the open-concept living area, where a beautiful double-sided fireplace creates a warm and welcoming connection between the living room and kitchen. Filled with natural light and generous gathering spaces, the main level offers the perfect setting for making lasting memories with family and friends. Just off the kitchen, step onto the covered deck and enjoy peaceful views of the private backyard-an ideal spot for morning coffee, outdoor dining, or unwinding at the end of the day. The owner's suite serves as a private retreat, featuring vaulted ceilings, double vanities, a soaking tub, and a separate shower designed for comfort and relaxation. Upstairs, the thoughtfully designed secondary bedrooms provide flexibility and privacy for family members and guests alike. One spacious bedroom features its own private en-suite bathroom, creating the perfect guest suite, teen retreat, or comfortable space for multigenerational living. Two additional bedrooms are connected by a well-appointed Jack-and-Jill bathroom, offering both convenience and functionality while still providing each bedroom with its own privacy. The walkout basement expands the home's living space with a finished family room, an additional bedroom and full bathroom, abundant storage, and an unfinished section that could be used as a home gym, workshop, hobby space, or future expansion, this versatile area offers endless possibilities. Outside, the beautiful flat and private backyard provides plenty of room for play, entertaining, gardening, or simply enjoying the outdoors. Combining outstanding community amenities, spacious living areas, and an unbeatable Braselton location, this exceptional home offers the perfect blend of comfort, convenience, and lifestyle. Immaculately maintained and move-in ready, this is a rare opportunity to enjoy everything Riverstone Park has to offer. (Seller is a licensed real estate agent. Buyer is to confirm all measurements.)
| yesterday | Status changed to Active | |
| yesterday | Listing updated with changes from the MLS® | |
| 3 days ago | Listing first seen on site |

Information deemed reliable but not guaranteed. The data relating to real estate for sale on this web site comes in part from the Broker Reciprocity Program of Georgia MLS. Real estate listings held by brokerage firms other than this office are marked with the Broker Reciprocity logo and detailed information about them includes the name of the listing brokers. Copyright © 2020-present Georgia MLS. All rights reserved.
Last checked: 2026-05-30 08:23 AM UTC