Save
Ask
Tour
Hide
Share
$650,000
1 Day On Site

214 Chandler WALK
Loganville, GA 30052

For Sale|Single Family Residence|Active
4
Beds
3.5
Total Baths
3
Full Baths
1
Partial Bath
3,329
SqFt
$195
/SqFt
2005
Built
Subdivision:
Chandler Walk
County:
Walton
214 Chandler WALK214 Chandler WALK214 Chandler WALK214 Chandler WALK
Save
Ask
Tour
Hide
Share

Mortgage Calculator

Monthly Payment (Est.)

$2,966
Calculator powered by Showcase IDX, a Constellation1 Company. Copyright ©2026 Information is deemed reliable but not guaranteed.

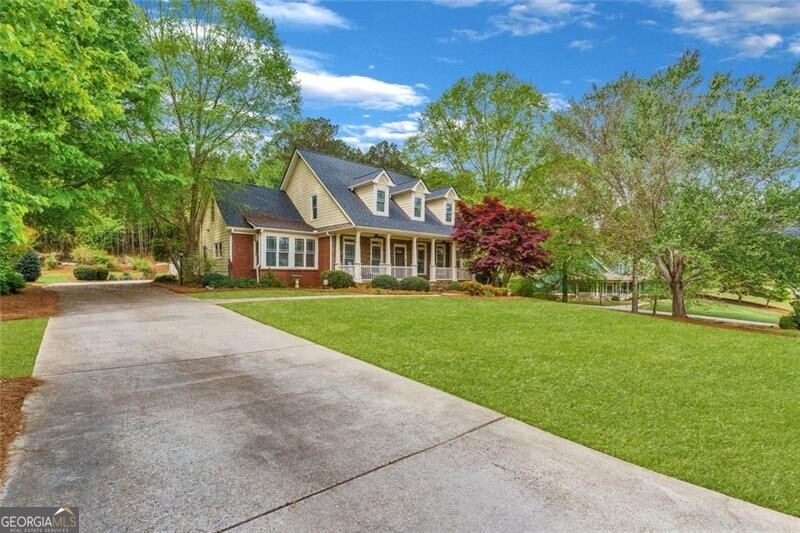
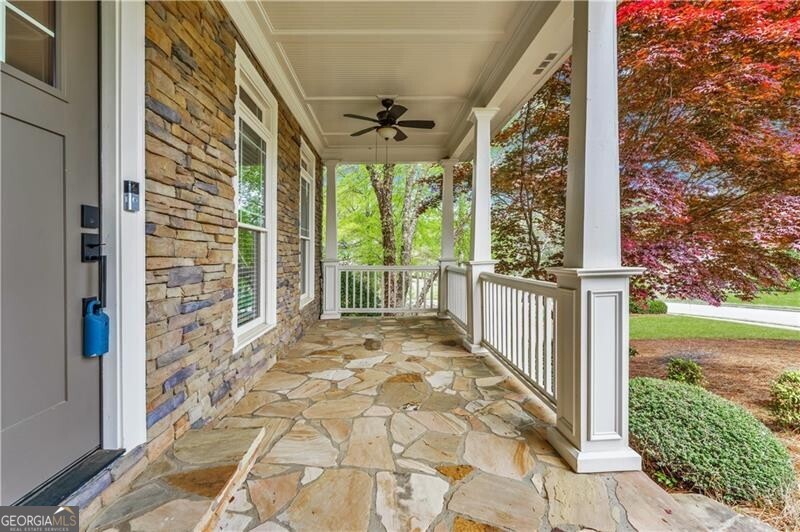
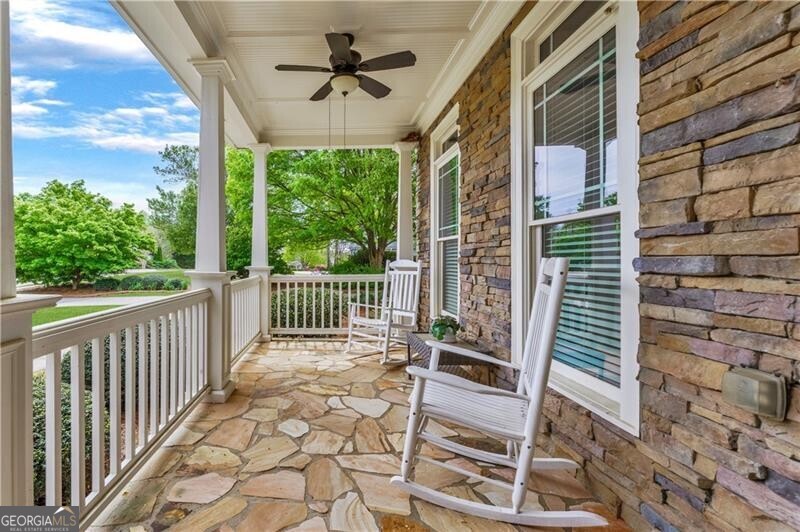
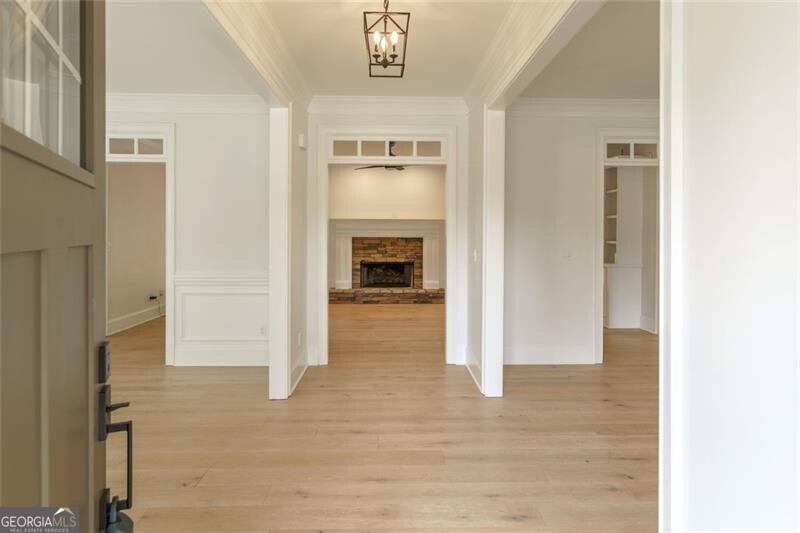
Welcome to this gorgeous home that is immaculately updated and move-in ready. If you want completely move-in ready, this is it! Situated on 1.58 mature and lushly landscaped acres. The huge rocking-chair front porch welcomes you in. To the left & right when you enter are formal living and dining rooms; the seller used the living room as a home office. The fireside great room features built-ins and two sets of doors to the rear patio, letting lots of light flood in. The primary bedroom is on the main level with a dramatic barrel trey ceiling and a sitting area. You will love the fully updated primary bath with gorgeous grey and white marble tile floors and shower and tub surround. New vanity with marble tops and beautiful new mirrors and lighting, a jetted tub, and a huge walk-in tile shower. There is also a large walk-in closet. The kitchen features nearly new kitchen cabinets and marble and butcher block countertops. You will love the new suite of Thermador appliances, including double ovens, a microwave, and a 5-burner cooktop. The laundry room is large & the rear section is additional pantry space. Three huge bedrooms are upstairs with 2 fully remodeled bathrooms with the same high-end tile, cabinetry & light fixtures from below. New modern lighting throughout the house. The roof is less than 1 year old. The HVAC units & water heater are less than 2 years old. Brand new gas logs in the fireplace. The basement is very large and there is a huge recreation/multi-purpose room finished. The sellers just added a new HVAC that serves the entire basement so the rest is ready to be finished. There is a huge deck for entertaining outdoors. The sellers fenced a small portion of the backyard for their pets, but there is lots more you could fence on the 1.58 acres. Three-car side entry garage. The refinished hardwood floors in the entire main floor are so beautiful. The paint is fresh. Restoration Hardware fixtures throughout.

Save
Ask
Tour
Hide
Share
Listing Snapshot
Price 
$650,000
Days On Site 
1 Day
Bedrooms 
4
Inside Area (SqFt) 
3,329 sqft
Total Baths 
3.5
Full Baths 
3
Partial Baths 
1
Lot Size 
1.58 Acres
Year Built 
2005
MLS® Number 
10773132
Status 
Active
Property Tax 
$2,639
HOA/Condo/Coop Fees 
$29.17 monthly
Sq Ft Source 
Owner
Friends & Family
Recent Activity
yesterdayListing first seen on site
yesterdayListing updated with changes from the MLS®
General Features
Acres 
1.58
Attached Garage 
Yes
Garage 
Yes
Garage Spaces 
3
Land Lease 
No
Levels 
Two
Parking 
AttachedGarageKitchen Level
Parking Spaces 
3
Property Sub Type 
Single Family Residence
Security 
Smoke Detector(s)
Sewer 
Septic Tank
SqFt Above 
3129
SqFt Below 
200
Style 
Traditional
Utilities 
Cable AvailableElectricity AvailableNatural Gas AvailableSewer AvailableUnderground UtilitiesWater Available
Water Source 
Public
Interior Features
Appliances 
OvenRangeConvection OvenDishwasherDouble OvenGas Water HeaterRefrigeratorStainless Steel Appliance(s)
Basement 
DaylightFinishedFullUnfinished
Cooling 
Ceiling Fan(s)Central AirElectricZoned
Electric 
220 Volts
Fireplace 
Yes
Fireplace Features 
Factory BuiltFamily RoomGas LogGas StarterMasonry
Fireplaces 
1
Flooring 
CarpetHardwoodLaminateOther
Heating 
CentralForced AirNatural GasZoned
Interior 
Kitchen IslandPantryEntrance FoyerBookcasesDouble VanityHigh CeilingsSoaking TubTray Ceiling(s)Walk-In Closet(s)Master DownstairsHigh Speed Internet
Laundry Features 
Laundry RoomIn Hall
Main Level Bedrooms 
1
Window Features 
Insulated WindowsDouble Pane Windows
Save
Ask
Tour
Hide
Share
Exterior Features
Construction Details 
BrickConcreteStone
Exterior 
Other
Fencing 
Back YardChain Link
Lot Features 
LevelOther
Patio And Porch 
Deck
Roof 
CompositionOther
Waterfront Features 
None
Windows/Doors 
Insulated WindowsDouble Pane Windows
Community Features
Association Dues 
350
Community Features 
SidewalksStreet Lights
Financing Terms Available 
CashConventionalFHA
HOA Fee Frequency 
Annually
Schools
School District
Unknown
Elementary School
Sharon
Middle School
Loganville
High School
Loganville
Listing courtesy of RE/MAX Center


Information deemed reliable but not guaranteed. The data relating to real estate for sale on this web site comes in part from the Broker Reciprocity Program of Georgia MLS. Real estate listings held by brokerage firms other than this office are marked with the Broker Reciprocity logo and detailed information about them includes the name of the listing brokers. Copyright © 2020-present Georgia MLS. All rights reserved.
Last checked: 2026-05-30 07:32 AM UTC

Neighborhood & Commute
Source: Walkscore
Disclosure: Community information and market data powered by Constellation Data Labs. Information is deemed reliable but not guaranteed.
Save
Ask
Tour
Hide
Share