
600 Foster STMadison, GA 30650
Mortgage Calculator
Monthly Payment (Est.)
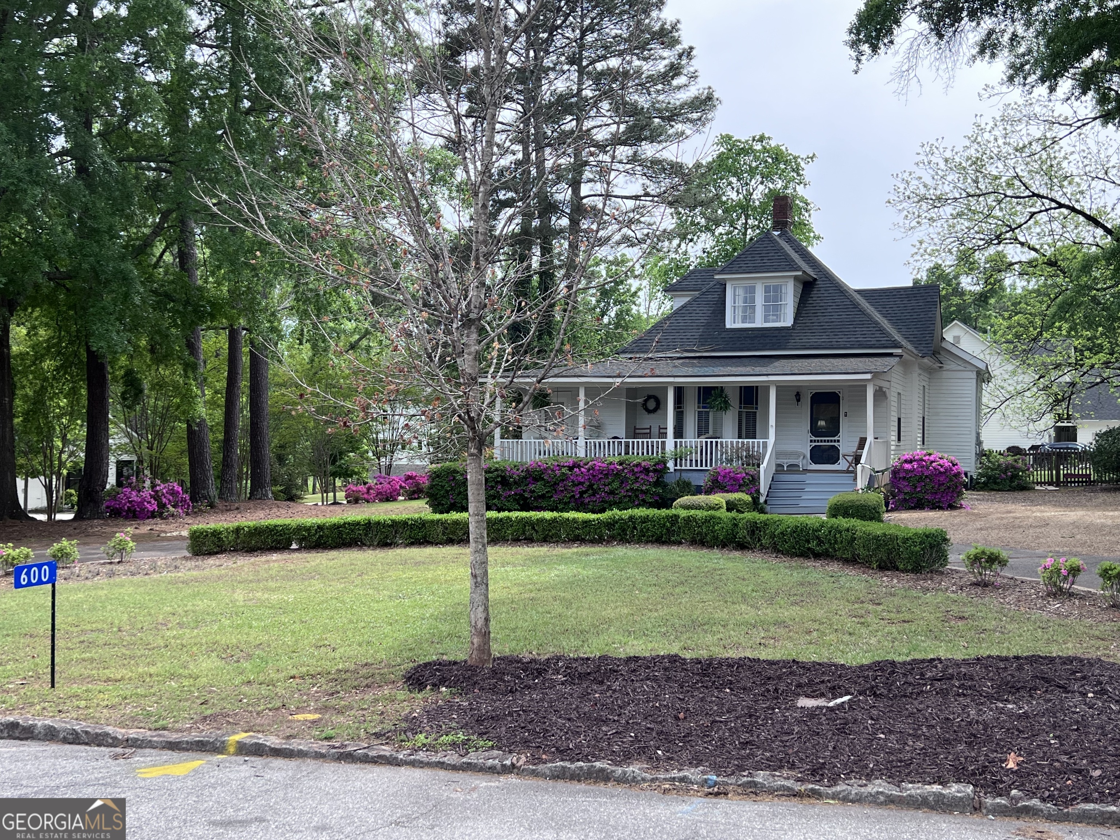
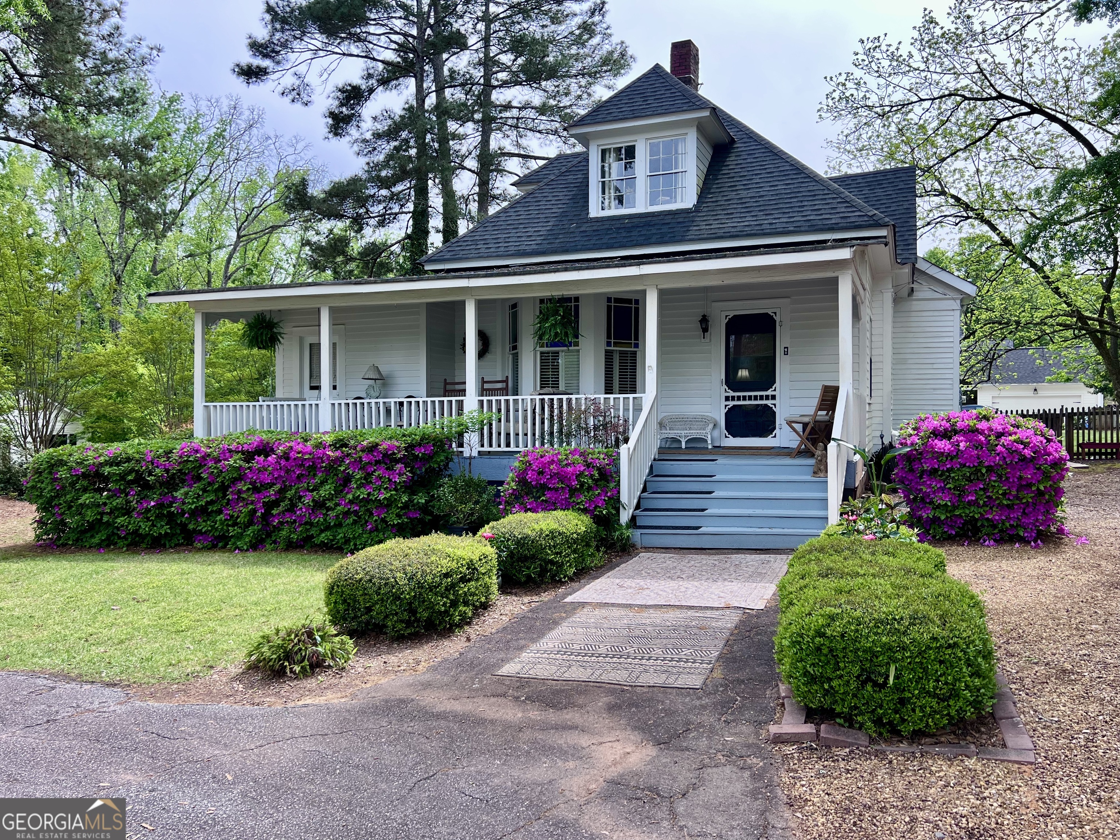
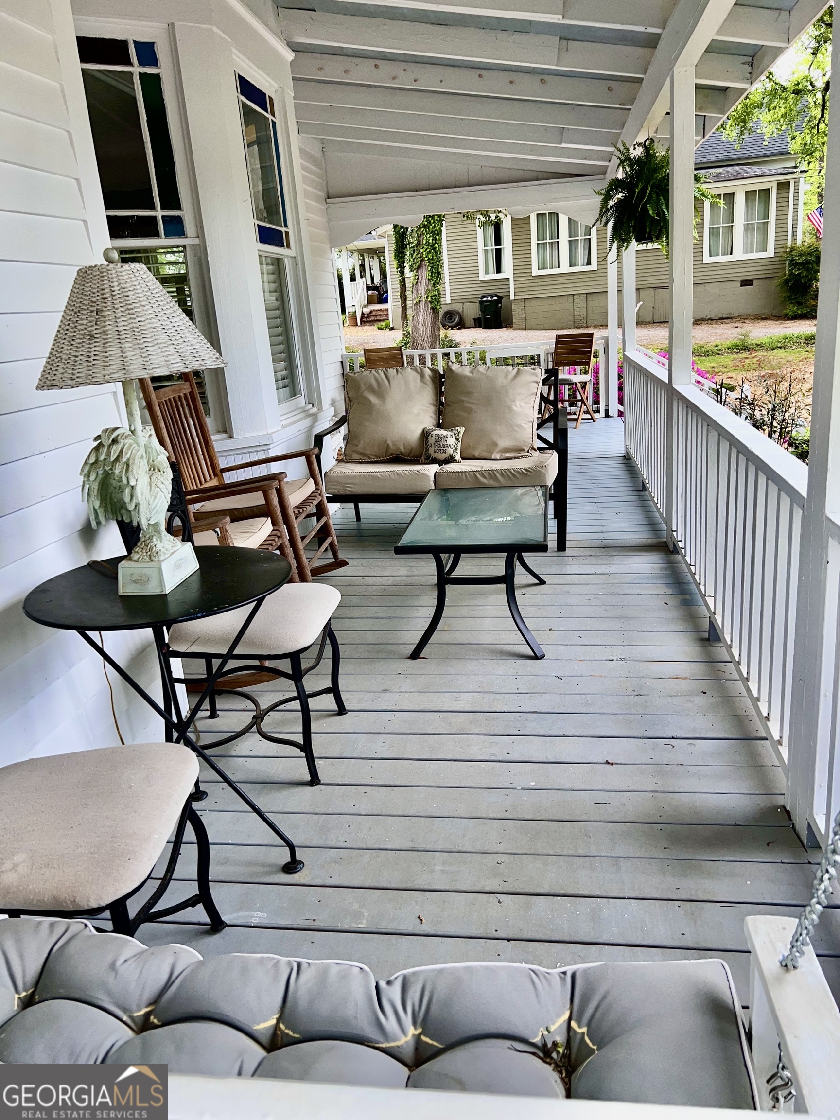
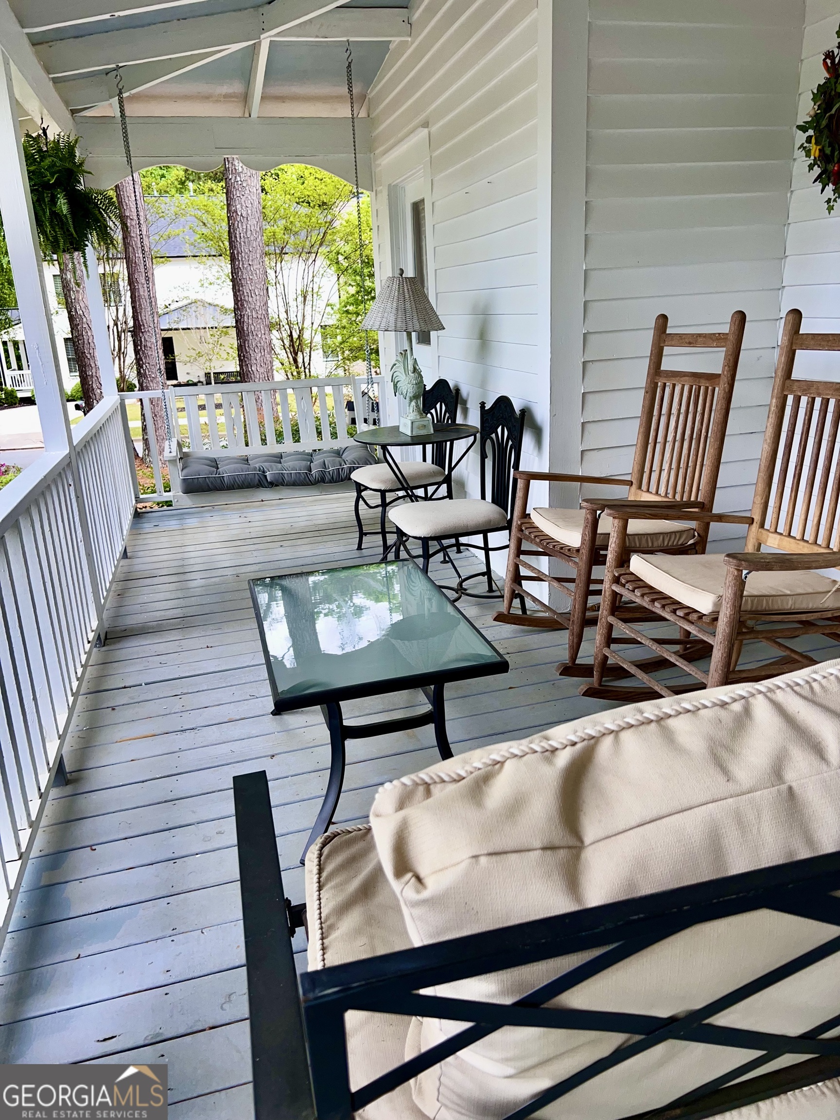
$2,487Registered with the Landmark Society of Morgan County, this historic home, circa 1900, is located in Madison's Historic Disctrict, just a short walk to Downtown Madison with all its Southern Charm, restaurants and shops. The Madison Morgan Cultural Center is just up the street where so many wonderful events take place through out the year. Set on a corner lot, with a circular driveway lined with boxwoods, you are greeted with the large front porch with its old fashioned porch swing. Enjoy your morning cup of coffee or your favorite beverage in the evening as you watch your neighbors stroll by. It's a perfect porch for "porch parties"! Original stained glass windows that outline the bay window catch rays of sunshine on bright sunny days. Inside you will be greeted with a large living room, featuring original hardwood floors, lots of iight, original wood trim and the original fireplace. The fireplace now has a gas logs and gas starter. Off the living room is a small room that was previously used as a small bedroom, but currently makes a great office with its own private space and tons of light! Also from the living room you walk into the separate dining room with another (non-working) fireplace. Enter the kitchen which was completely gutted down to the studs. Upon renovation, a wood ceiling was discovered with wooden beams. This gave the ceiling an additional 2.5 feet. New Samsung appliances including dishwasher with 3 racks, new cabinets, Birchwood countertops, lighting, ductless hood, tiled back splash, Ruvati sink/Work station, an additional Stainless steel countertop for special culinary needs, plenty of cabinets and drawers, open shelving and LVP flooring. The Primary bedroom, located on the main floor, which is 17.5' by 15.5' is currently used as a family room. A wonderful space with windows to the ceiling. The primary bath was renovated with two new individual vanities, toilet and lighting. It features a ceramic tub and shower with updated tile to the ceiling. There is an additional nice sized bedroom on the first floor (labeled Bedroom #2 in the pics). Upstairs is the 3rd bedroom, with ensuite full bath, walk in closet, and features its own HVAC. (Installed 2025). A perfect room for a teenager, roommate, or overnight guests. The fenced in backyard is huge! Plenty of room for a badminton set, and so much potential for gardens. A shed is located at the back of the property which could easily be converted to a man cave or she shed. But also great for storage. Major renovations include replacing all the water pipes from the street to the house. Plumbing pipes replaced, electrical panel updated, replaced with new wiring. All new lighting fixtures and fans throughout the house. Roof was replaced in 2022 and the downstairs HVAC replaced in 2018. New hot water heater in 2025. This home is truly a treasure of Madison history, looking for a new owner to love it! Owner is a licensed Realtor in Georgia.
| yesterday | Listing first seen on site | |
| yesterday | Listing updated with changes from the MLS® |

Information deemed reliable but not guaranteed. The data relating to real estate for sale on this web site comes in part from the Broker Reciprocity Program of Georgia MLS. Real estate listings held by brokerage firms other than this office are marked with the Broker Reciprocity logo and detailed information about them includes the name of the listing brokers. Copyright © 2020-present Georgia MLS. All rights reserved.
Last checked: 2026-05-30 12:16 PM UTC