
426 Stock Gap RDMonroe, GA 30656
Mortgage Calculator
Monthly Payment (Est.)
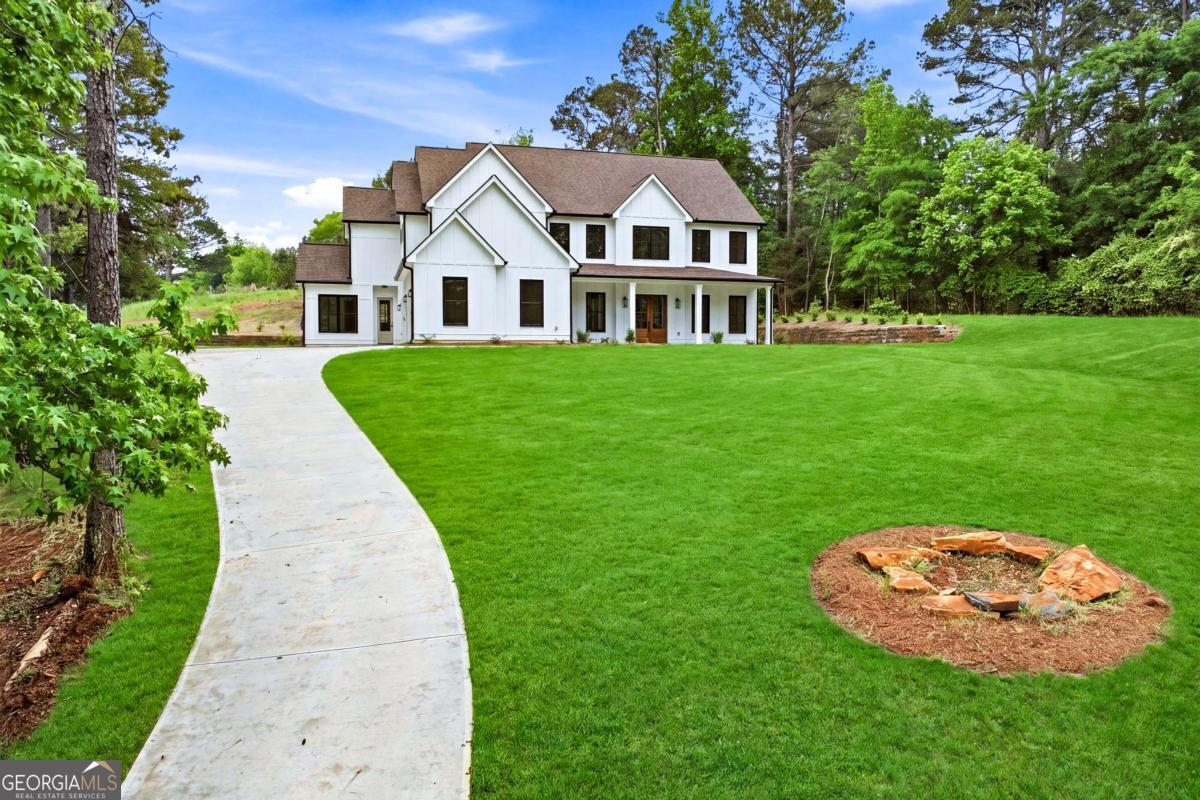
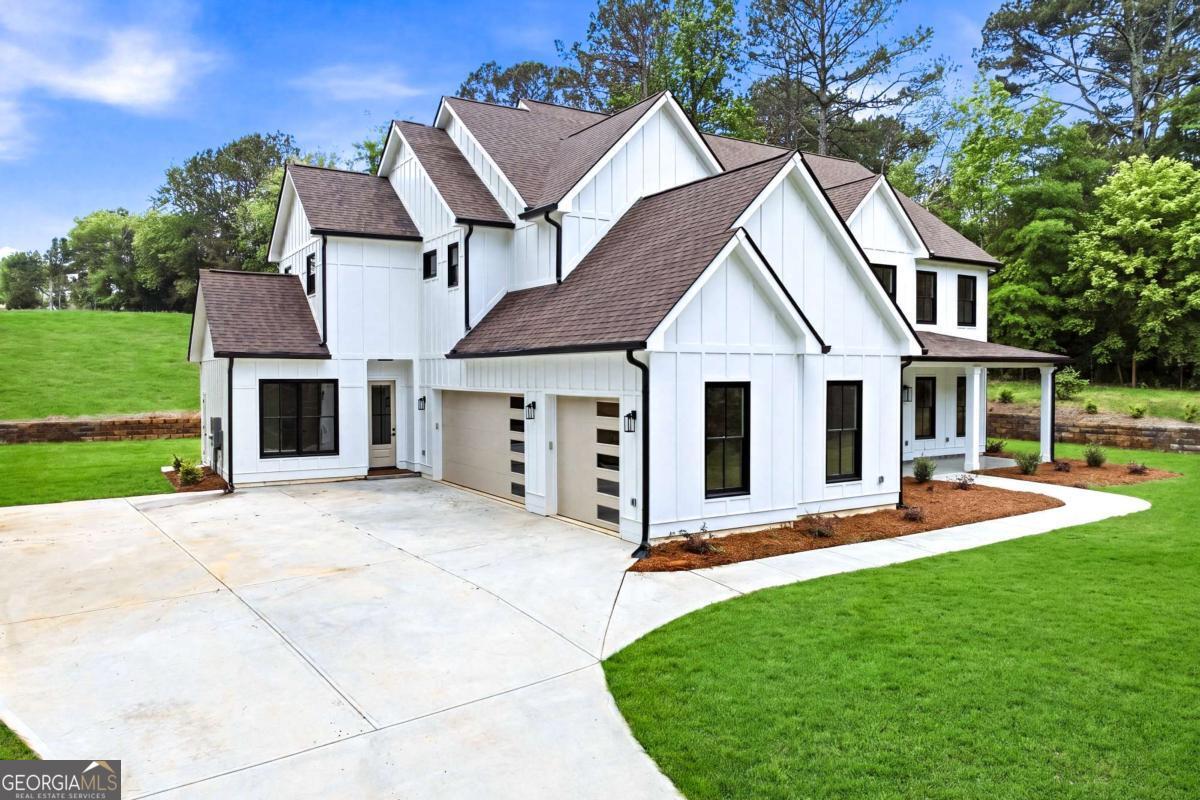
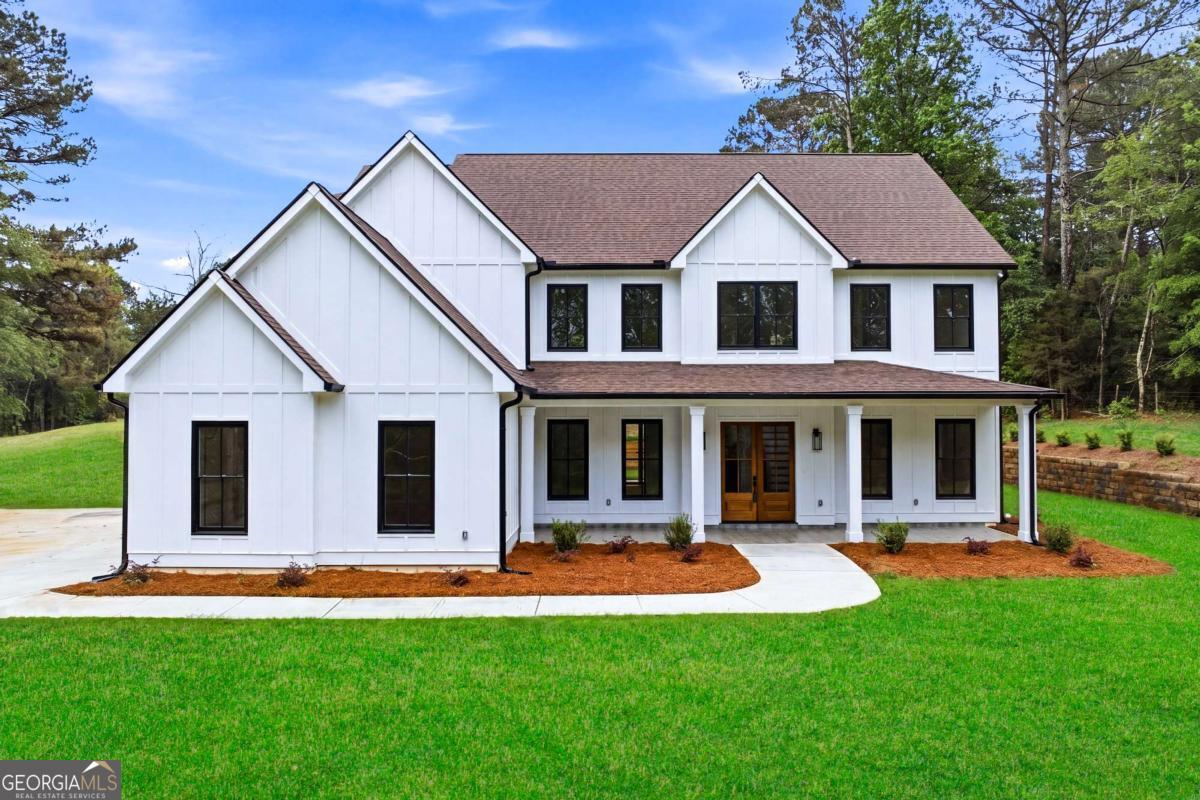
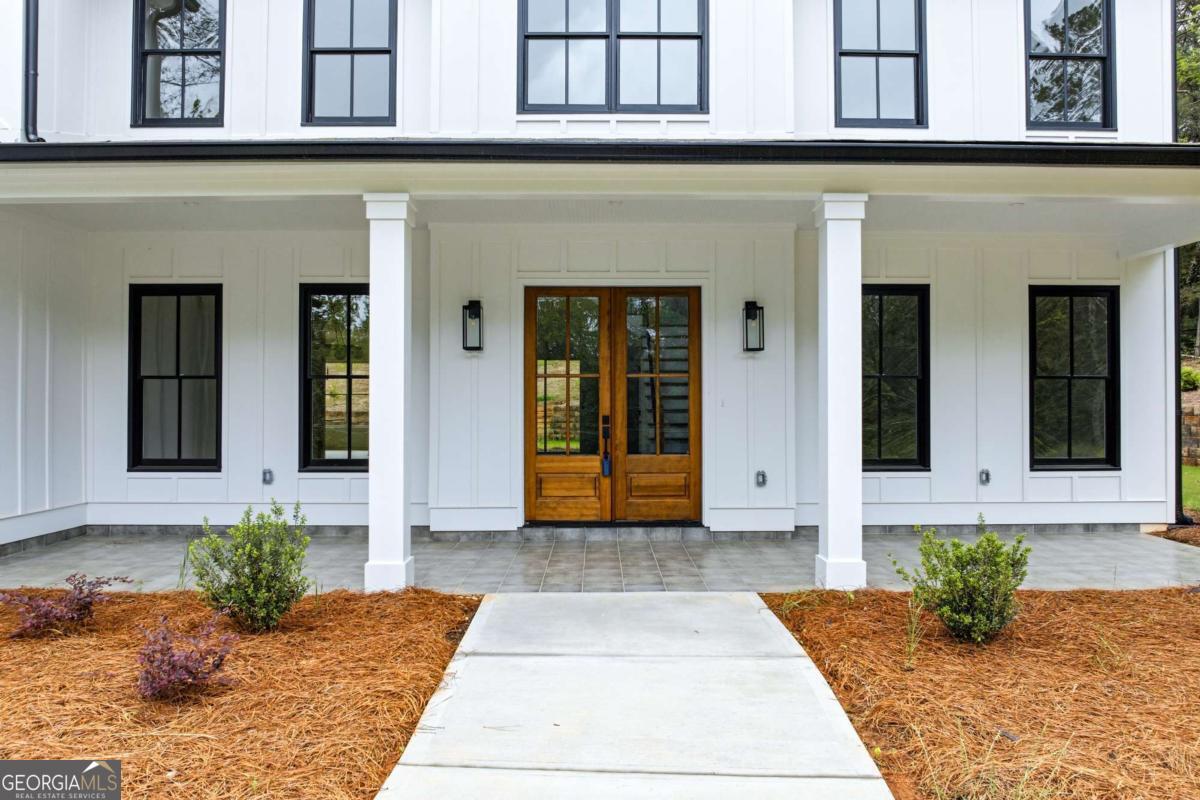
$4,631Welcome to this exquisite modern farmhouse, a brand-new move-in ready home privately situated on 2.04 acres with no subdivision restrictions-offering the space, freedom, and privacy today's buyers are searching for. With over 4,200 square feet of thoughtfully designed living space, this home stands out for its larger, more comfortable interiors-perfectly blending luxury, functionality, and timeless style. The main level features a bright open-concept layout with soaring ceilings and expansive windows that fill the home with natural light. The gourmet kitchen is the heart of the home, showcasing high-end stainless steel appliances, custom cabinetry, a spacious walk-in pantry, and an oversized island ideal for entertaining. The inviting family room with a cozy fireplace flows seamlessly to a covered deck, perfect for outdoor dining and relaxation. A formal dining room, living room, and dedicated home office provide both elegance and functionality. Also on the main level: a guest bedroom with full bath, a well-appointed mudroom with built-ins, powder room, and a spacious 3-car garage. Upstairs, the luxurious owner's suite offers a private retreat with a spa-inspired bathroom featuring a freestanding soaking tub, oversized European-style shower, dual vanities, and an expansive walk-in closet. Three additional generously sized bedrooms-all with walk-in closets-plus two full bathrooms, a second powder room, and a large laundry room complete the upper level. Enjoy endless outdoor possibilities-from a future pool to a custom entertainment space-all while surrounded by privacy and serene natural views. Built with high-end finishes and energy-efficient systems throughout, this home delivers exceptional quality and modern farmhouse living at its finest. chedule your private tour today. Seller incentives available!
| yesterday | Listing first seen on site | |
| yesterday | Listing updated with changes from the MLS® |

Information deemed reliable but not guaranteed. The data relating to real estate for sale on this web site comes in part from the Broker Reciprocity Program of Georgia MLS. Real estate listings held by brokerage firms other than this office are marked with the Broker Reciprocity logo and detailed information about them includes the name of the listing brokers. Copyright © 2020-present Georgia MLS. All rights reserved.
Last checked: 2026-05-30 02:09 AM UTC