
126 Elmwood RDHoschton, GA 30548
Mortgage Calculator
Monthly Payment (Est.)
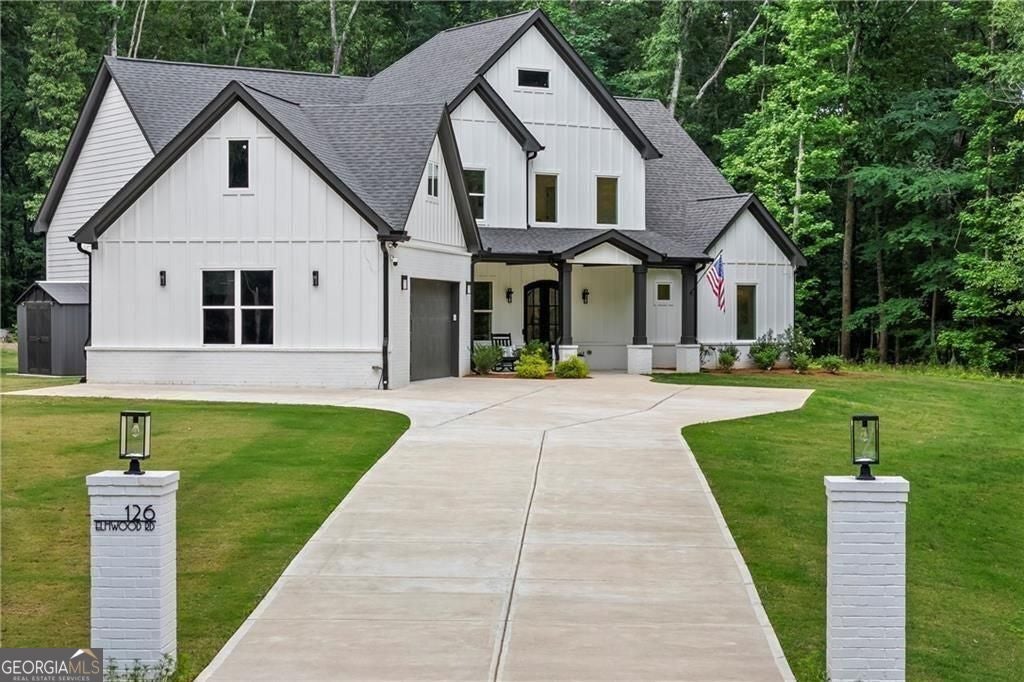
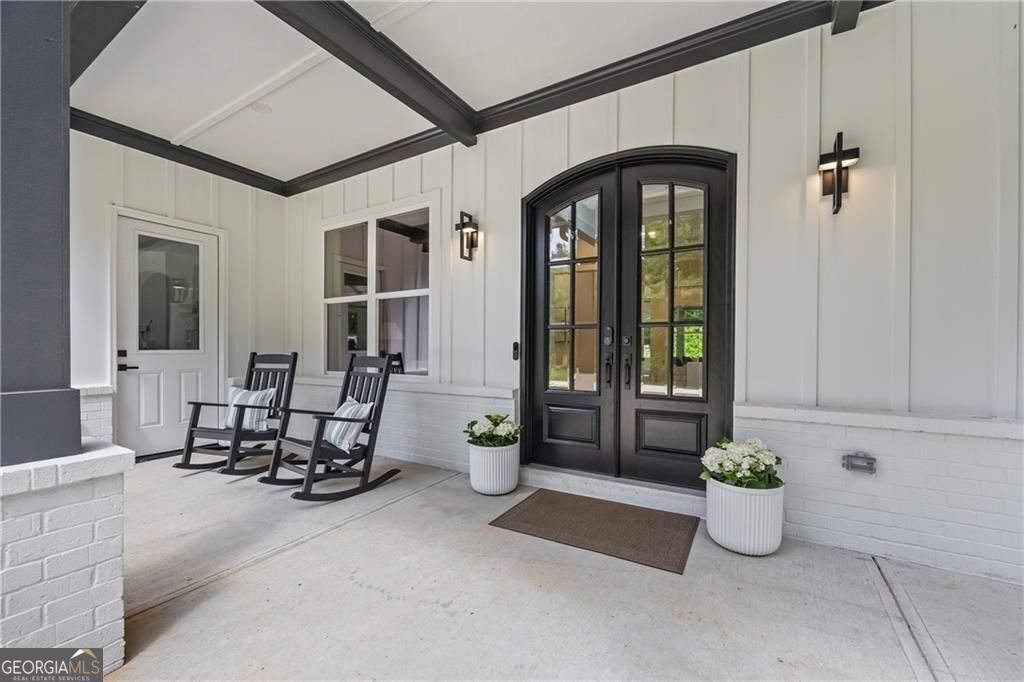
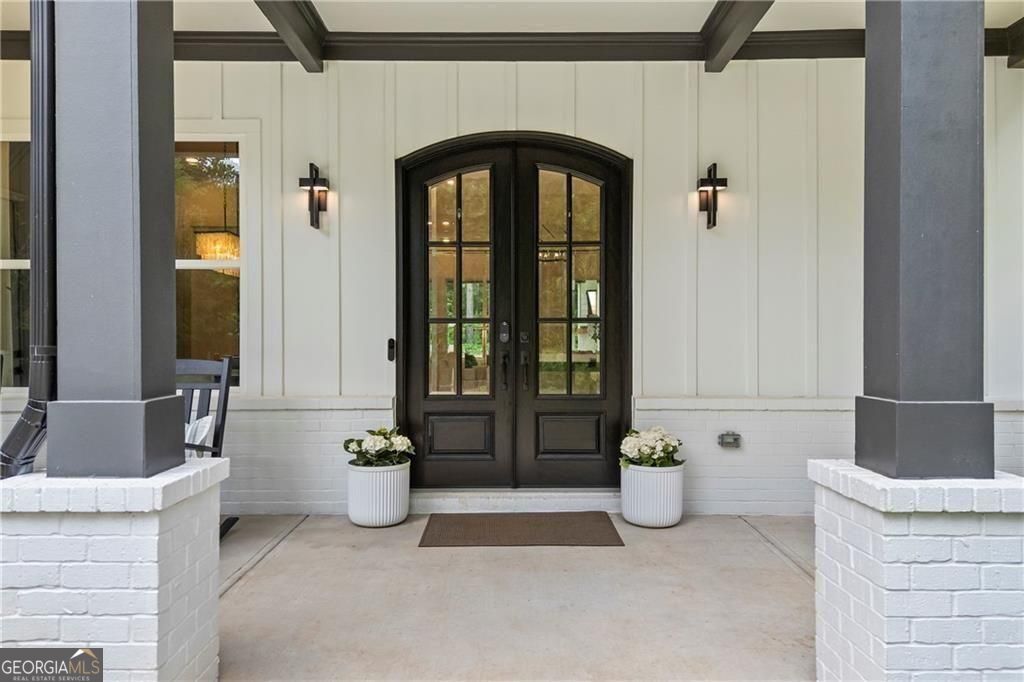
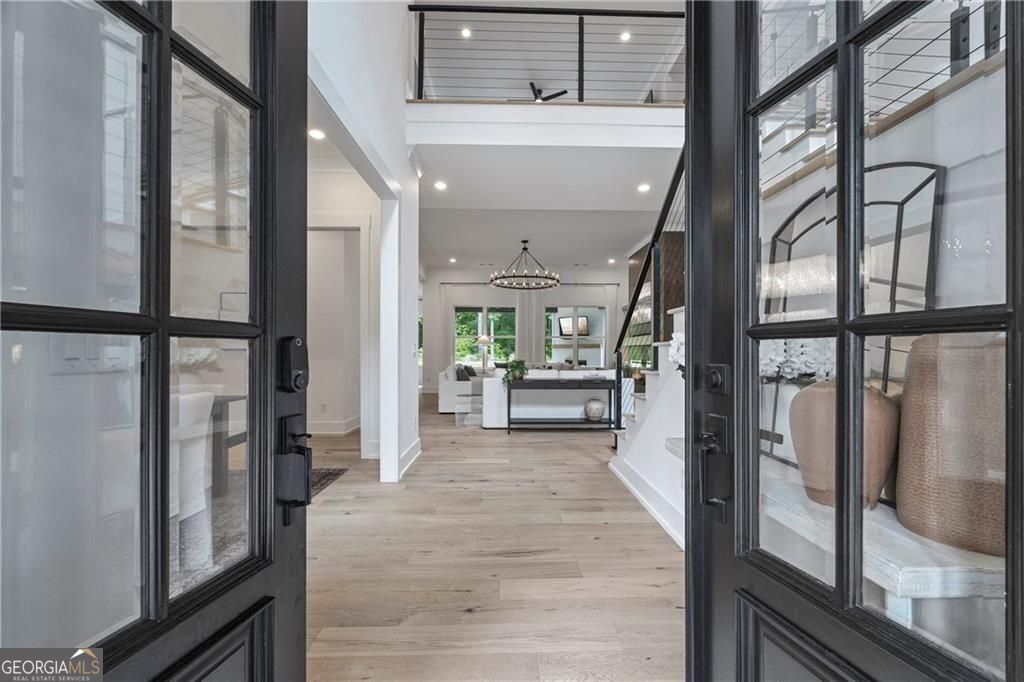
$4,220Beautiful custom home on 2 private acres just 2 1/2 miles from Downtown Hoschton, a brand new Kroger Marketplace and Publix! Boasting a 20ft ceiling entrance and 12ft ceilings throughout the main level, this home is both spacious and bright offering an abundance of natural light with panoramic tree lined views. The primary suite has a stunning tray ceiling and was thoughtfully designed with his and hers custom built walk-in closets but its best feature is the spa-like bath with separate vanities, a soaking tub and oversized shower, that creates a perfect retreat after a long day. Other luxuries include custom accent walls throughout, a formal dining room, a guest suite tucked away on the opposite end of the home with its own full bath as well as 2 additional rooms on the second level with their own full bath, divided by an oversized living space with a secondary fireplace. Built in 2024 with 3,825 square feet, the home features hardwood floors throughout, a beautifully appointed kitchen with a double oven and quartz countertops, a walk-in pantry with seamless flow into the main living space and 2 dining rooms. This is the ultimate entertaining home! Outside, the 2-acre setting offers privacy and peace with the home sitting far back off the main road. Additionally, the home is pre-wired for a security system to add an extra level of safety. Don't miss the chance to see this immaculate, turn-key home!
| a month ago | Status changed to Active | |
| a month ago | Listing updated with changes from the MLS® | |
| 2 months ago | Price changed to $925,000 | |
| 4 months ago | Listing first seen on site |

Information deemed reliable but not guaranteed. The data relating to real estate for sale on this web site comes in part from the Broker Reciprocity Program of Georgia MLS. Real estate listings held by brokerage firms other than this office are marked with the Broker Reciprocity logo and detailed information about them includes the name of the listing brokers. Copyright © 2020-present Georgia MLS. All rights reserved.
Last checked: 2026-09-13 07:23 PM UTC