
386 Kentucky CTHoschton, GA 30548
Mortgage Calculator
Monthly Payment (Est.)
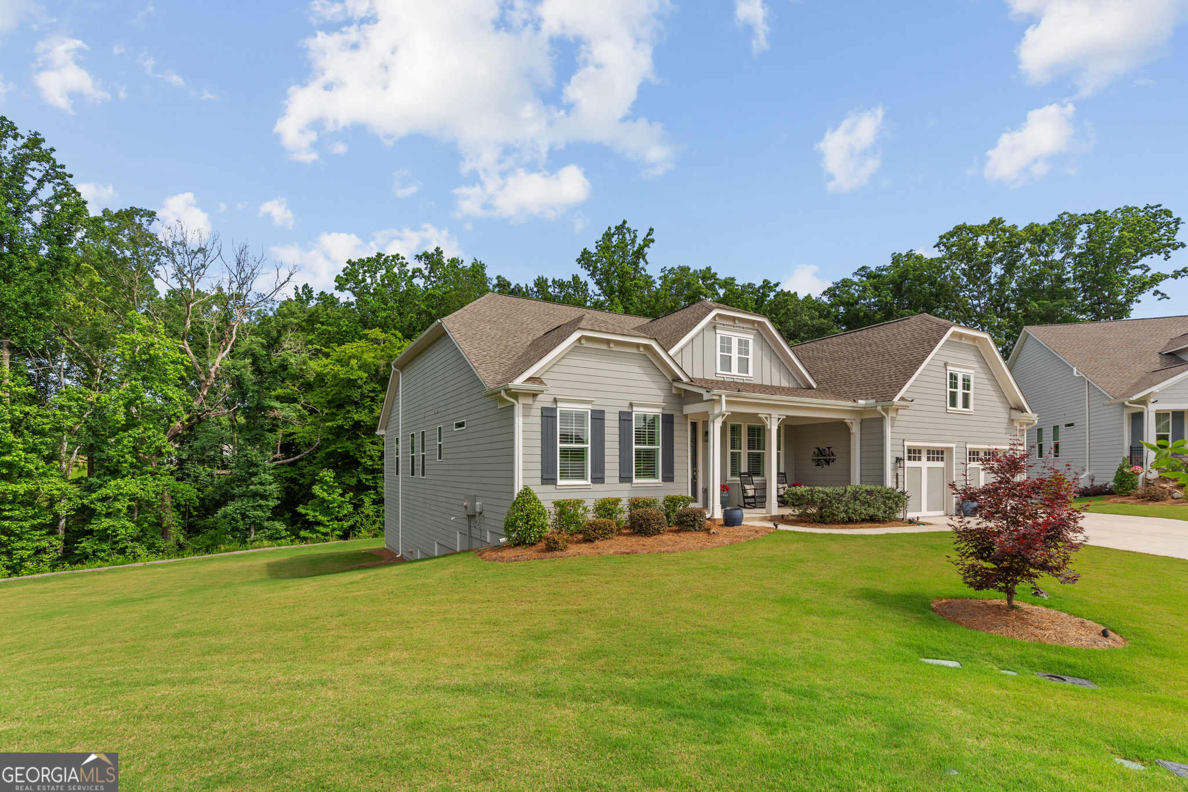
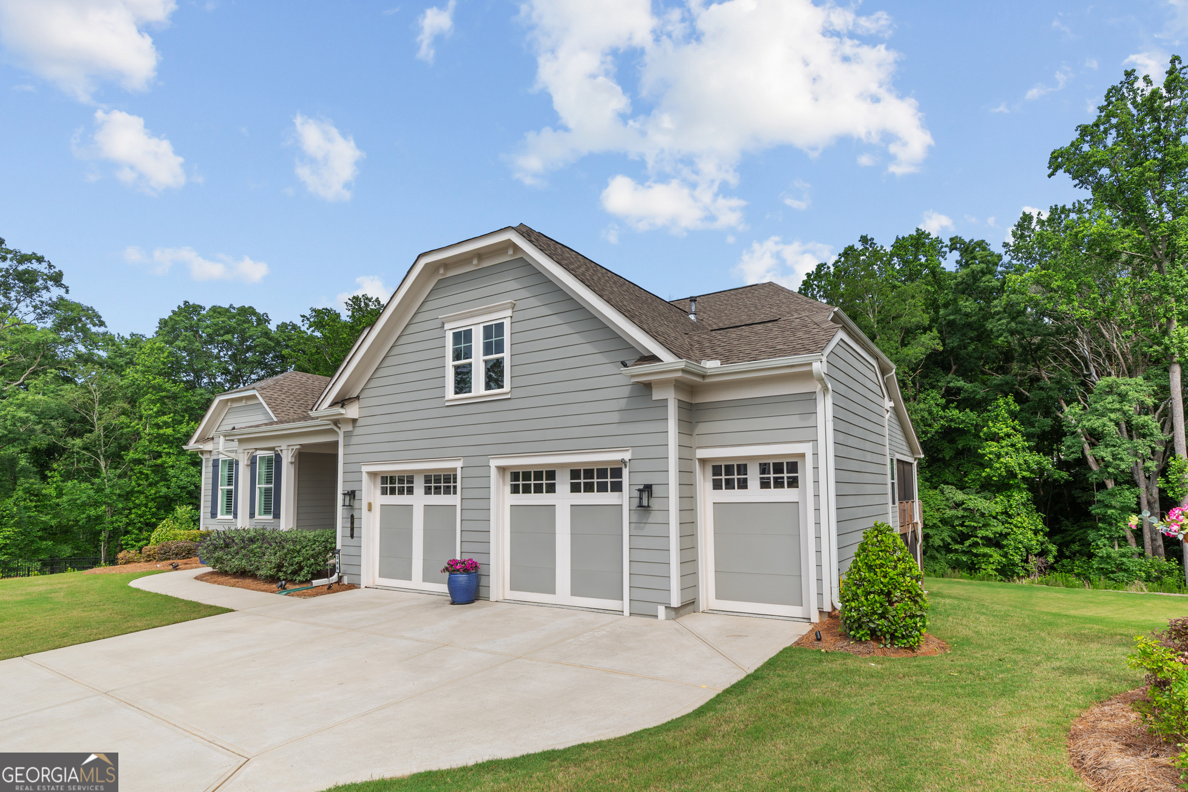
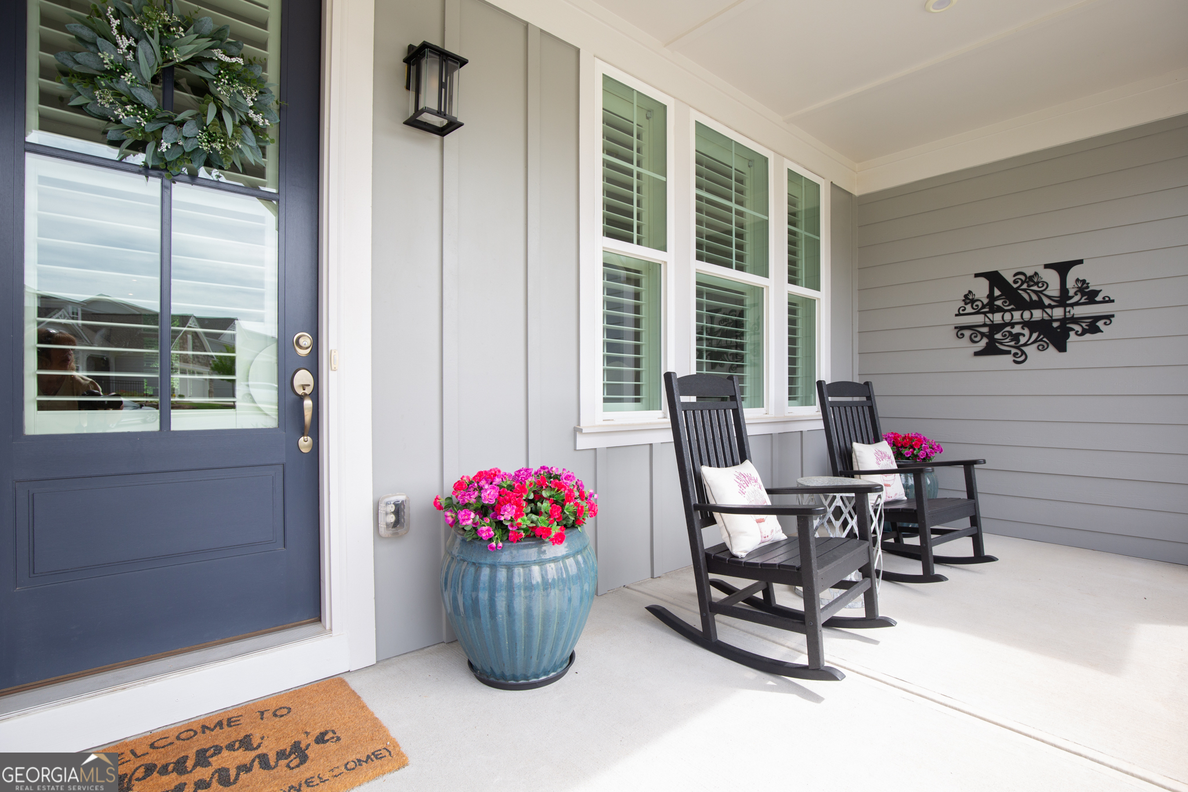
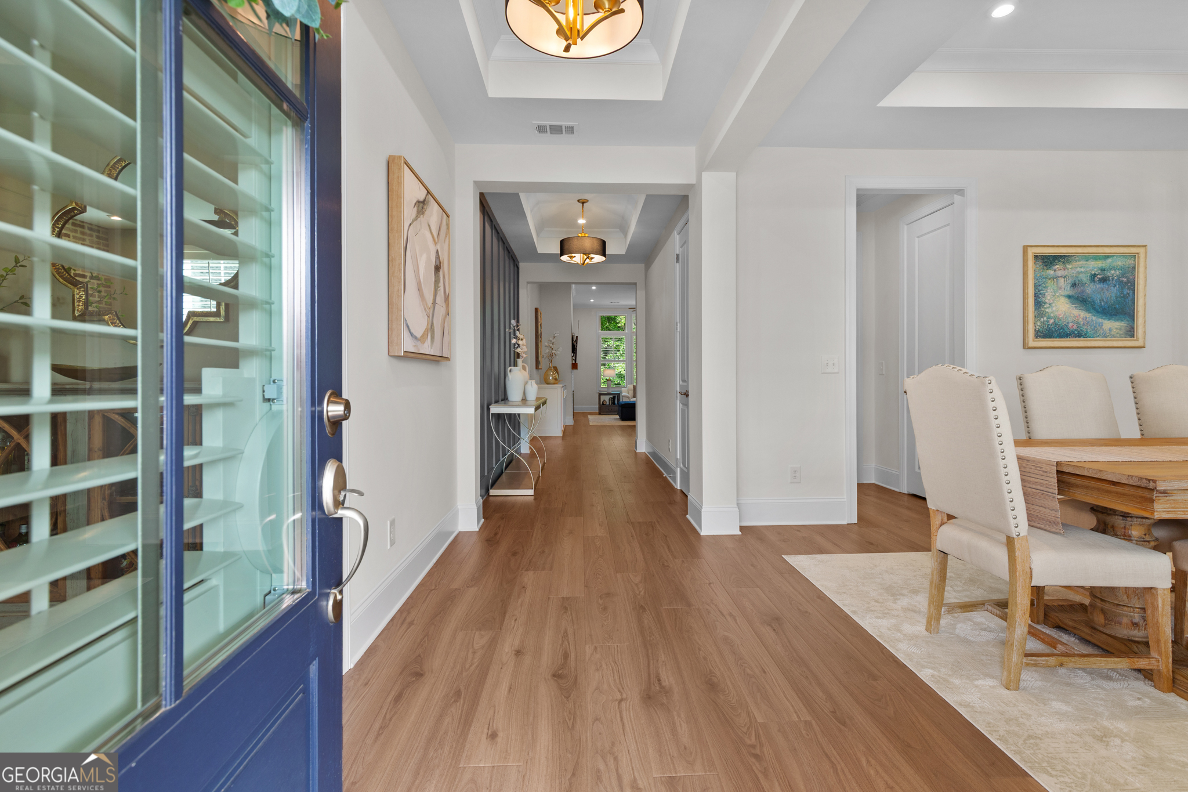
$5,406Welcome to 386 Kentucky Court, an exceptional residence in the highly sought-after Cresswind at Twin Lakes. One of Northeast Georgia's premier 55+ active adult communities offering true resort-style living. Featuring the largest pickleball spot in the southeast with 30 courts and 2 tennis courts. Perfectly positioned on a quiet cul-de-sac, this home enjoys a rare sense of privacy with a deep and wide, wooded backyard, creating a peaceful retreat that feels worlds away while still being minutes from everything. Showcasing the highly desirable "Spruce" floor plan - the largest available in the community - this residence delivers an outstanding combination of space, sophistication, and thoughtful design. Meticulously maintained and truly better than new, the home immediately impresses with a bright, open-concept layout and LVP throughout the main living areas. Designer details elevate every space, from the striking brick accent wall in the 5 O'clock room, to the elegant mirrored dining room wall feature and a beautifully curated foyer that sets the tone the moment you enter. At the heart of the home, the living room offers both comfort and character, anchored by custom built-in cabinetry and a brick fireplace with a cedar mantle, creating a warm yet refined setting ideal for everyday living and effortless entertaining. The kitchen blends functionality with elevated style, offering abundant cabinetry, generous prep space, statement lighting, and walk in pantry. The main level includes three spacious bedrooms with two and a half baths, all thoughtfully arranged for privacy and flow. The primary suite is a true retreat, featuring an oversized layout and a custom closet system that transforms storage into a luxury experience. The fully finished terrace level dramatically expands the living space, making it ideal for multi-generational living, guests, or extended entertaining. This level features a second primary suite with private en-suite bath, an additional flex bedroom perfect for a media room, office, or fitness space, a half bath, and a well-appointed kitchenette complete with sink, refrigerator, and dishwasher. Expansive recreation areas provide room to gather and unwind, highlighted by an entertainment space with a pool table and mounted TVs that remain with the home. Outdoor living is equally impressive. Enjoy quiet mornings or evening relaxation on the oversized screened-in deck overlooking the private wooded lot, complete with ceiling fans for year-round enjoyment. A second screened lower-level patio extends the living space outdoors and features durable Guardian epoxy flooring, designed for both beauty and longevity. This home also offers a rare and highly desirable three-car configuration, including a two-car garage plus a separate golf cart garage, all finished with professional epoxy flooring for a clean, polished, low-maintenance finish. Life in Cresswind at Twin Lakes is centered around connection, wellness, and leisure. Residents enjoy a gated, secure community with a full-time lifestyle director and a vibrant calendar of events. Resort-style amenities include indoor and outdoor pools, a state-of-the-art fitness center with E-Gym system, yoga and wellness studios, and dedicated creative spaces. Outdoor recreation is unmatched, featuring Georgia's largest private pickleball complex, scenic walking trails, lakes with kayaking and fishing access, a dog park, and a community garden, all designed to support an active, engaging lifestyle. The HOA enhances everyday convenience by including cable, internet, security monitoring, and lawn maintenance, delivering a truly effortless lock-and-go lifestyle. This is a rare opportunity to own one of the most upgraded and spacious homes in one of Northeast Georgia's most desirable active adult communities combining luxury, privacy, and resort-style living in one extraordinary package. Don't miss out on this gem!
| 7 hours ago | Status changed to Active | |
| 7 hours ago | Listing updated with changes from the MLS® | |
| yesterday | Listing first seen on site |

Information deemed reliable but not guaranteed. The data relating to real estate for sale on this web site comes in part from the Broker Reciprocity Program of Georgia MLS. Real estate listings held by brokerage firms other than this office are marked with the Broker Reciprocity logo and detailed information about them includes the name of the listing brokers. Copyright © 2020-present Georgia MLS. All rights reserved.
Last checked: 2026-05-30 08:23 AM UTC