Save
Ask
Tour
Hide
Share
$544,000
104 Days On Site

191 Eagle Heights DR
Maysville, GA 30558

For Sale|Single Family Residence|Active
6
Beds
4.5
Total Baths
4
Full Baths
1
Partial Bath
3,900
SqFt
$139
/SqFt
2024
Built
Subdivision:
Eagle Heights
County:
Jackson
191 Eagle Heights DR191 Eagle Heights DR191 Eagle Heights DR191 Eagle Heights DR
Save
Ask
Tour
Hide
Share

Mortgage Calculator

Monthly Payment (Est.)

$2,482
Calculator powered by Showcase IDX, a Constellation1 Company. Copyright ©2026 Information is deemed reliable but not guaranteed.

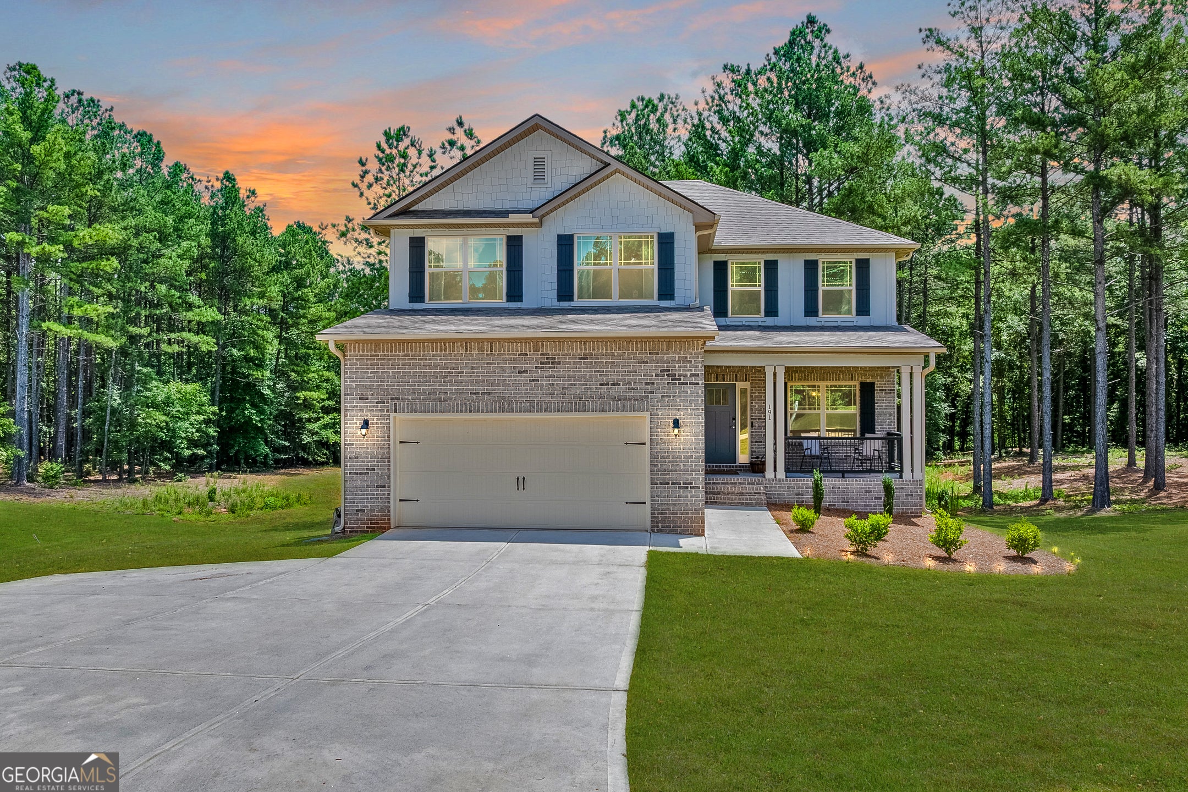
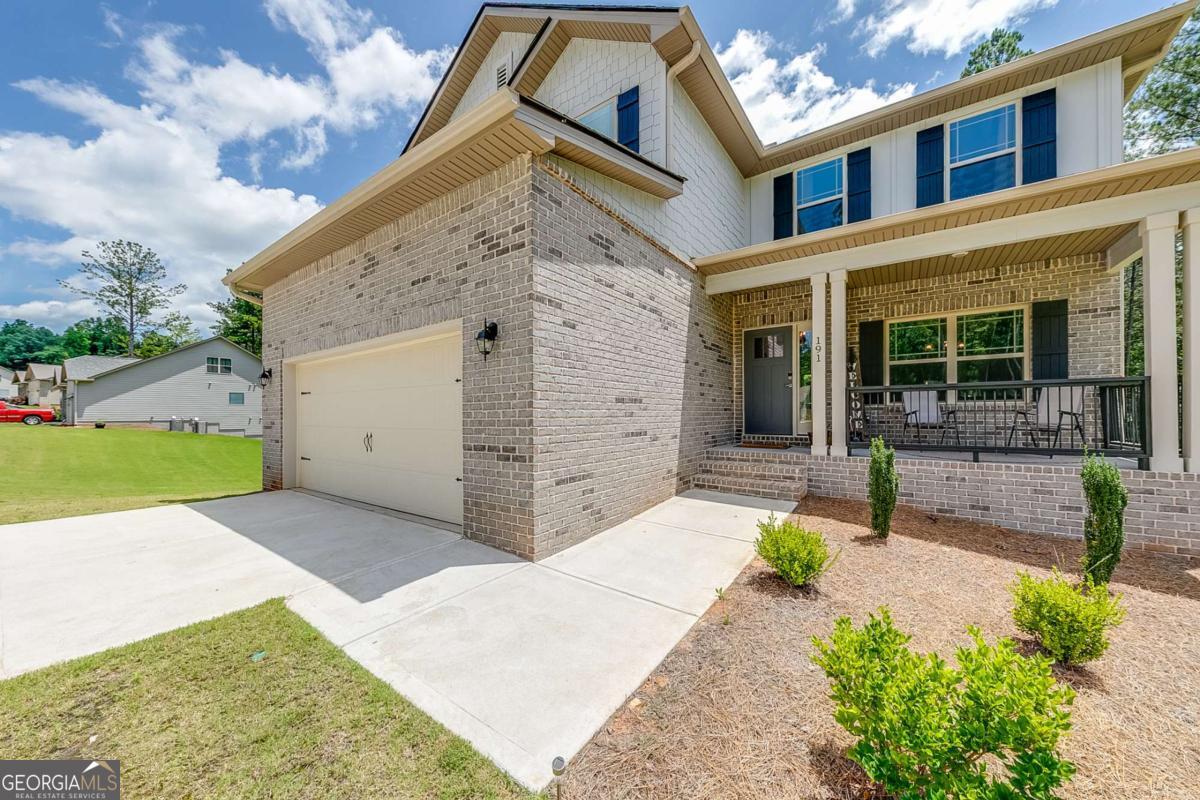
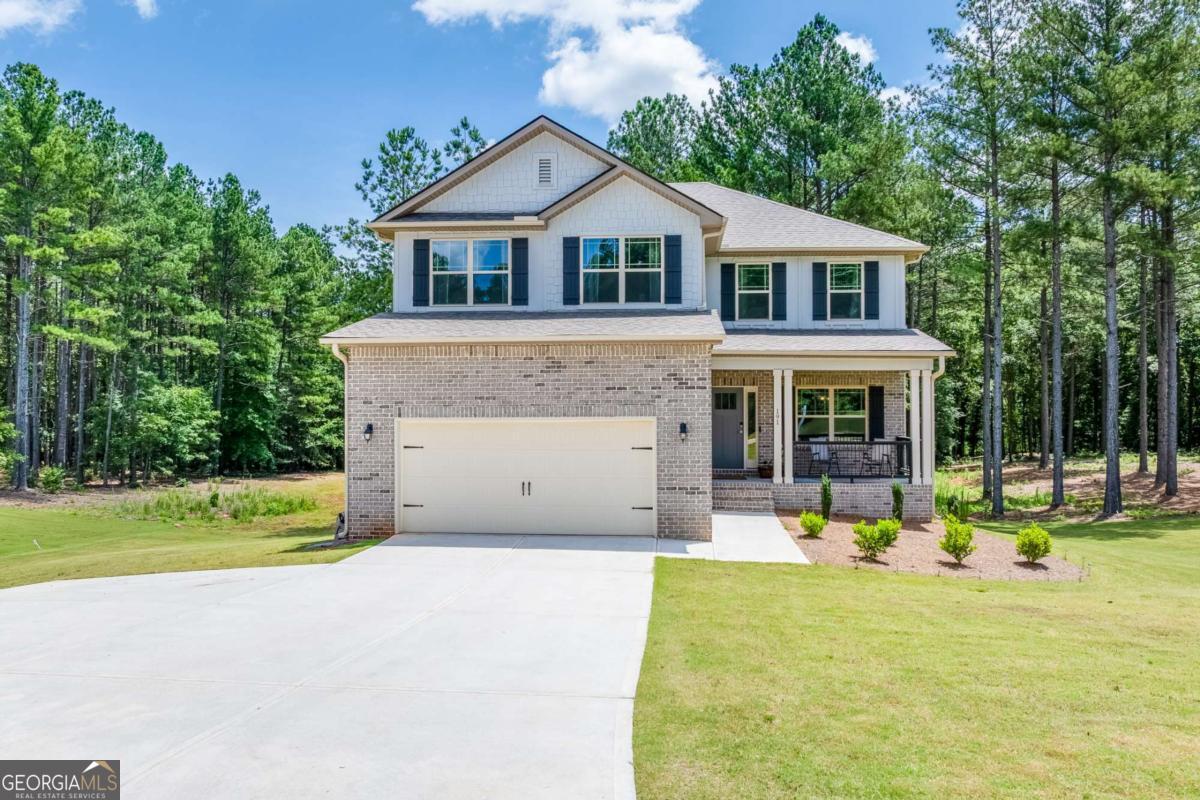
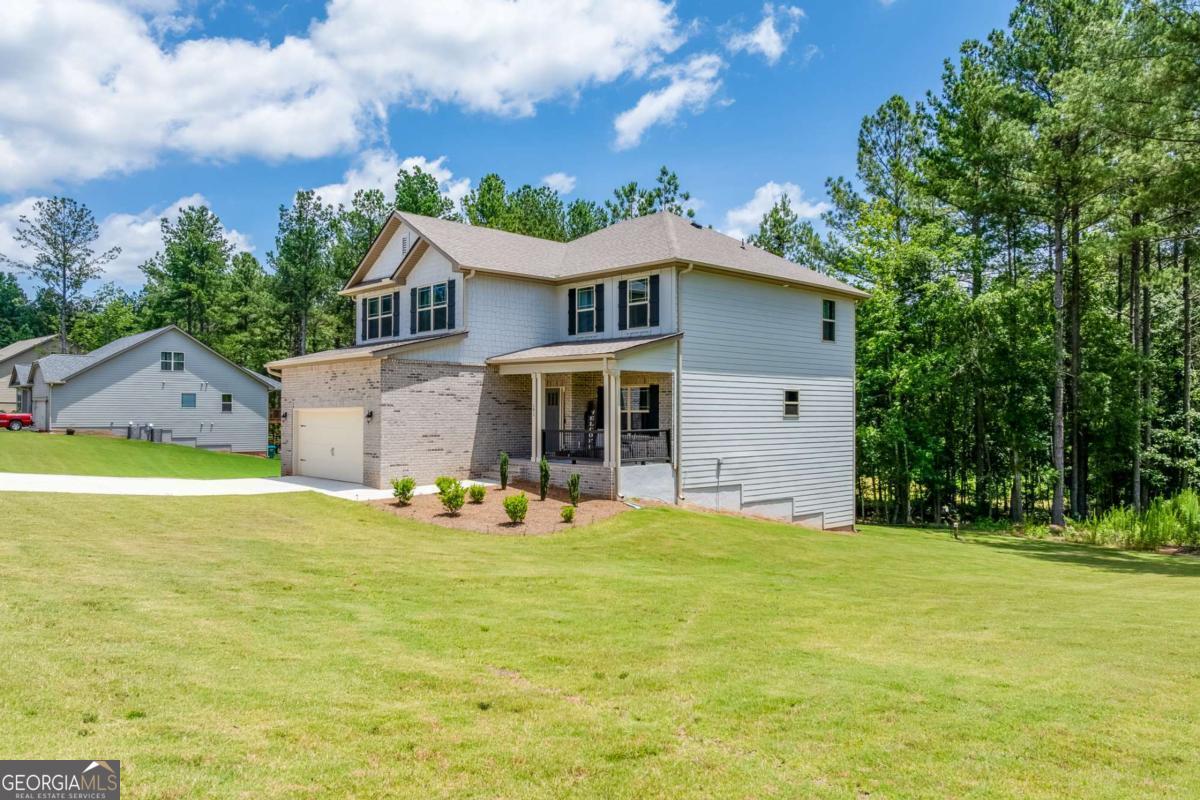
**Built in 2024 | 6 Bedrooms | Finished Terrace Level | Approx. 1.58 Acres** Looking for **more space, a flexible floor plan, and modern finishes?** This 2024-built home offers **6 bedrooms, 4.5 bathrooms, a finished terrace level, and approximately 1.58 acres**, along with additional upgrades completed since construction. Step inside to an inviting **open-concept main level** where the spacious family room with fireplace flows directly into the kitchen. The kitchen features **upgraded white cabinetry, granite countertops, stainless steel appliances, a large center island, and abundant workspace and storage**. The **main-level owner's suite** provides a spacious bedroom, walk-in closet, and private bath with **dual quartz vanities, soaking tub, and oversized tiled shower**. Additional interior features include **luxury vinyl plank flooring, wrought iron stair railings, quartz countertops in all bathrooms, updated lighting, and thoughtfully selected finishes** throughout. Upstairs offers **four generously sized bedrooms, two full bathrooms, a large bonus room, and a conveniently located laundry room**, providing plenty of options for everyday living, work, hobbies, or additional flex space. Need even more room? The **finished terrace level** adds another bedroom, full bathroom, and a spacious recreation/flex area with multiple possibilities for a **media room, home office, fitness space, hobby area, or guest accommodations**. Outside, an **oversized rear deck overlooks the approximately 1.58-acre homesite**, extending the living space outdoors. With **three finished levels, six bedrooms, multiple flex spaces, modern finishes, post-construction upgrades, and a spacious homesite**, this property offers an impressive combination of space and versatility. **If you've seen this home before, it's worth another look.**

Save
Ask
Tour
Hide
Share
Listing Snapshot
Price 
$544,000
Days On Site 
104 Days
Bedrooms 
6
Inside Area (SqFt) 
3,900 sqft
Total Baths 
4.5
Full Baths 
4
Partial Baths 
1
Lot Size 
1.58 Acres
Year Built 
2024
MLS® Number 
10775204
Status 
Active
Property Tax 
$580
HOA/Condo/Coop Fees 
$29.17 monthly
Sq Ft Source 
Appraiser
Friends & Family
Recent Activity
4 days agoListing updated with changes from the MLS®
3 months agoStatus changed to Active
3 months agoListing first seen on site
General Features
Acres 
1.58
Garage 
Yes
Garage Spaces 
2
Green Energy Efficient 
Appliances
Home Warranty 
Yes
Land Lease 
No
Levels 
Two
Parking 
Garage
Parking Spaces 
2
Property Sub Type 
Single Family Residence
Security 
Smoke Detector(s)
Sewer 
Septic Tank
SqFt Above 
2650
SqFt Below 
1250
Style 
Craftsman
Utilities 
Cable AvailableElectricity AvailablePhone AvailableSewer AvailableUnderground UtilitiesWater Available
Water Source 
Public
Interior Features
Appliances 
DishwasherElectric Water HeaterMicrowave
Basement 
DaylightFinishedFull
Cooling 
Ceiling Fan(s)Central AirElectricHeat Pump
Electric 
220 Volts
Fireplace 
Yes
Fireplace Features 
Factory BuiltFamily Room
Fireplaces 
1
Flooring 
Carpet
Heating 
Heat PumpElectric
Interior 
Breakfast BarKitchen IslandPantryDouble VanityHigh CeilingsTray Ceiling(s)Walk-In Closet(s)Master DownstairsHigh Speed Internet
Laundry Features 
Laundry RoomUpper Level
Main Level Bedrooms 
1
Window Features 
Insulated WindowsDouble Pane Windows
Dining Room 
Kitchen 
Save
Ask
Tour
Hide
Share
Exterior Features
Construction Details 
BrickConcrete
Lot Features 
LevelPrivate
Patio And Porch 
Deck
Roof 
Composition
Waterfront Features 
NONE
Windows/Doors 
Insulated WindowsDouble Pane Windows
Community Features
Association Fee 
$350.0
Association Fee Frequency 
Annually
Community Features 
None
Financing Terms Available 
1031 ExchangeCashConventionalFHAUSDA LoanVA Loan
Schools
School District
Unknown
Elementary School
Maysville
Middle School
East Jackson
High School
East Jackson
Listing courtesy of Heartland Real Estate


Information deemed reliable but not guaranteed. The data relating to real estate for sale on this web site comes in part from the Broker Reciprocity Program of Georgia MLS. Real estate listings held by brokerage firms other than this office are marked with the Broker Reciprocity logo and detailed information about them includes the name of the listing brokers. Copyright © 2020-present Georgia MLS. All rights reserved.
Last checked: 2026-09-13 08:09 PM UTC

Neighborhood & Commute
Source: Walkscore
Disclosure: Community information and market data powered by Constellation Data Labs. Information is deemed reliable but not guaranteed.
Save
Ask
Tour
Hide
Share