Save
Ask
Tour
Hide
Share
$675,000
94 Days On Site

542 Spears LN
Mansfield, GA 30055

For Sale|Single Family Residence|Active
4
Beds
4
Total Baths
3
Full Baths
2
Partial Baths
4,060
SqFt
$166
/SqFt
2022
Built
Subdivision:
none
County:
Newton
542 Spears LN542 Spears LN542 Spears LN542 Spears LN
Save
Ask
Tour
Hide
Share

Mortgage Calculator

Monthly Payment (Est.)

$3,080
Calculator powered by Showcase IDX, a Constellation1 Company. Copyright ©2026 Information is deemed reliable but not guaranteed.

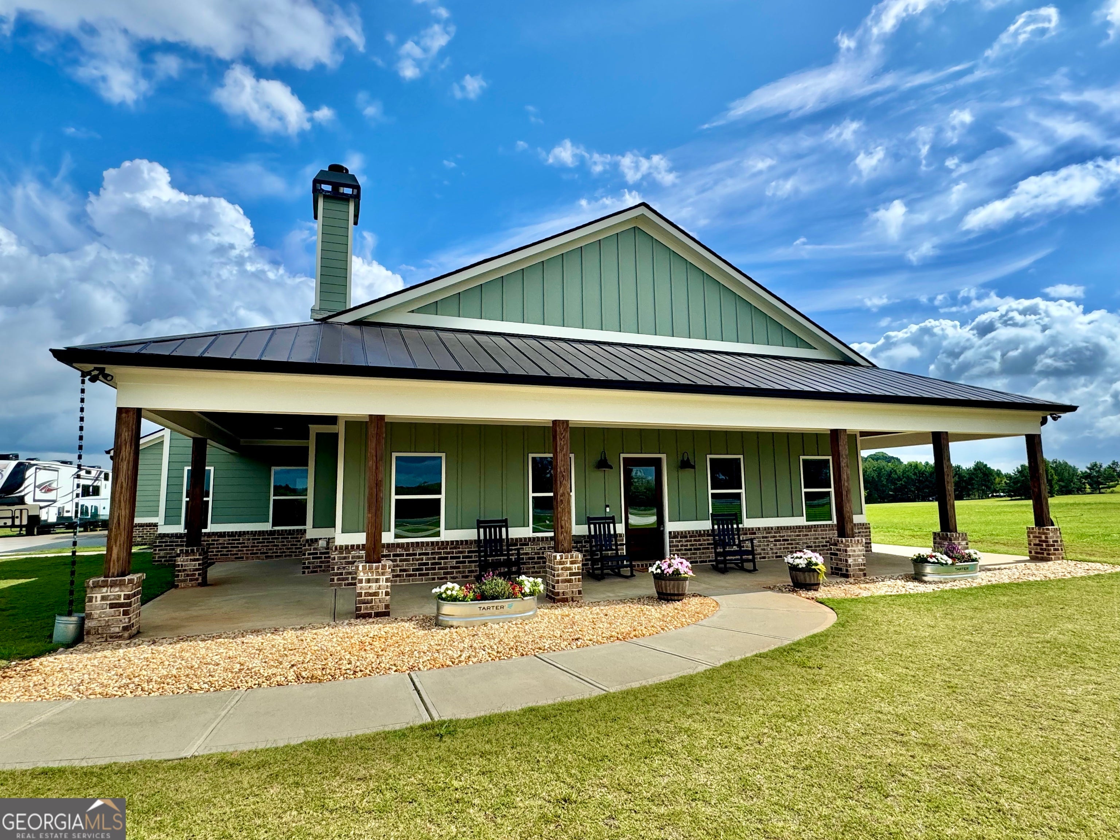
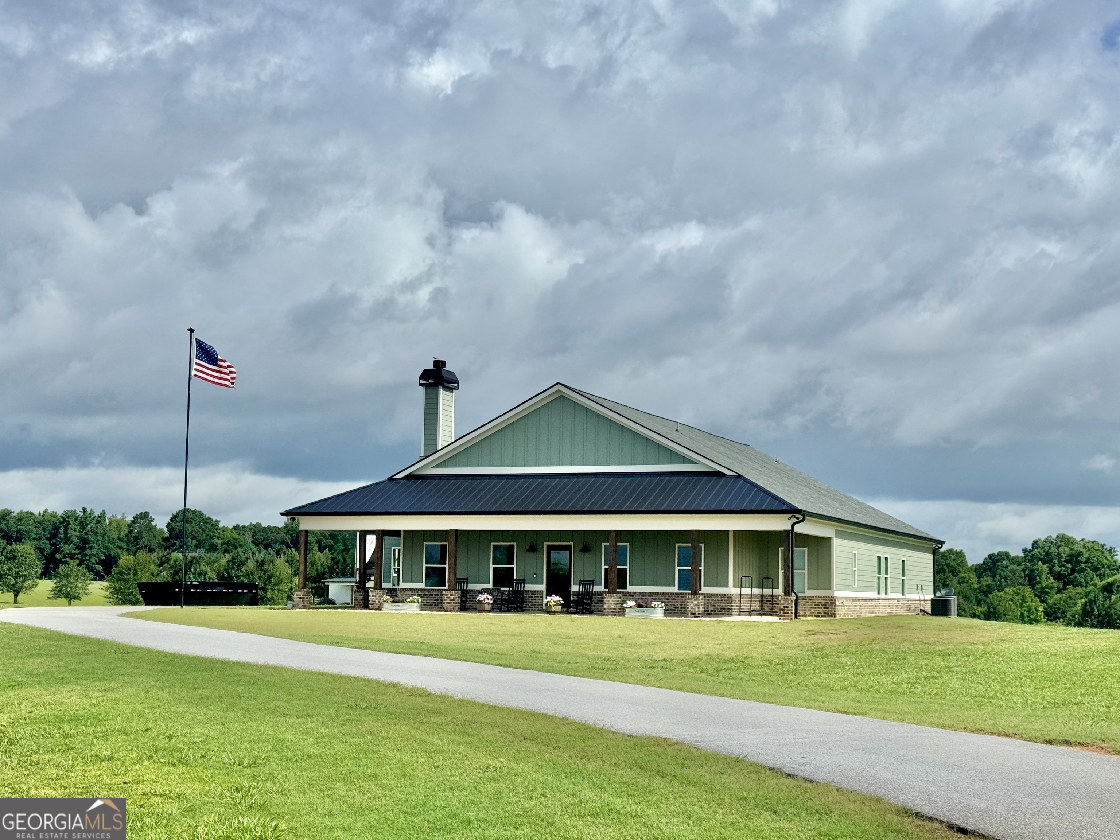
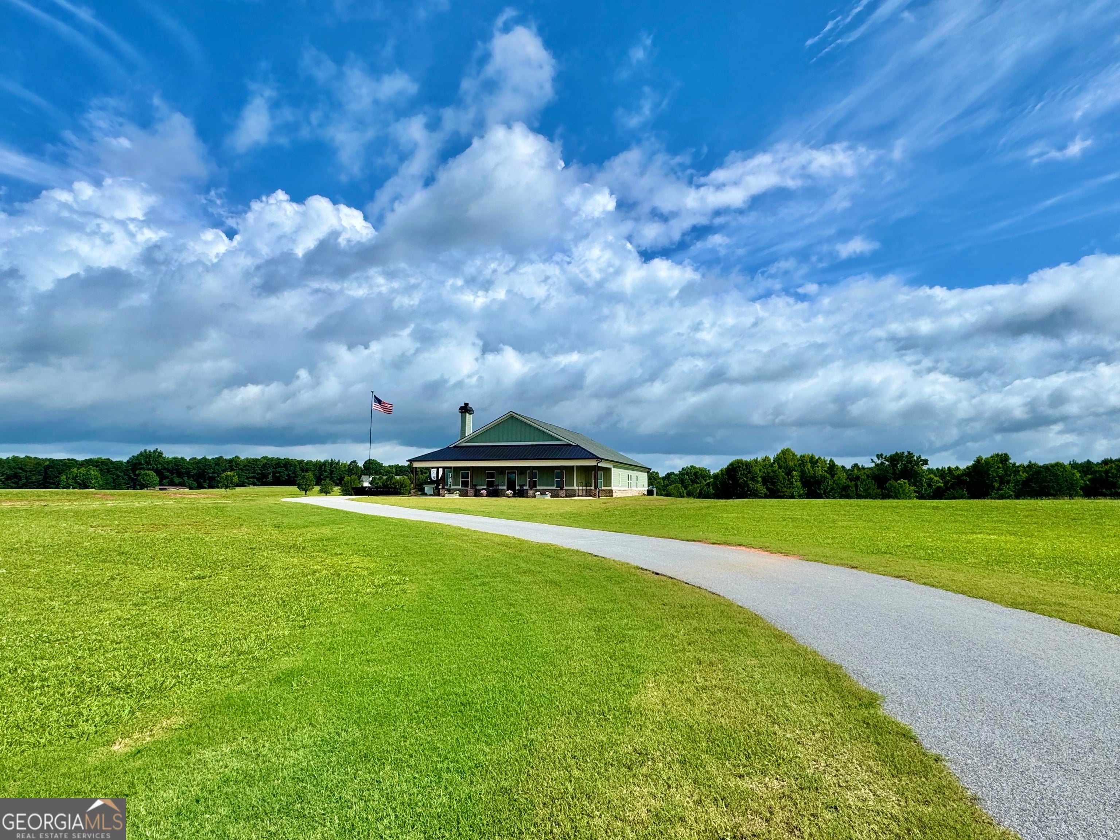
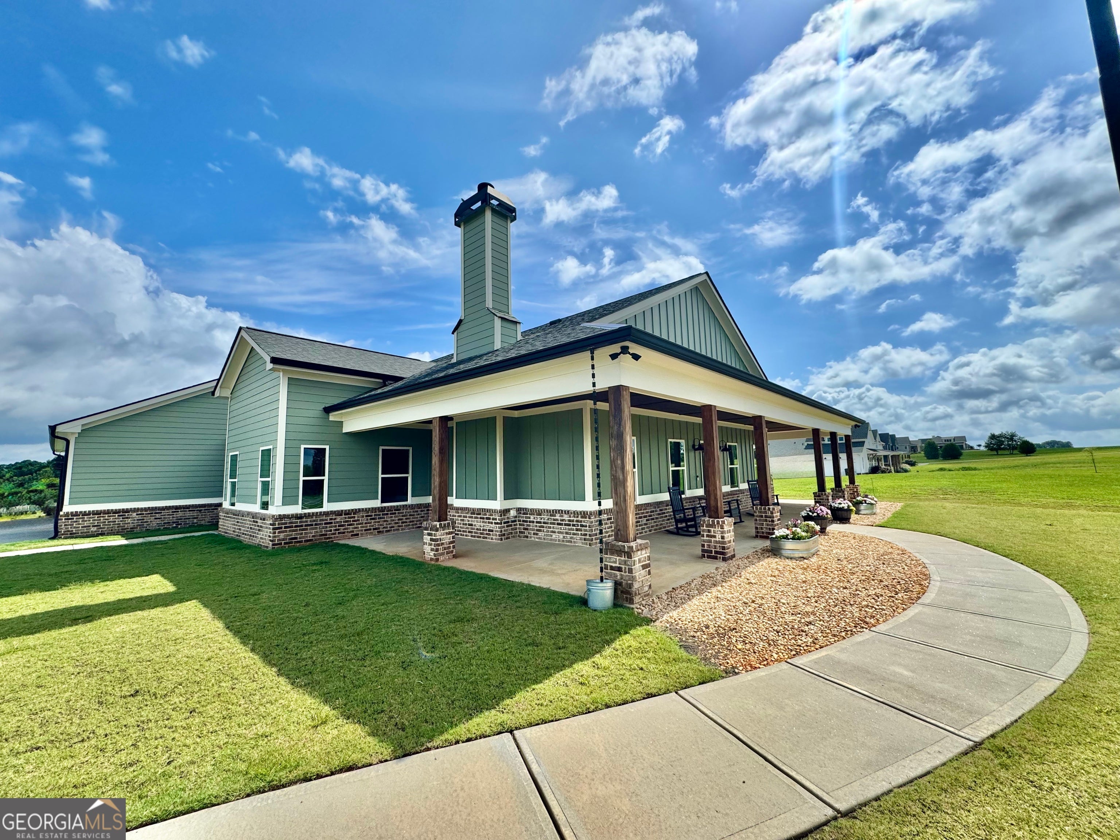
Experience the perfect blend of luxury, privacy, and modern design in this recently custom-built home situated on just under 4 acres in Mansfield. Offering 4,060 square feet of thoughtfully designed living space, this stunning home features 4 bedrooms, 3 full baths, and 2 half baths with an open-concept floor plan ideal for both everyday living and entertaining. The heart of the home is the beautifully appointed kitchen, featuring an expansive island, double wall ovens, bar seating, custom cabinetry, and solid-surface countertops. Designed for both functionality and style, the kitchen flows seamlessly into the dining and living areas, creating an inviting space for gatherings of any size. The spacious primary suite serves as a private retreat, complete with a luxurious en-suite bath featuring a massive tiled walk-in shower, double vanities, abundant storage, and a generous walk-in closet. A standout feature of the home is the approximately 1,100-square-foot bonus room located upstairs, complete with its own half bath. This versatile space is perfect for a media room, game room, home office, fitness area, guest retreat, or multi-purpose family space. Natural light fills the home's main living spaces, all the windows showcase the breathtaking views of the surrounding property. Enjoy spectacular sunsets from your porch while taking in the peace, privacy, and beauty that only country living can provide. Additional features include a 3-car garage, generously sized secondary bedrooms, upscale finishes throughout, and ample space to enjoy both indoor and outdoor living. Whether you're hosting family and friends or simply enjoying a quiet evening at home, this exceptional property offers the space, comfort, and lifestyle today's buyers desire.

Save
Ask
Tour
Hide
Share
Listing Snapshot
Price 
$675,000
Days On Site 
94 Days
Bedrooms 
4
Inside Area (SqFt) 
4,060 sqft
Total Baths 
4
Full Baths 
3
Partial Baths 
2
Lot Size 
3.99 Acres
Year Built 
2022
MLS® Number 
10783045
Status 
Active
Property Tax 
$5,981.18
HOA/Condo/Coop Fees 
N/A
Sq Ft Source 
Owner
Friends & Family
Recent Activity
2 weeks agoStatus changed to Active
2 weeks agoListing updated with changes from the MLS®
2 weeks agoPrice changed to $675,000
3 months agoListing first seen on site
General Features
Acres 
3.99
Attached Garage 
Yes
Foundation 
Slab
Garage 
Yes
Land Lease 
No
Levels 
One and One Half
Parking 
AttachedGarageGarage Door OpenerKitchen LevelParking Pad
Property Sub Type 
Single Family Residence
Security 
Smoke Detector(s)
Sewer 
Septic Tank
SqFt Above 
4060
Style 
ContemporaryOtherTraditional
Utilities 
Cable AvailableElectricity AvailablePropaneWater Available
Water Source 
Public
Interior Features
Appliances 
OvenCooktopDishwasherDouble OvenGas Water HeaterMicrowaveRefrigeratorStainless Steel Appliance(s)Tankless Water Heater
Basement 
None
Cooling 
Ceiling Fan(s)Central AirElectricHeat Pump
Fireplace 
Yes
Fireplace Features 
Living RoomMasonry
Fireplaces 
1
Flooring 
Vinyl
Heating 
Heat PumpCentralElectric
Interior 
Breakfast BarKitchen IslandPantryBeamed CeilingsDouble VanityHigh CeilingsWalk-In Closet(s)Master DownstairsHigh Speed Internet
Laundry Features 
Laundry RoomIn KitchenLaundry Closet
Main Level Bedrooms 
4
Window Features 
Insulated WindowsDouble Pane Windows
Dining Room 
Kitchen 
Save
Ask
Tour
Hide
Share
Exterior Features
Construction Details 
Wood Siding
Lot Features 
LevelOpen LotPastureSloped
Patio And Porch 
Porch
Pool Features 
Above GroundSalt Water
Roof 
Composition
Windows/Doors 
Insulated WindowsDouble Pane Windows
Community Features
Accessibility Features 
Accessible DoorsAccessible EntranceAccessible Hallway(s)Accessible Kitchen
Community Features 
None
Financing Terms Available 
CashConventionalVA Loan
Schools
School District
Unknown
Elementary School
Mansfield
Middle School
Indian Creek
High School
Eastside
Listing courtesy of Summit Realty Group


Information deemed reliable but not guaranteed. The data relating to real estate for sale on this web site comes in part from the Broker Reciprocity Program of Georgia MLS. Real estate listings held by brokerage firms other than this office are marked with the Broker Reciprocity logo and detailed information about them includes the name of the listing brokers. Copyright © 2020-present Georgia MLS. All rights reserved.
Last checked: 2026-09-13 07:12 PM UTC

Neighborhood & Commute
Source: Walkscore
Disclosure: Community information and market data powered by Constellation Data Labs. Information is deemed reliable but not guaranteed.
Save
Ask
Tour
Hide
Share