
3223 Maddison AVEWatkinsville, GA 30677
Mortgage Calculator
Monthly Payment (Est.)
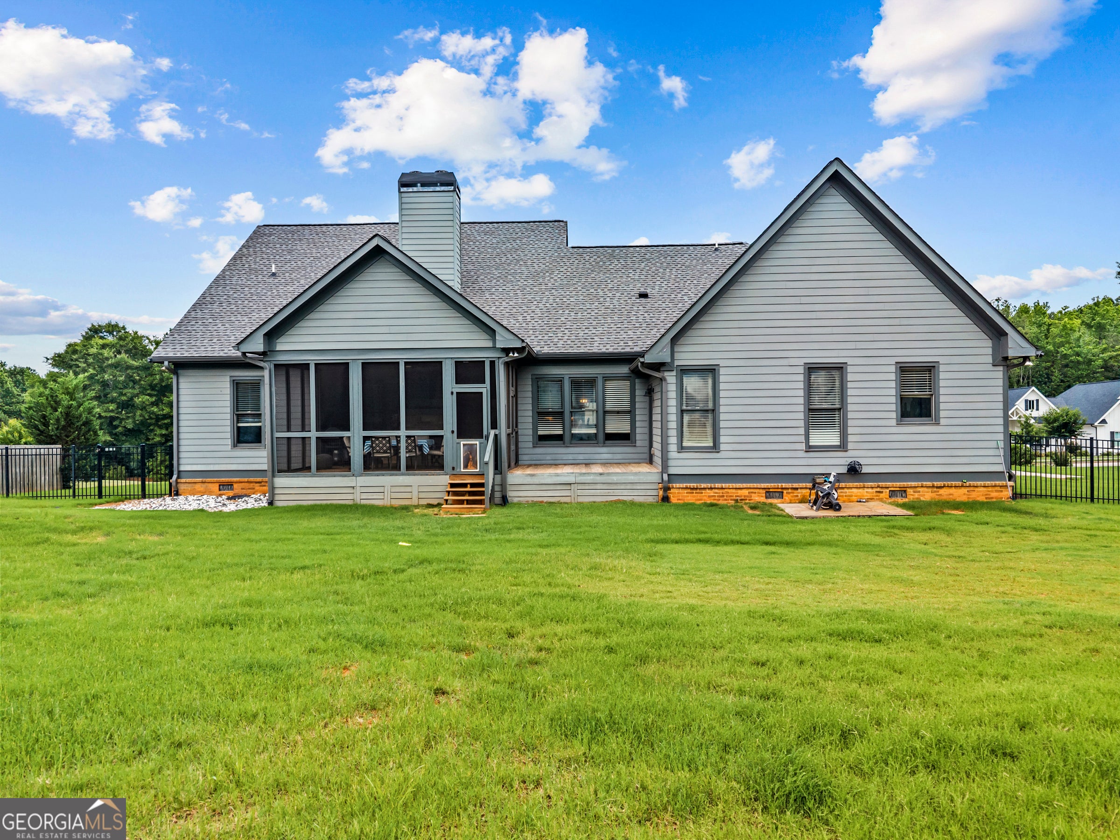
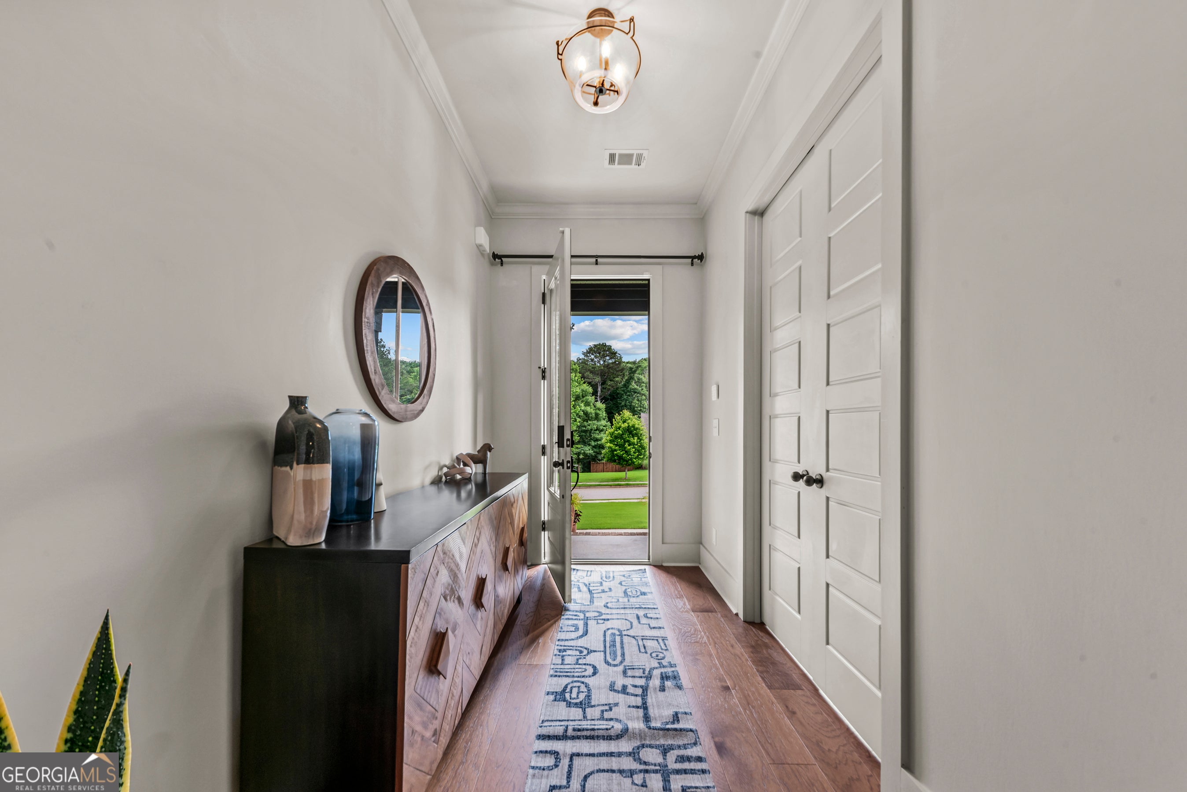
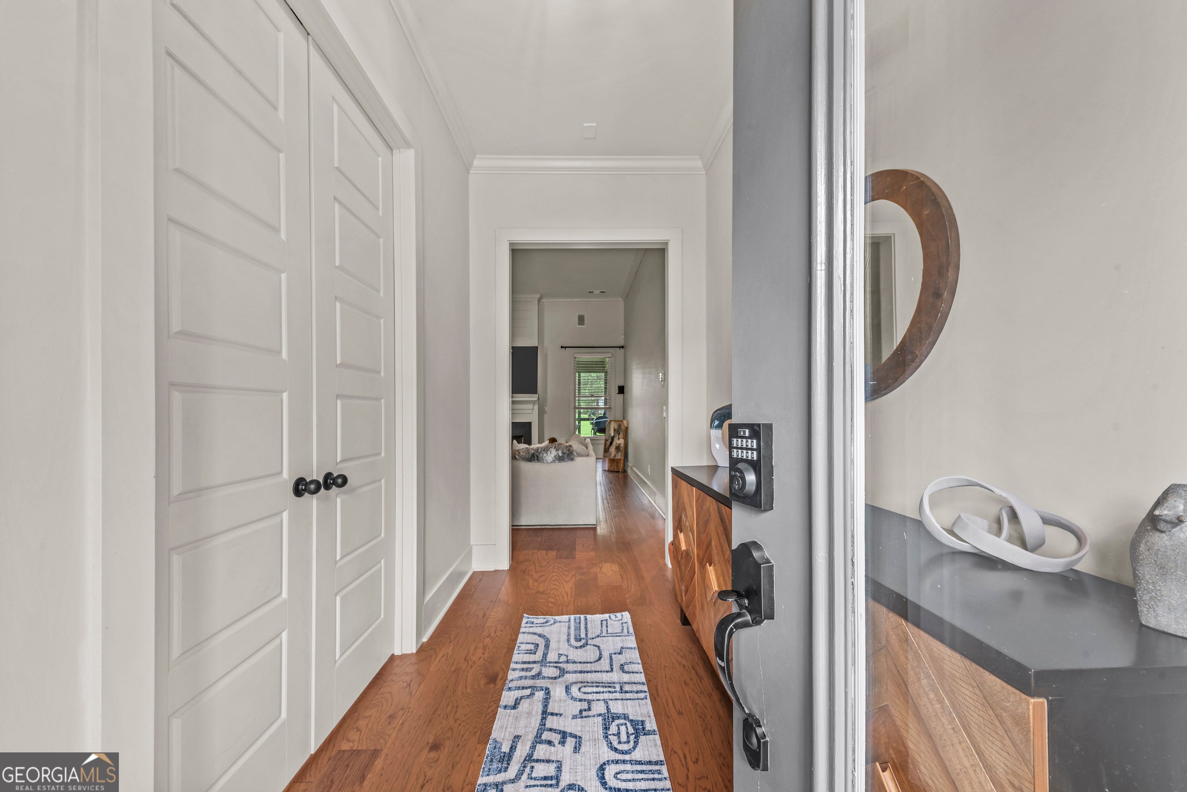
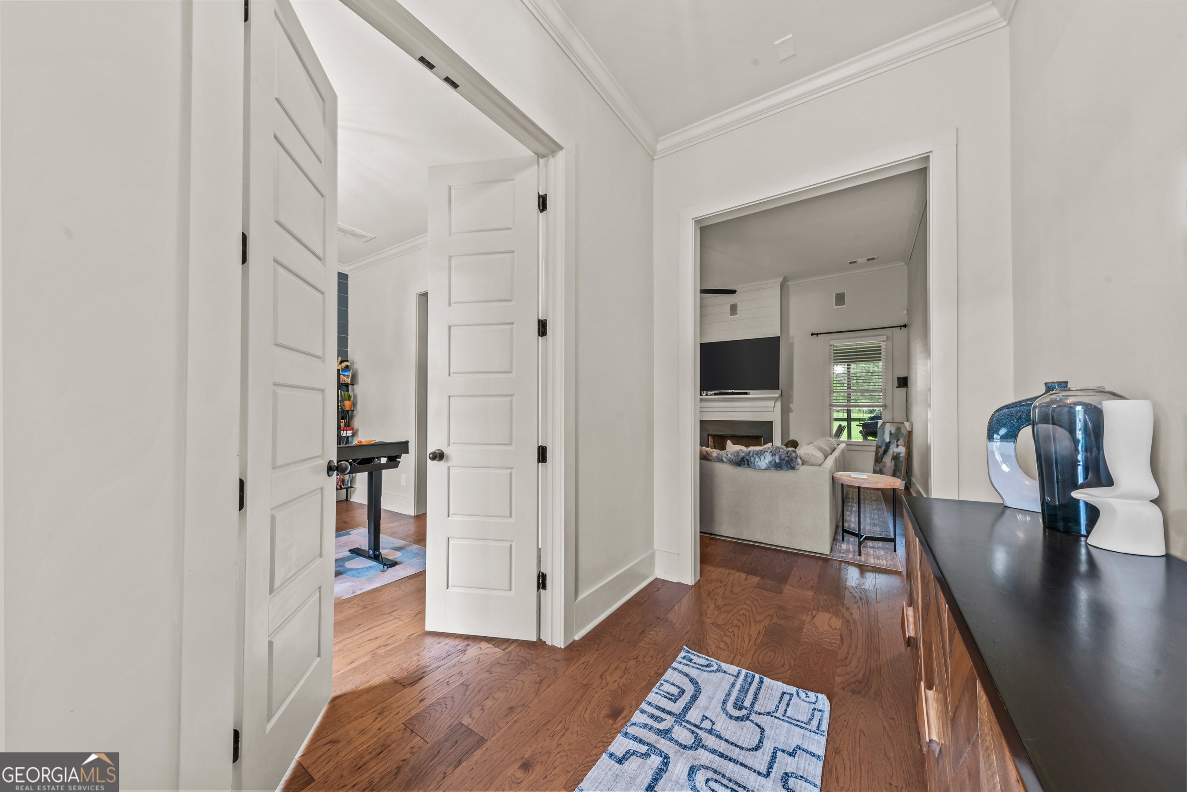
$3,194Show stopper at 3223 Maddison Avenue....a beautiful 1.03-acre lot in one of Oconee County's most desirable communities. This 4-bedroom, 3.5-bath home boasts a ranch floor plan with bonus room/ bath. Step inside to find soaring ceilings, abundant natural light, hardwood floors, and an open-concept floor plan designed for modern living. The spacious great room features a fireplace and flows seamlessly into the chef's kitchen, complete with granite countertops, custom cabinetry, stainless steel appliances, double ovens, a large island, and walk-in pantry. The main-level owner's suite offers a private retreat with a luxuriously appointed ensuite bath, while upstairs you'll find generously sized secondary bedrooms and flexible bonus space perfect for a home office, media room, or playroom. Outside, enjoy the privacy and space of a 1.03-acre lot with room to entertain, play, or simply relax and enjoy the peaceful surroundings. Conveniently located just minutes from downtown Watkinsville, Athens, shopping, dining, and award-winning Oconee County schools. Lovingly maintained and thoughtfully cared for, this is a home the current owners never anticipated leaving. A change in family circumstances has created this rare opportunity for the next owners to enjoy everything this exceptional property has to offer. Modern construction, timeless finishes, and an unbeatable location-3223 Maddison Avenue is ready to welcome you home.
| 4 weeks ago | Status changed to Active | |
| 4 weeks ago | Listing updated with changes from the MLS® | |
| 4 weeks ago | Price changed to $700,000 | |
| 3 months ago | Listing first seen on site |

Information deemed reliable but not guaranteed. The data relating to real estate for sale on this web site comes in part from the Broker Reciprocity Program of Georgia MLS. Real estate listings held by brokerage firms other than this office are marked with the Broker Reciprocity logo and detailed information about them includes the name of the listing brokers. Copyright © 2020-present Georgia MLS. All rights reserved.
Last checked: 2026-09-13 05:00 PM UTC