
750 Glenwood DRAthens, GA 30606
Mortgage Calculator
Monthly Payment (Est.)
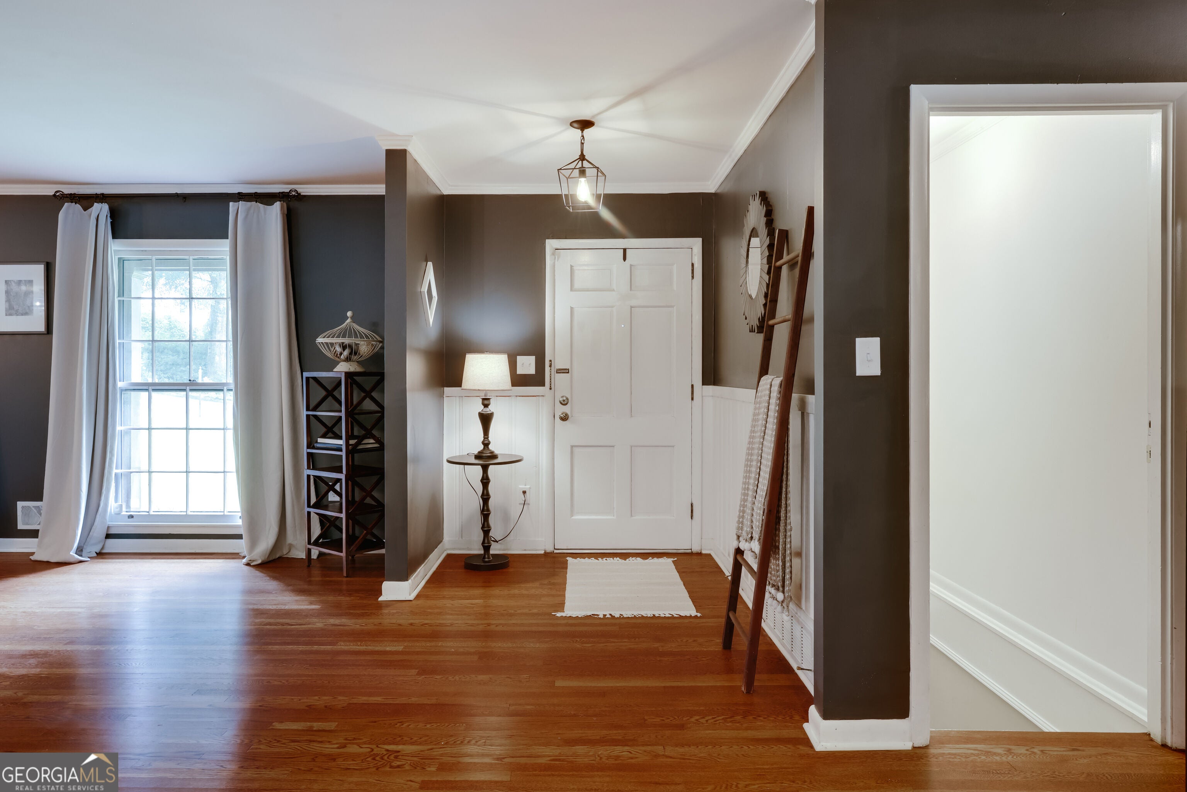
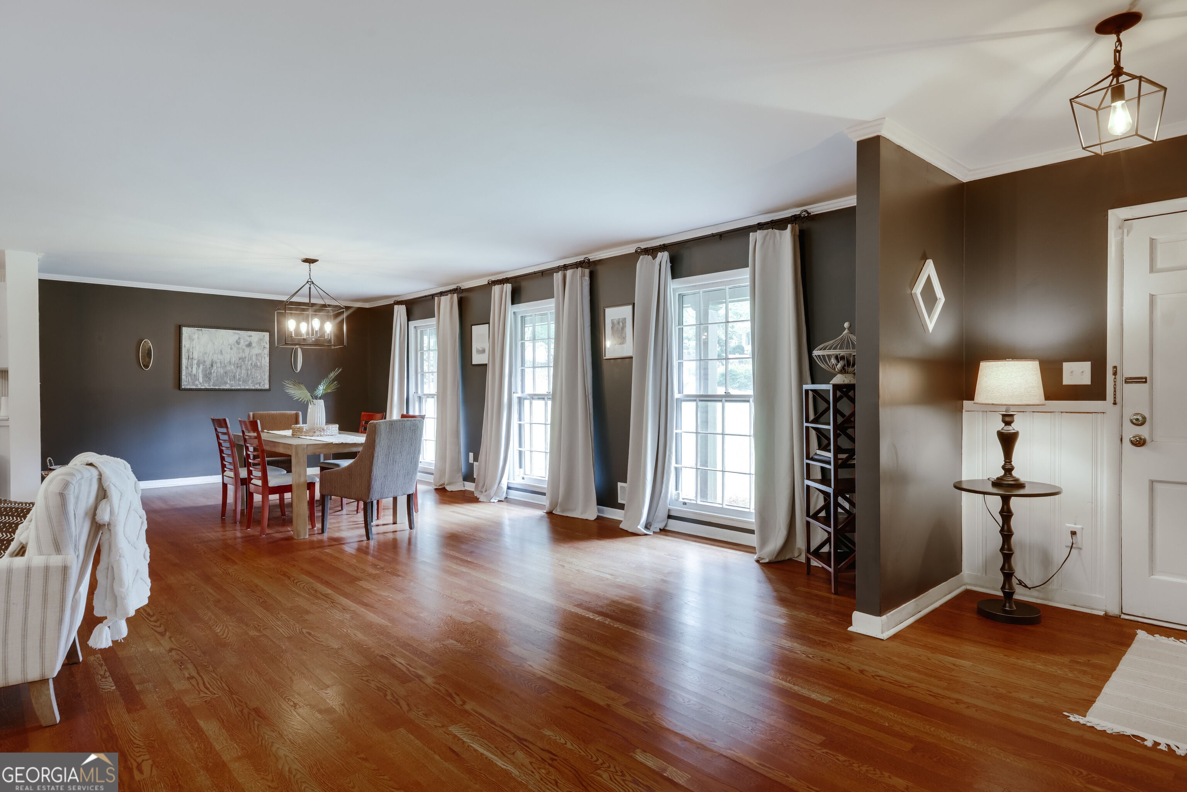
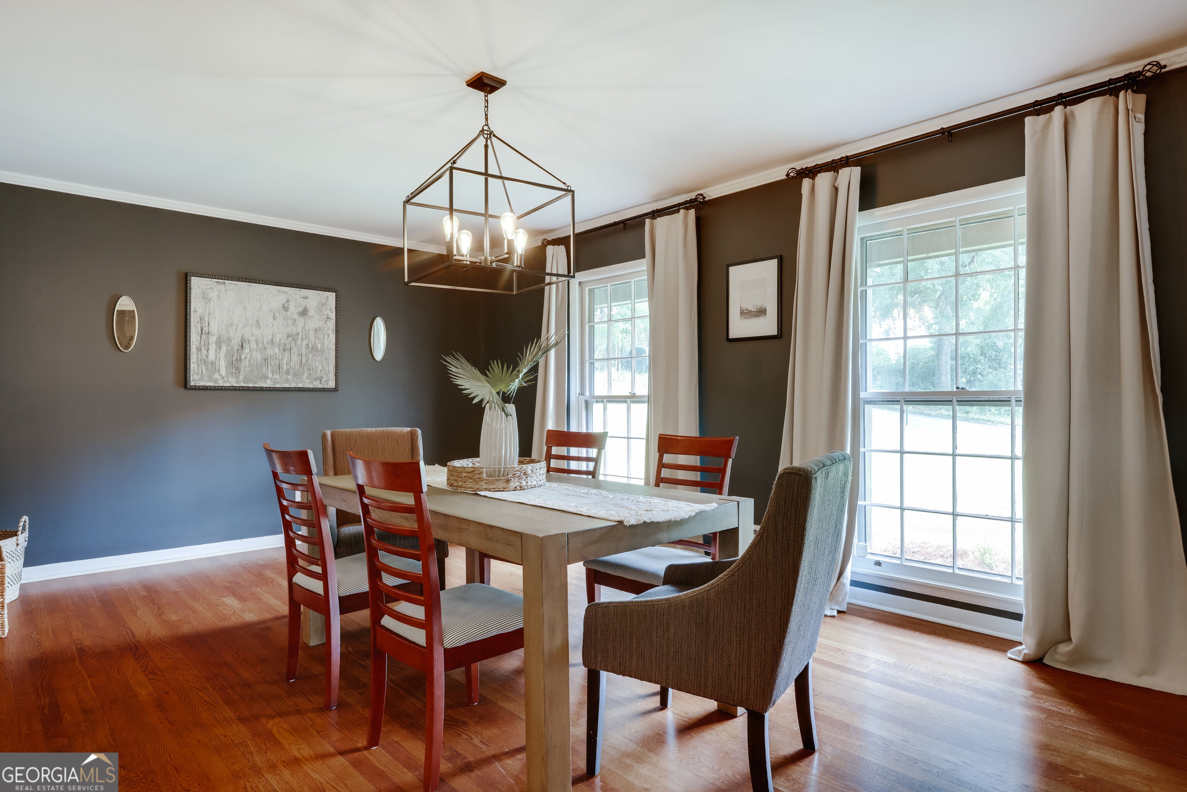
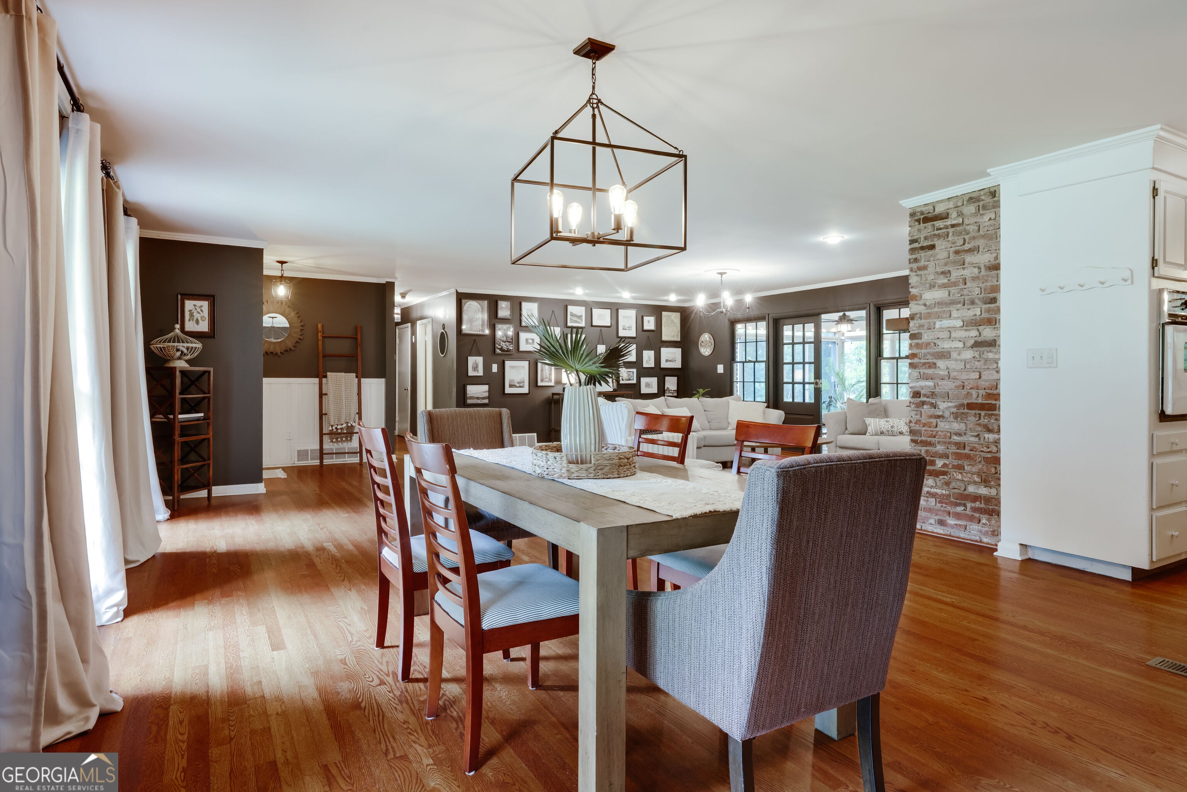
$3,650Private. In-town. Distinctly Athens. The Glenwood Acre! Some homes offer more square footage. Others offer a better location. 750 Glenwood Drive offers something much harder to find: nearly an acre of privacy in established Athens, paired with an updated brick ranch and the convenience of west Athens living. Set among mature trees with a peaceful creek view and a striking boulder overlook, this beautifully maintained home offers approximately 2,991 square feet of living space, thoughtfully designed for comfortable everyday living and effortless entertaining. The main level provides the ease of one level living, with an open concept layout, while the finished lower level adds valuable flexibility with additional living space. The sunroom is one of the home's most special spaces. Stylish, with floor-to-ceiling glass sliding walls, the sunroom is peaceful and filled with natural light, creating a seamless connection between the indoors and the beauty outside. Picture yourself starting the morning with coffee as the backyard comes to life, or ending the evening while taking in the stillness of the surrounding nature. The recently finished basement adds another layer of opportunity. With modern, high-end finishes, natural light, exterior access, cabinets with a wet bar, and a full bathroom, this flexible space functions beautifully as an entertainment space, guest suite, home office, or fitness room. It gives the home room to grow with the way you live. Practicality is just as strong here as the setting. The two-car carport makes parking easy, while the storage room located directly off the carport adds everyday convenience. For additional workspace or storage, the 12 x 15 workshop at the end of the driveway is perfectly placed and easily accessible. With a Brand New Roof and 18 solar panels, the home also offers eco-conscious, energy efficient living. And then there's the location. From 750 Glenwood Drive, you are minutes from Beechwood, Alps Shopping Center, Five Points, UGA and the restaurants, shopping and culture that make Athens such a sought after place to live. It is an ideal setting for the buyer who wants the privacy of a substantial property without giving up the energy and convenience of the city. This is not a home you will choose because it has the most bedrooms or the biggest floor plan. You will choose it because properties with this combination of land, privacy, character and location rarely come along. 750 Glenwood Drive, nearly an acre, exceptional west Athens living, and a property that is truly difficult to duplicate.
| yesterday | Status changed to Active | |
| yesterday | Listing updated with changes from the MLS® | |
| 4 days ago | Price changed to $799,999 | |
| 3 months ago | Listing first seen on site |

Information deemed reliable but not guaranteed. The data relating to real estate for sale on this web site comes in part from the Broker Reciprocity Program of Georgia MLS. Real estate listings held by brokerage firms other than this office are marked with the Broker Reciprocity logo and detailed information about them includes the name of the listing brokers. Copyright © 2020-present Georgia MLS. All rights reserved.
Last checked: 2026-09-13 05:00 PM UTC