
302 HUDSON CTJackson, GA 30233
Mortgage Calculator
Monthly Payment (Est.)
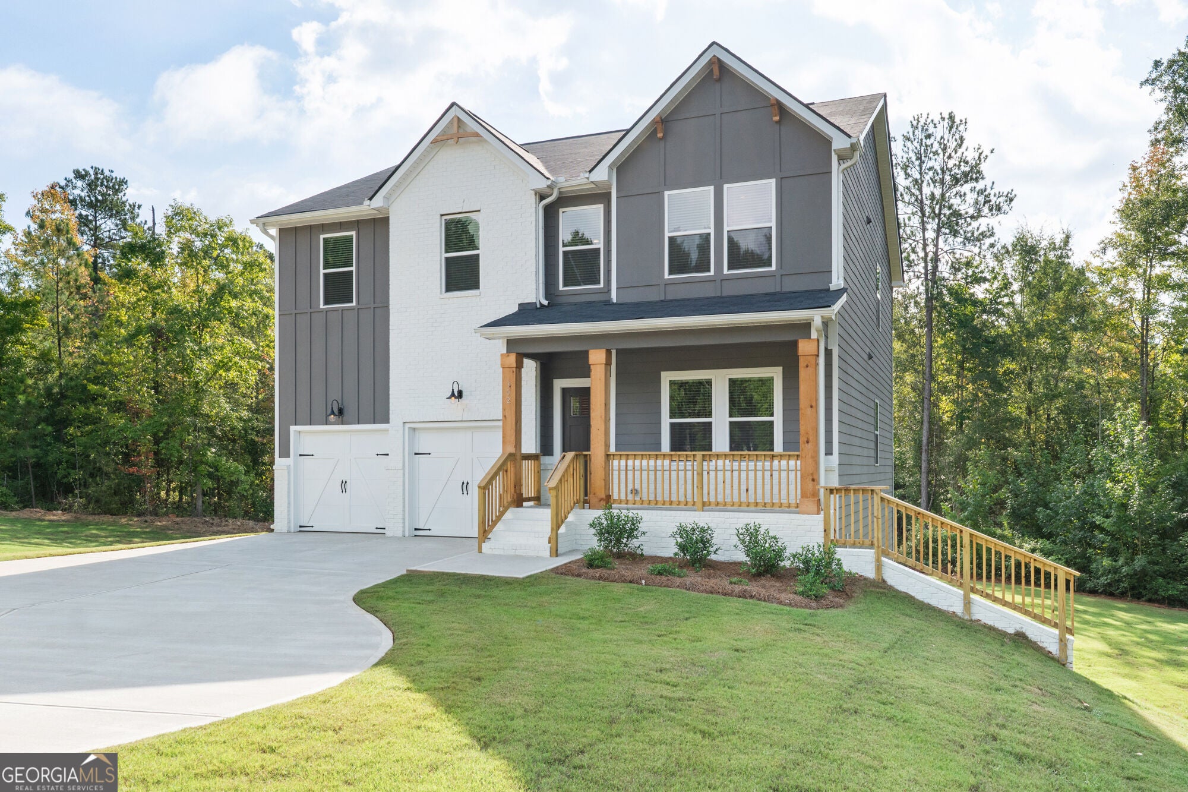
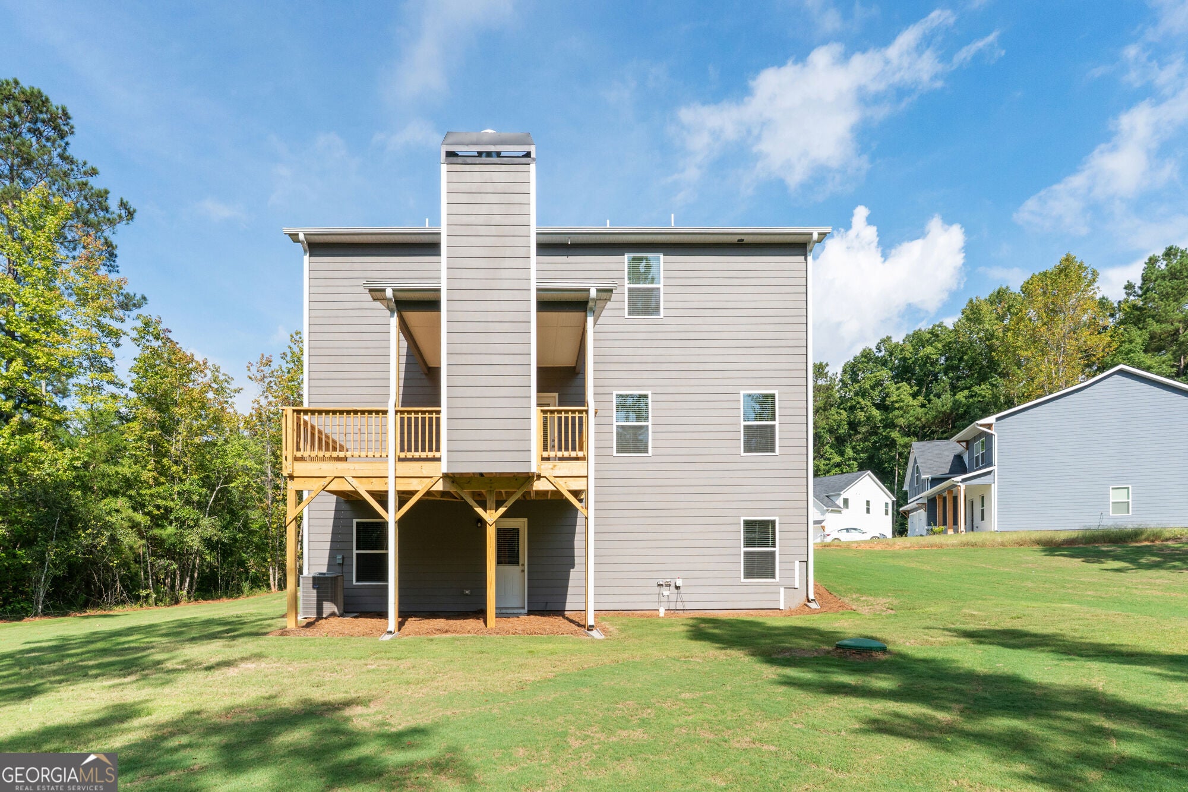
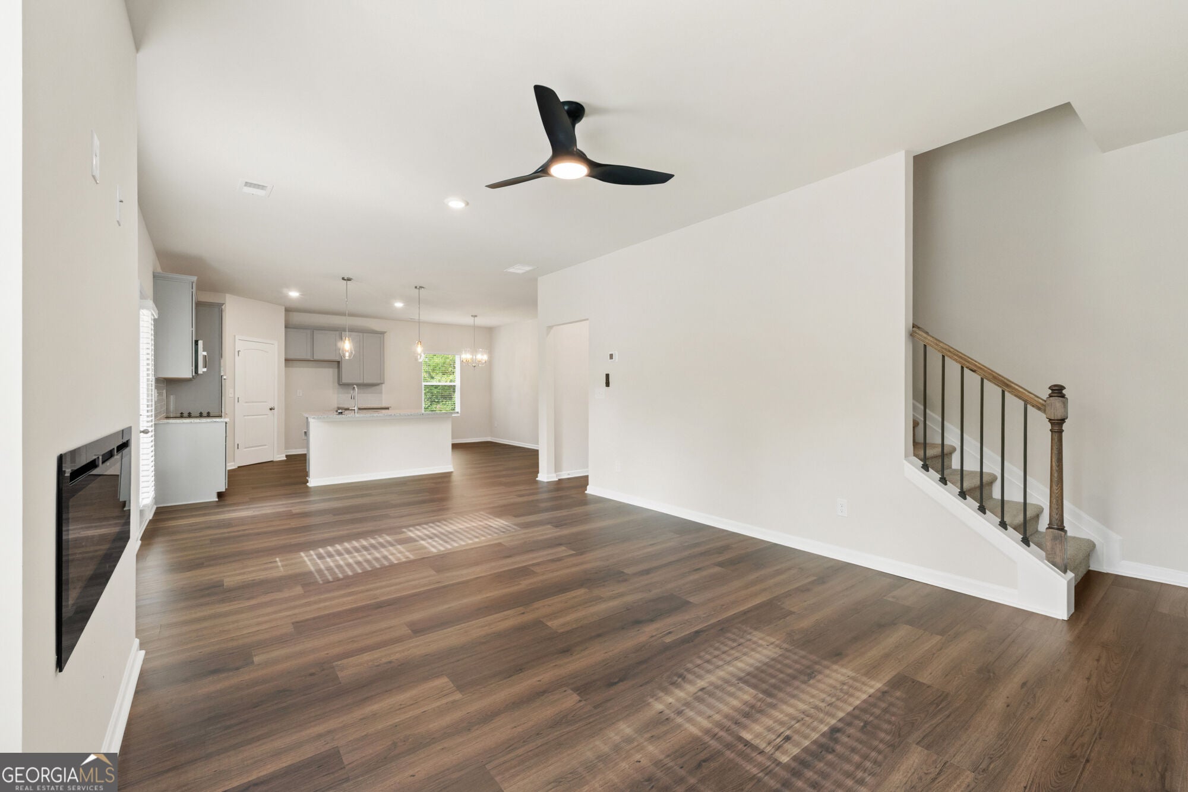
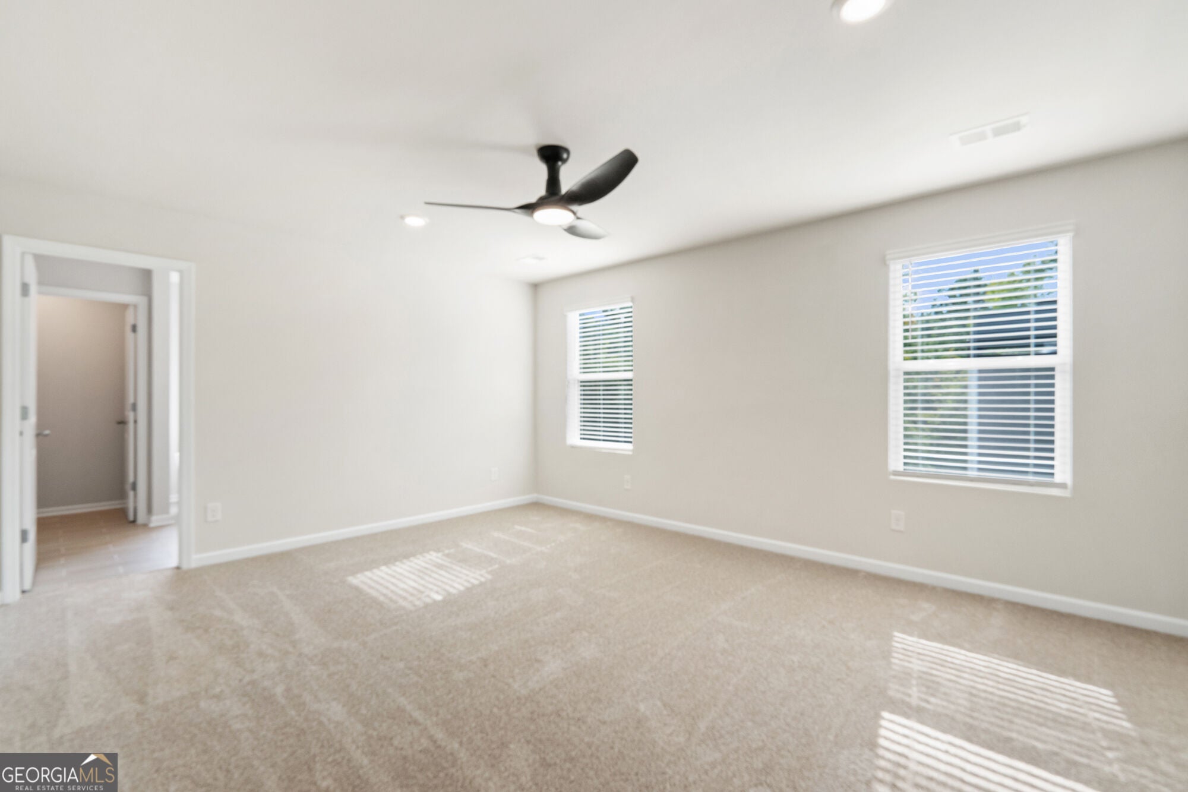
$2,154The HEMINGWAY with a basement Plan is a modern and inviting plan known for its enclosed flex room space, full bath on the main level, all within eye-shot of the open kitchen adjacent to the dining area and overlooking the great/family room, which includes a 50-inch fireplace. Steps are located in the back of the home and lead to a spacious 2nd level with an upstairs open loft area with secondary bedrooms that share a full bath with double vanity with granite and tub/shower combo with a rain shower head. The primary suite offers a spacious room connected to a full primary bath with vessel sinks, ***Stock Photos***NEW CONSTRUCTION. Please visit the model center for access to this home and for details on current buyer incentives at 115 Woodlands Drive, Jackson, GA 30233.
| 2 weeks ago | Status changed to Active | |
| 2 weeks ago | Listing updated with changes from the MLS® | |
| 2 weeks ago | Price changed to $472,190 | |
| 3 months ago | Listing first seen on site |

Information deemed reliable but not guaranteed. The data relating to real estate for sale on this web site comes in part from the Broker Reciprocity Program of Georgia MLS. Real estate listings held by brokerage firms other than this office are marked with the Broker Reciprocity logo and detailed information about them includes the name of the listing brokers. Copyright © 2020-present Georgia MLS. All rights reserved.
Last checked: 2026-09-14 05:11 PM UTC