
108 Richmond CIRStatham, GA 30666
Mortgage Calculator
Monthly Payment (Est.)
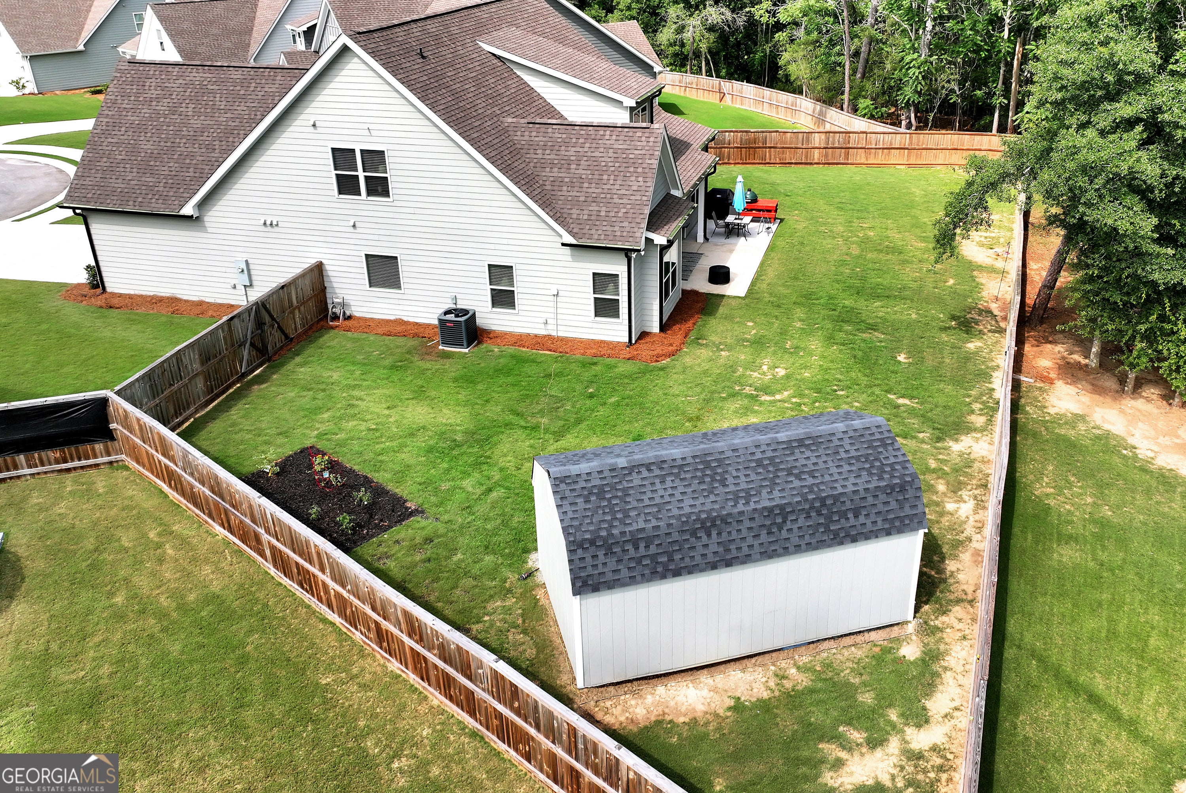
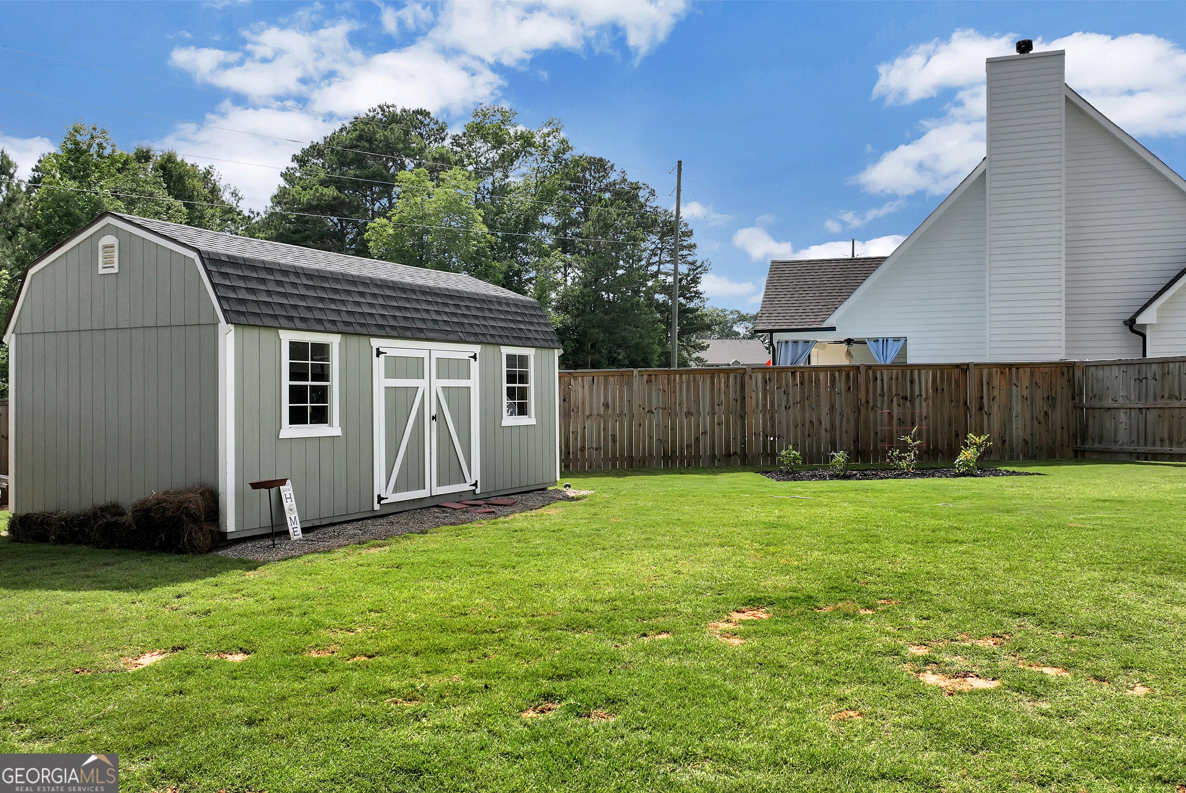
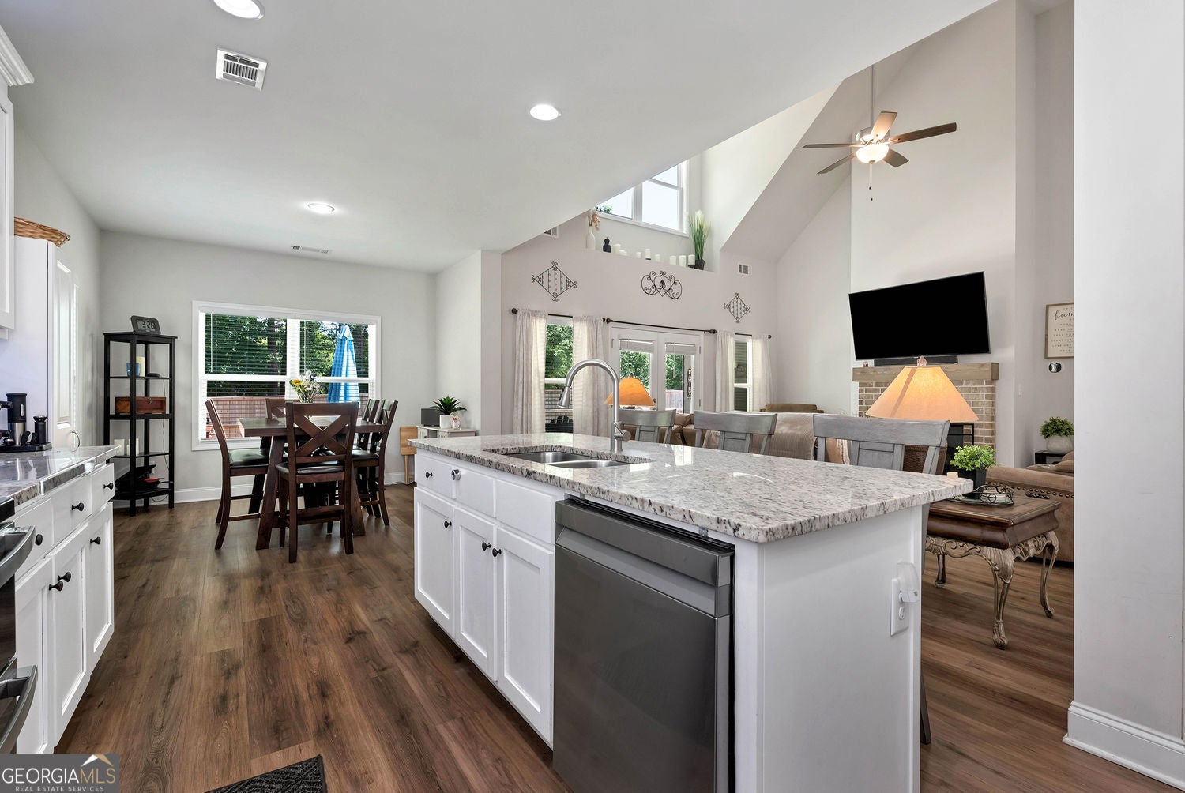
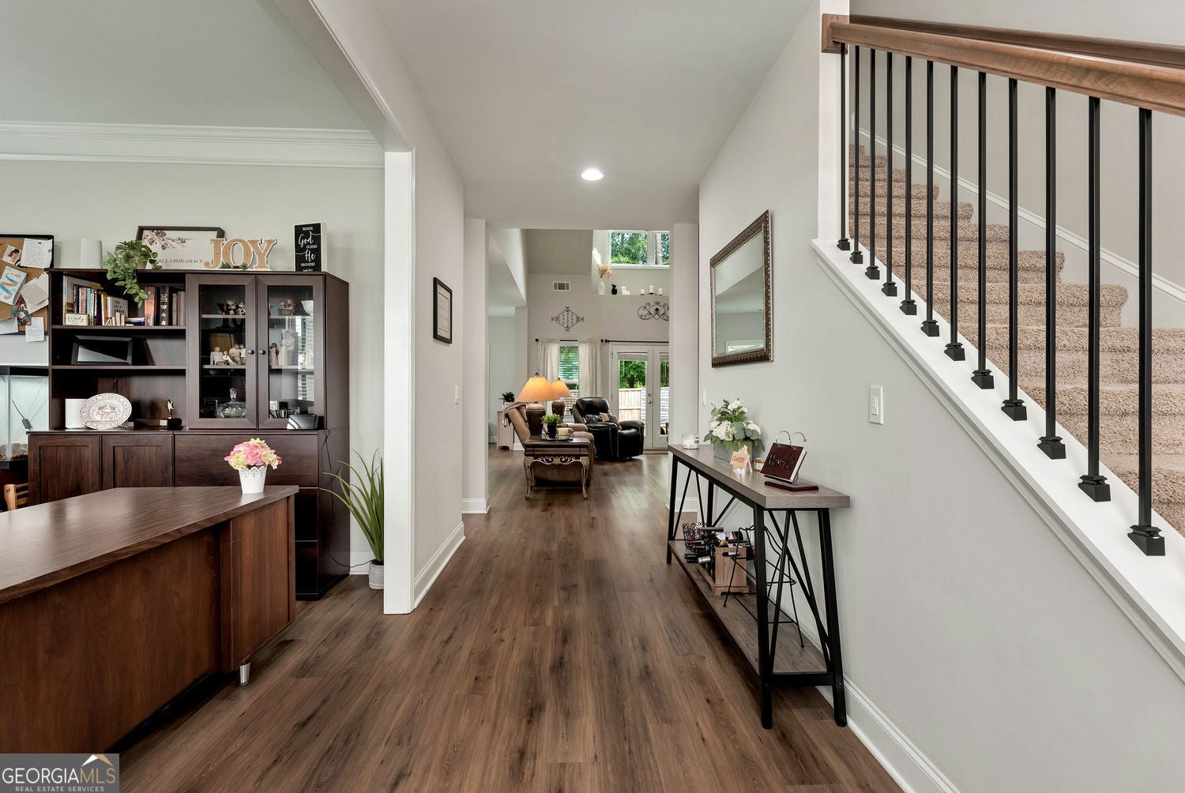
$1,961Why buy new construction when this home already includes many of the upgrades buyers typically add after closing? Built in 2023, the original owners have already invested in a 6-foot privacy fence, a custom 12' x 20' matching lofted outbuilding, full irrigation system, widened driveway, extended patio, premium ShelfGenie pull-out cabinet system, and window blinds throughout. Save yourself the cost and the time of adding them after closing. This beautifully maintained 4-bedroom, 3.5-bath home offers 2,647 square feet of thoughtfully designed living space on one of the largest lots in the desirable Richmond Woods community. Designed for both everyday living and entertaining, the exceptional floor plan features luxury vinyl plank flooring throughout the main living areas, a versatile flex room perfect for a home office, formal dining room, or playroom, and an open-concept kitchen overlooking the breakfast area and spacious family room. The private primary suite is conveniently located on the main level and features a nearly 15' x 15' bedroom, two separate walk-in closets, dual vanities, granite countertops, a soaking tub, and a separate tiled shower. Recently installed carpet adds a fresh touch downstairs. Upstairs you'll find three additional bedrooms and two full bathrooms, including an expansive 20' x 13' bedroom with its own en-suite bath, making it an ideal guest suite, media room, or second primary suite. A finished storage room provides valuable extra storage that's rarely found in similar homes. Outdoor living is just as impressive with a large covered front porch, an extended covered rear patio with an additional 10' x 10' concrete pad that's perfect for grilling, outdoor dining, or entertaining, and a widened driveway providing additional parking. The spacious, pool-sized backyard is fully enclosed with a 6-foot privacy fence featuring three access gates, backs to a natural wooded buffer for added privacy, and includes a custom 12' x 20' matching lofted outbuilding offering exceptional space for storage, hobbies, lawn equipment, or a workshop. Richmond Woods is an intimate 48-home community with low HOA dues of just $300 per year and a scenic neighborhood pond for residents to enjoy. Conveniently located with easy access to Highway 316, Athens, shopping, dining, and entertainment. USDA financing eligible! Qualified buyers may be eligible for 100% financing through USDA, subject to lender qualification, property eligibility, and USDA approval.
| 2 months ago | Status changed to Pending | |
| 2 months ago | Listing updated with changes from the MLS® | |
| 2 months ago | Listing first seen on site |

Information deemed reliable but not guaranteed. The data relating to real estate for sale on this web site comes in part from the Broker Reciprocity Program of Georgia MLS. Real estate listings held by brokerage firms other than this office are marked with the Broker Reciprocity logo and detailed information about them includes the name of the listing brokers. Copyright © 2020-present Georgia MLS. All rights reserved.
Last checked: 2026-09-14 07:03 PM UTC