Save
Ask
Tour
Hide
Share
$620,000
74 Days On Site

74 County Line EXT
Mansfield, GA 30055

For Sale|Single Family Residence|Active
4
Beds
3.5
Total Baths
3
Full Baths
1
Partial Bath
2,298
SqFt
$270
/SqFt
2026
Built
Subdivision:
Alcovy Bend
County:
Jasper
74 County Line EXT74 County Line EXT74 County Line EXT74 County Line EXT
Save
Ask
Tour
Hide
Share

Mortgage Calculator

Monthly Payment (Est.)

$2,829
Calculator powered by Showcase IDX, a Constellation1 Company. Copyright ©2026 Information is deemed reliable but not guaranteed.

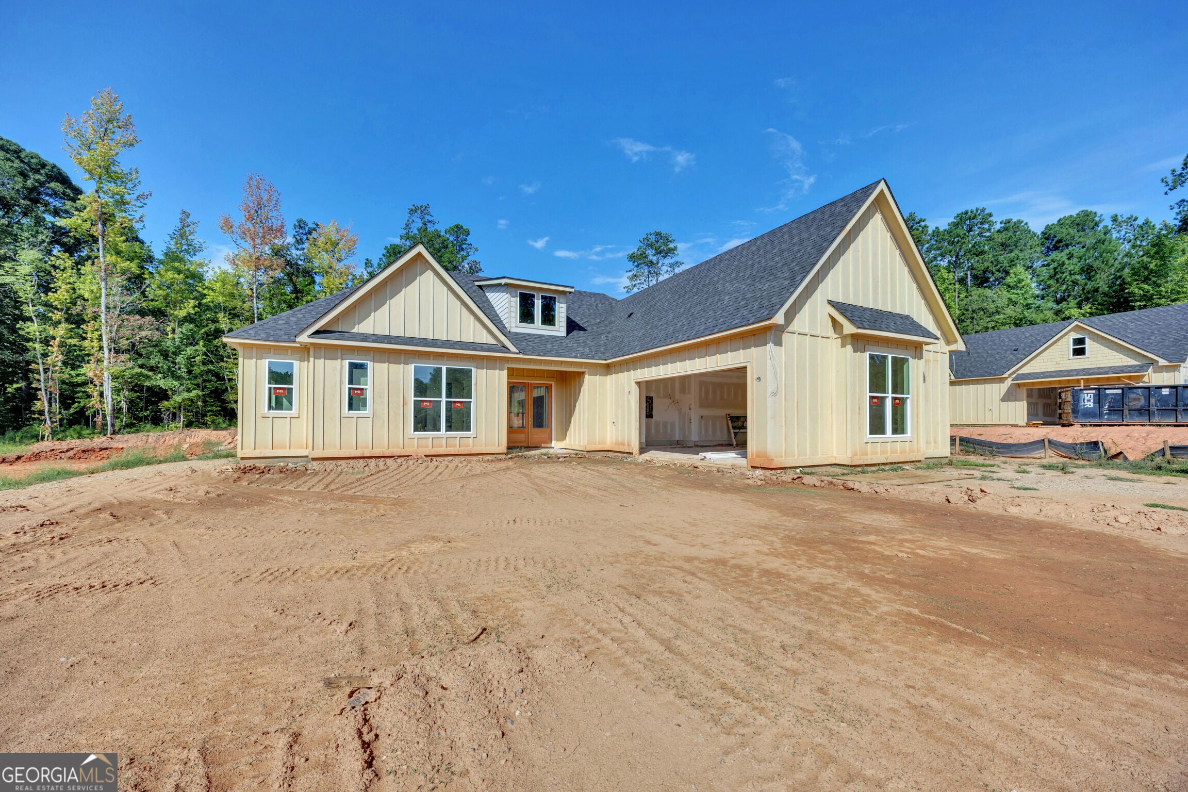
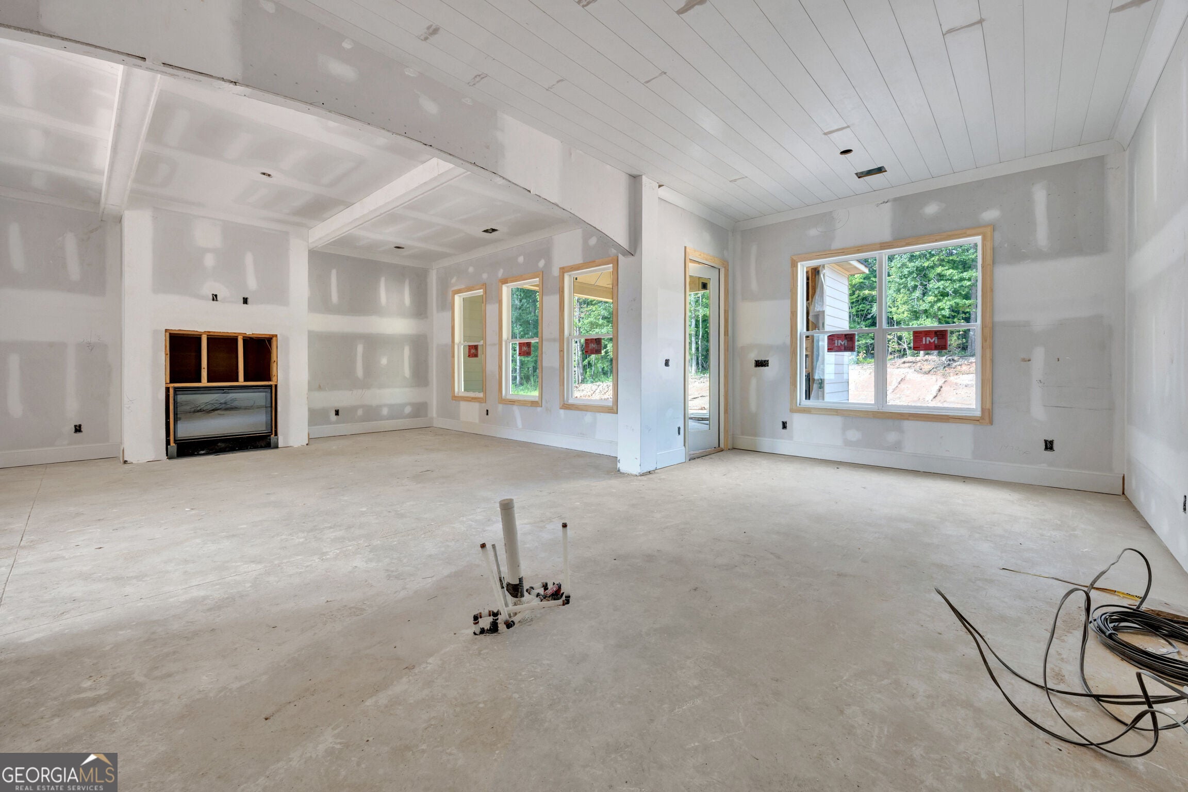
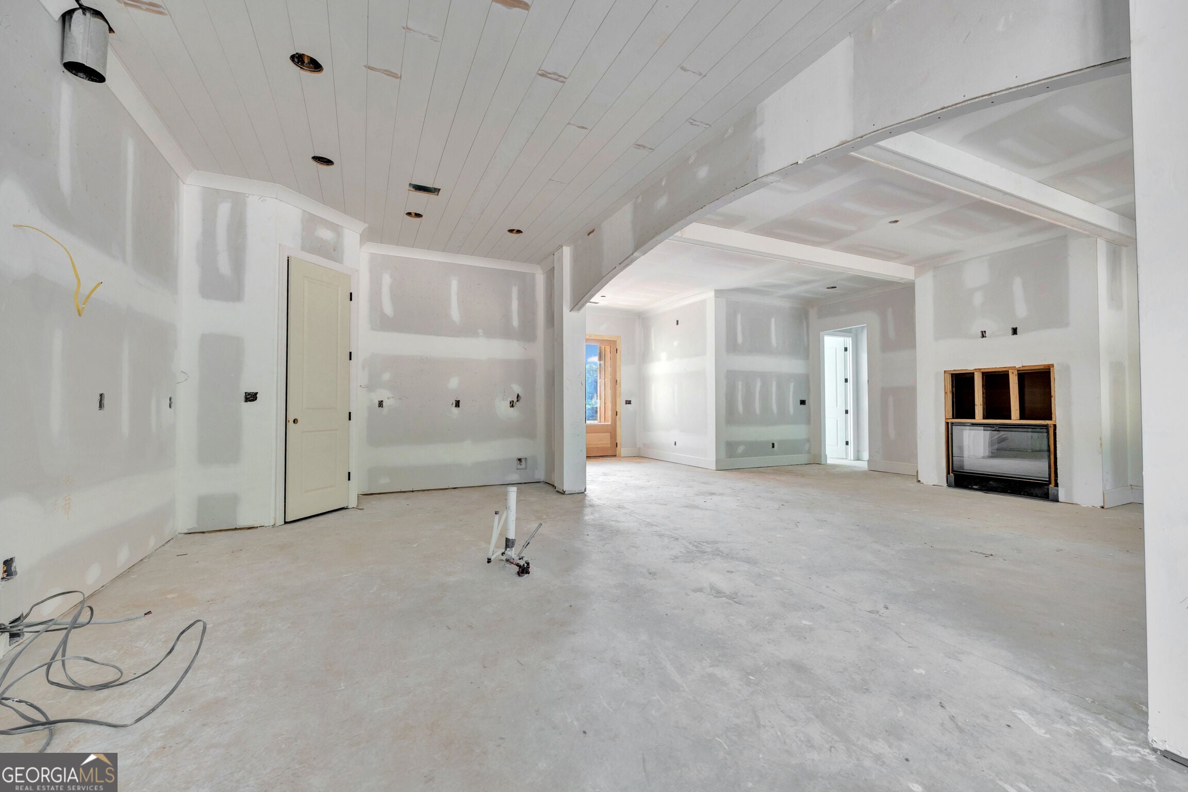
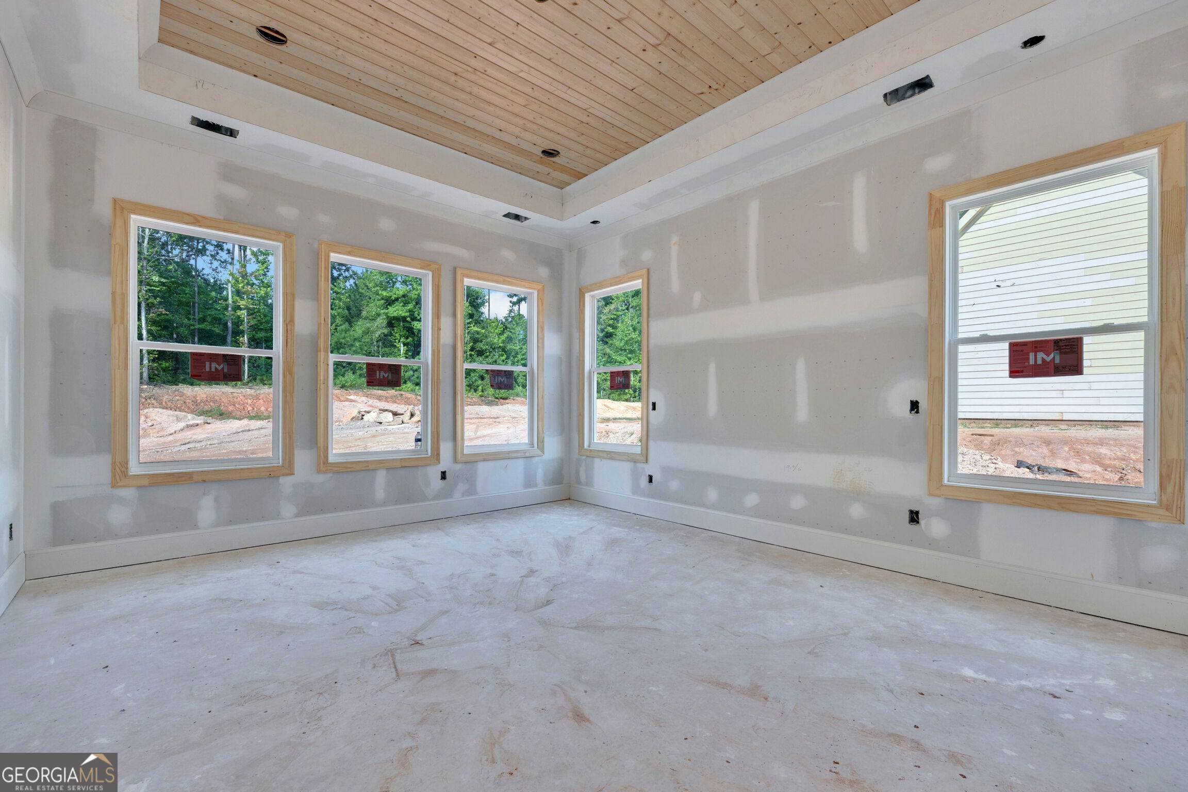
Under Construction - this wonderful open floorplan ranch home with 4 bedrooms and 3 bathroom. The exterior will be Hardi board and batton siding in the front. The house will have a 2 car garage with side entry. Inside will be 9 ft walls with smooth ceilings. Inside you will enjoy the open floorplan with electric fireplace in the living area with a kitchen/diving area with kitchen island and pantry. The master suite has a large walk in closet with closet system and access to the laundry room. The master bathroom has a double vanity and large tile curb less shower. The covered back patio also has a brick wood burning fireplace for watching sport or family movie night. Check back often as the listing will be updated as construction progresses. Trim is now installed - shiplap on the kitchen ceiling, tongue and groove in the trey ceiling in the master and more.

Save
Ask
Tour
Hide
Share
Listing Snapshot
Price 
$620,000
Days On Site 
74 Days
Bedrooms 
4
Inside Area (SqFt) 
2,298 sqft
Total Baths 
3.5
Full Baths 
3
Partial Baths 
1
Lot Size 
0.71 Acres
Year Built 
2026
MLS® Number 
10796994
Status 
Active
Property Tax 
$128
HOA/Condo/Coop Fees 
N/A
Sq Ft Source 
Builder
Friends & Family
Recent Activity
2 months agoStatus changed to Active
2 months agoListing updated with changes from the MLS®
2 months agoListing first seen on site
General Features
Acres 
0.71
Garage 
Yes
Land Lease 
No
Levels 
One
Parking 
GarageGarage Door OpenerKitchen Level
Property Condition 
Under Construction
Property Sub Type 
Single Family Residence
Sewer 
Septic Tank
SqFt Above 
2298
Style 
Ranch
Utilities 
Electricity AvailableWater Available
Water Source 
Public
Interior Features
Appliances 
RangeOvenDishwasherElectric Water HeaterMicrowaveStainless Steel Appliance(s)
Basement 
None
Cooling 
Ceiling Fan(s)Electric
Fireplace 
Yes
Fireplace Features 
Living RoomOutside
Fireplaces 
2
Flooring 
LaminateTile
Heating 
CentralElectric
Interior 
Kitchen IslandPantryDouble VanityWalk-In Closet(s)Master Downstairs
Laundry Features 
Laundry RoomIn Hall
Main Level Bedrooms 
4
Kitchen 
Save
Ask
Tour
Hide
Share
Exterior Features
Construction Details 
Concrete
Patio And Porch 
Patio
Roof 
Composition
Community Features
Accessibility Features 
Accessible Full Bath
Community Features 
None
Schools
School District
Unknown
Elementary School
Washington Park
Middle School
Jasper
High School
Jasper
Listing courtesy of The American Realty


Information deemed reliable but not guaranteed. The data relating to real estate for sale on this web site comes in part from the Broker Reciprocity Program of Georgia MLS. Real estate listings held by brokerage firms other than this office are marked with the Broker Reciprocity logo and detailed information about them includes the name of the listing brokers. Copyright © 2020-present Georgia MLS. All rights reserved.
Last checked: 2026-09-13 05:37 PM UTC

Neighborhood & Commute
Source: Walkscore
Disclosure: Community information and market data powered by Constellation Data Labs. Information is deemed reliable but not guaranteed.
Save
Ask
Tour
Hide
Share