
170 Erie PTHoschton, GA 30548
Mortgage Calculator
Monthly Payment (Est.)
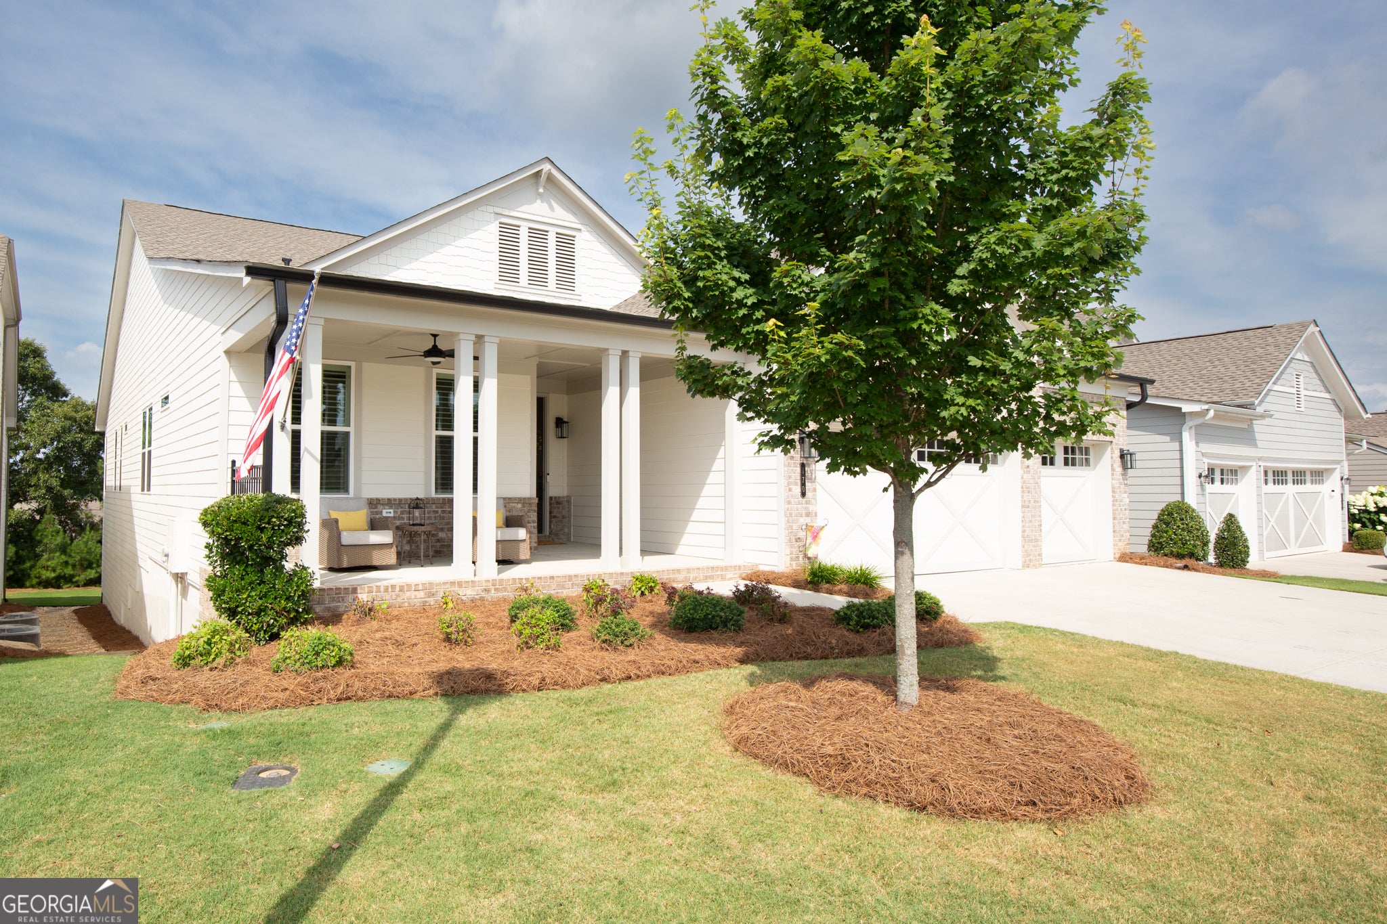
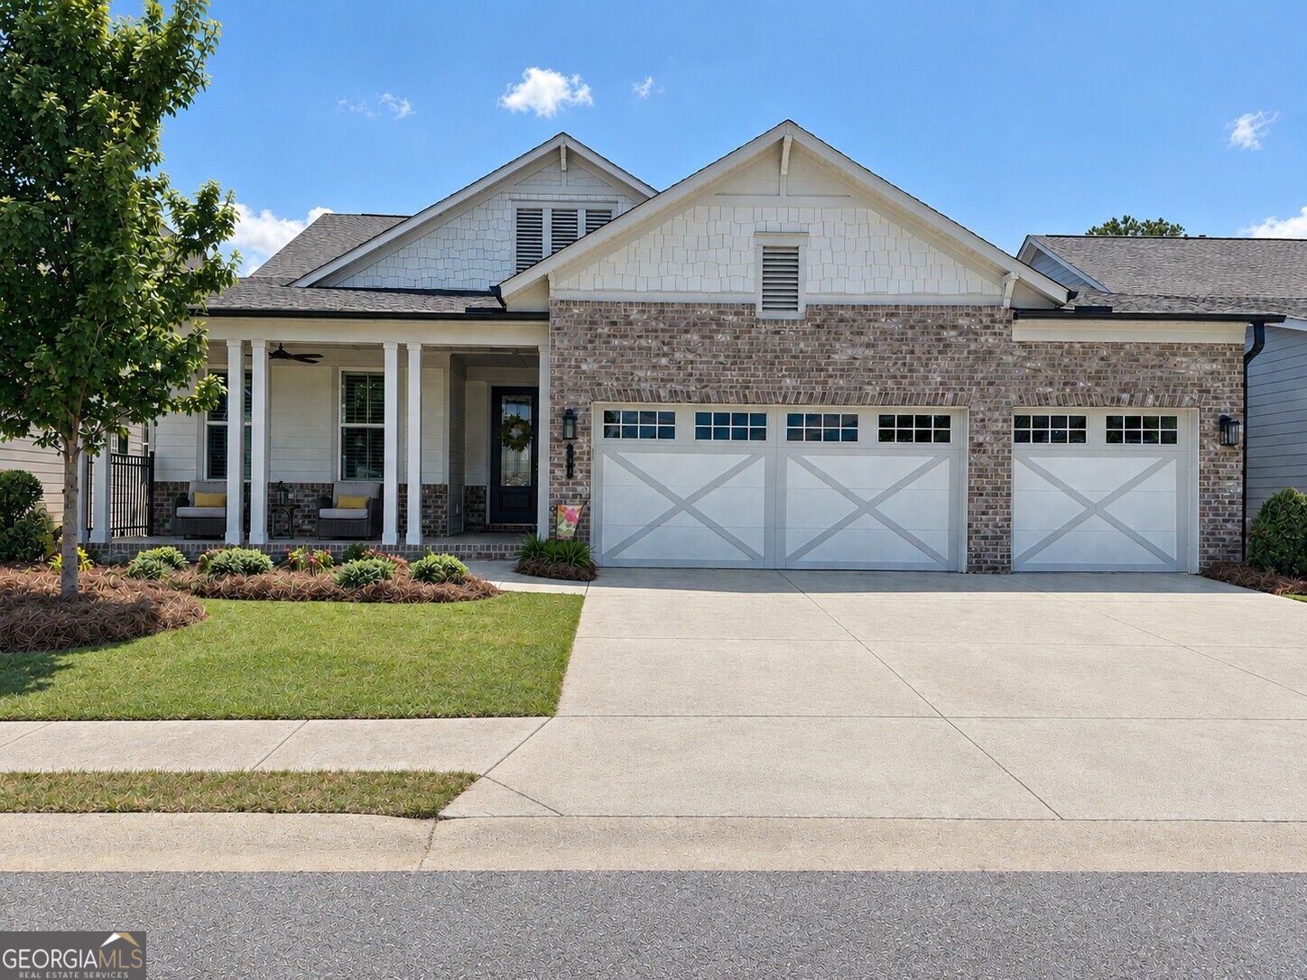
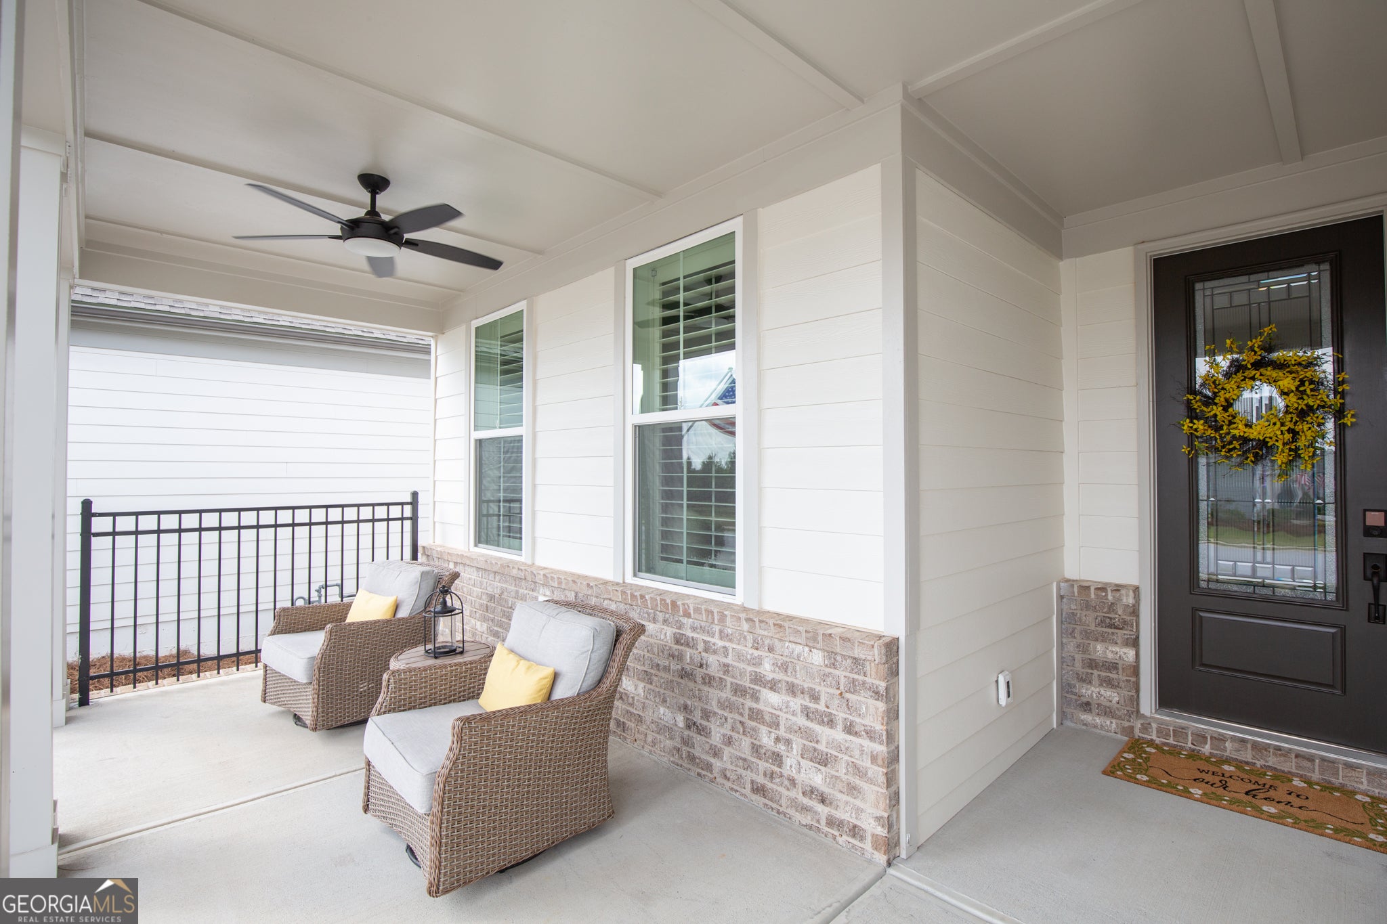
Enter an interest rate to see your estimated monthly payment.PRICED TO SELL AT $875,000! TWO KITCHENS. INCREDIBLE SPACE. ENDLESS POSSIBILITIES! RARE OPPORTUNITY to own an exceptional home in Cresswind at Twin Lakes with the space, flexibility, and features today's buyers are searching for! Why build when this home has everything you want and more!! This impressive Pear floor plan offers so much space and luxury with 4 bedrooms, 4.5 baths, and over $170,000 in upgrades. But what truly sets this home apart? TWO KITCHENS and an incredible finished daylight basement, creating an ideal opportunity for multigenerational living, space for the grandkids or your college students, extended family, long-term guests, or simply having a private space for everyone to enjoy! The main level welcomes you with an inviting layout designed for comfortable everyday living and entertaining. The spacious kitchen, generous living areas, and extended outdoor living spaces make gathering with family and friends effortless. A three-car extended garage adds even more convenience and room for hobbies, cabinets with storage, and everyday needs. Downstairs, discover an impressive finished basement level that opens up a world of possibilities! Complete with a SECOND KITCHEN, fireplace, custom built-ins, and expansive additional living space, this level is perfect for creating a private retreat for parents, adult children, visiting family, or overnight guests. Imagine holiday gatherings, movie nights, extended family visits, or having the flexibility to enjoy separate living spaces while still being under one roof. Whether you need multigenerational living options, an in-law-style retreat, guest quarters, or simply room to spread out, this home delivers! Additional highlights include extended covered porches, custom garage cabinetry, EV charging wiring, and thoughtful upgrades throughout. And the lifestyle is just as impressive! Cresswind at Twin Lakes is a sought-after 55+ active adult community featuring indoor and outdoor pools, fitness facilities, pickleball complex and tennis courts, walking trails, lakes, dog parks, community gardens, clubs, and an incredible calendar of social activities. NOW OFFERED AT $875,000 PRICED TO SELL , AN INCREDIBLE OPPORTUNITY FOR THIS MUCH HOME, TWO KITCHENS, AND SO MANY POSSIBILITIES! Don't miss your chance to enjoy the space you need and the lifestyle you've been waiting for at 170 Erie Point!
| 5 hours ago | Status changed to Active | |
| 5 hours ago | Listing updated with changes from the MLS | |
| 2 days ago | Price changed to $875,000 | |
| 4 months ago | Listing first seen on site |

Information deemed reliable but not guaranteed. The data relating to real estate for sale on this web site comes in part from the Broker Reciprocity Program of Georgia MLS. Real estate listings held by brokerage firms other than this office are marked with the Broker Reciprocity logo and detailed information about them includes the name of the listing brokers. Copyright © 2020-present Georgia MLS. All rights reserved.
Last checked: 2026-11-13 11:10 AM UTC