
100 Duncan Springs RDAthens, GA 30606
Mortgage Calculator
Monthly Payment (Est.)
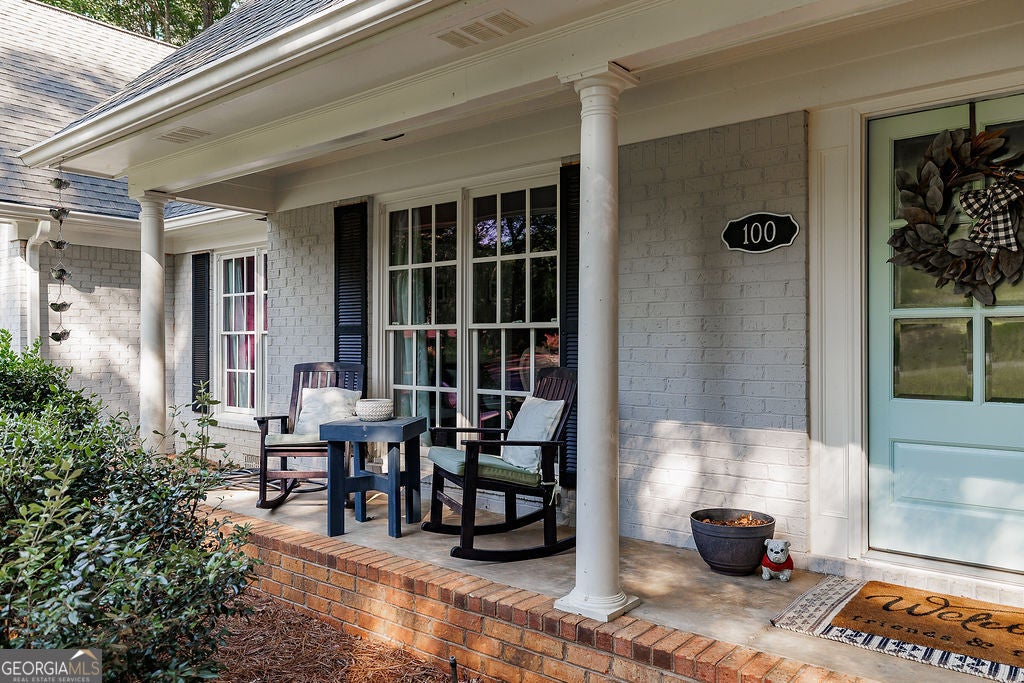
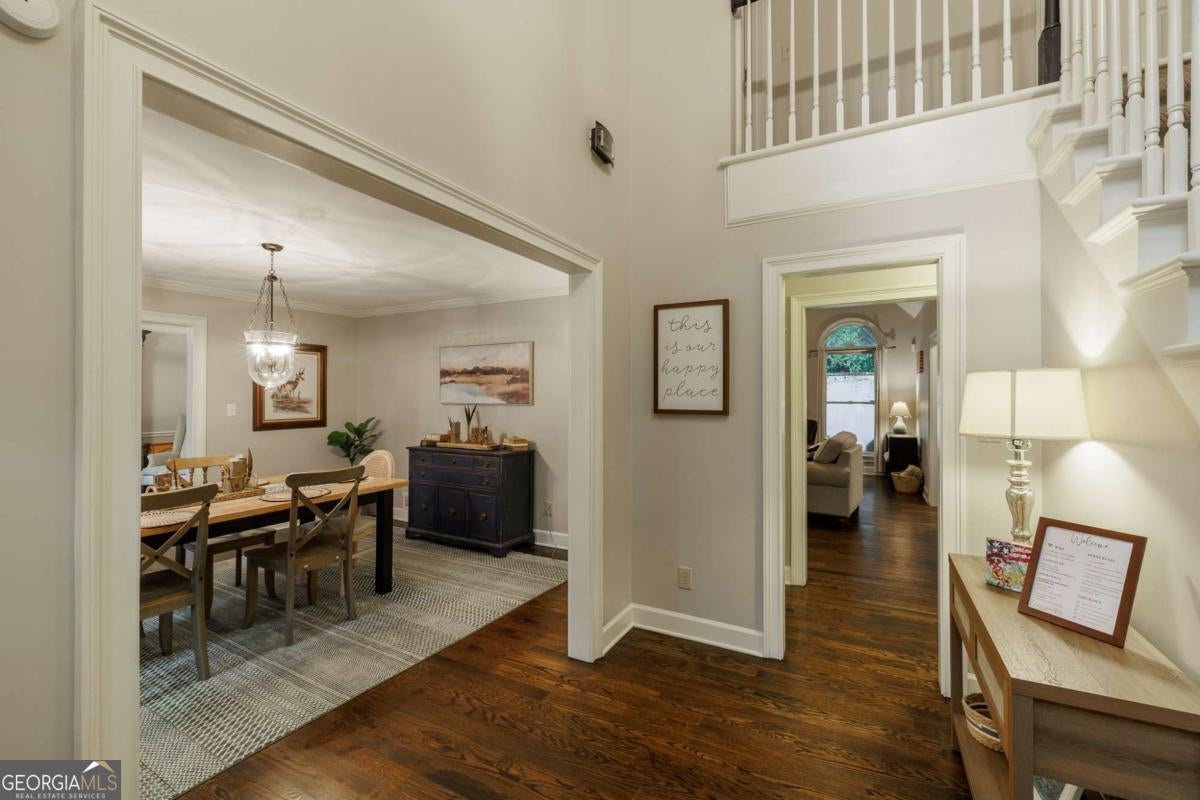
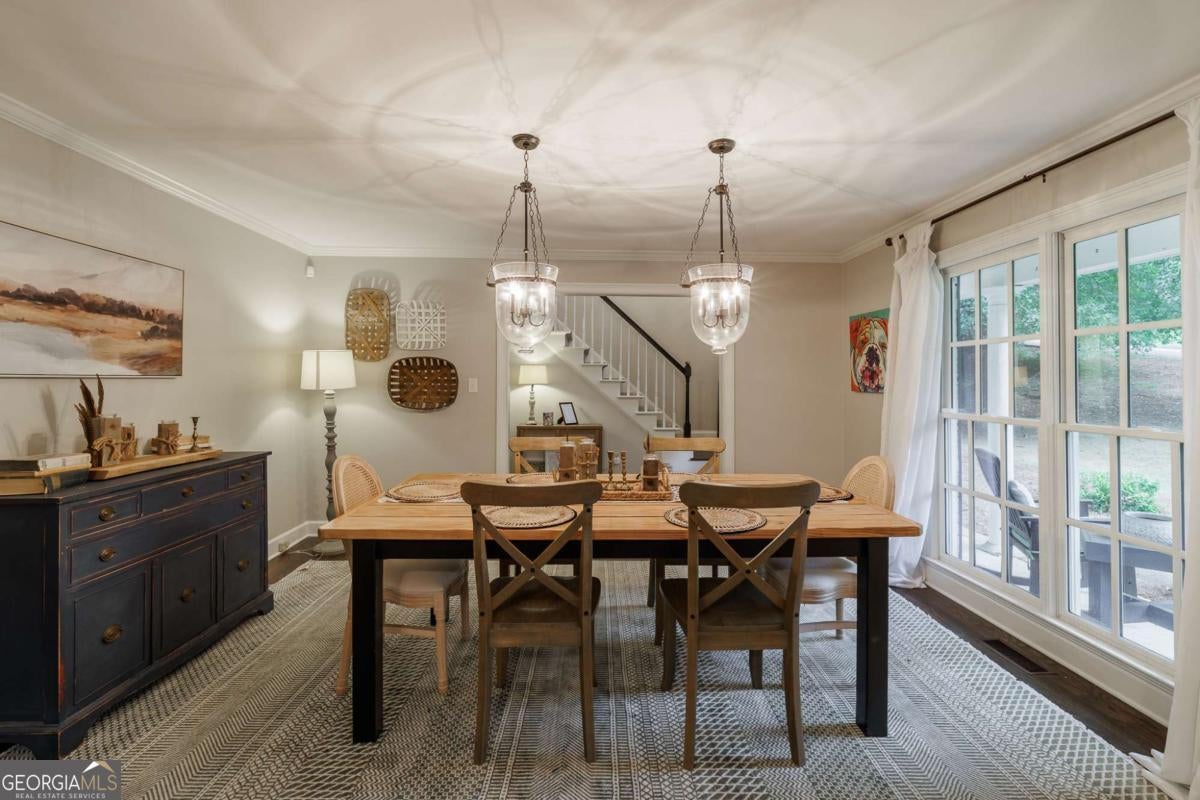
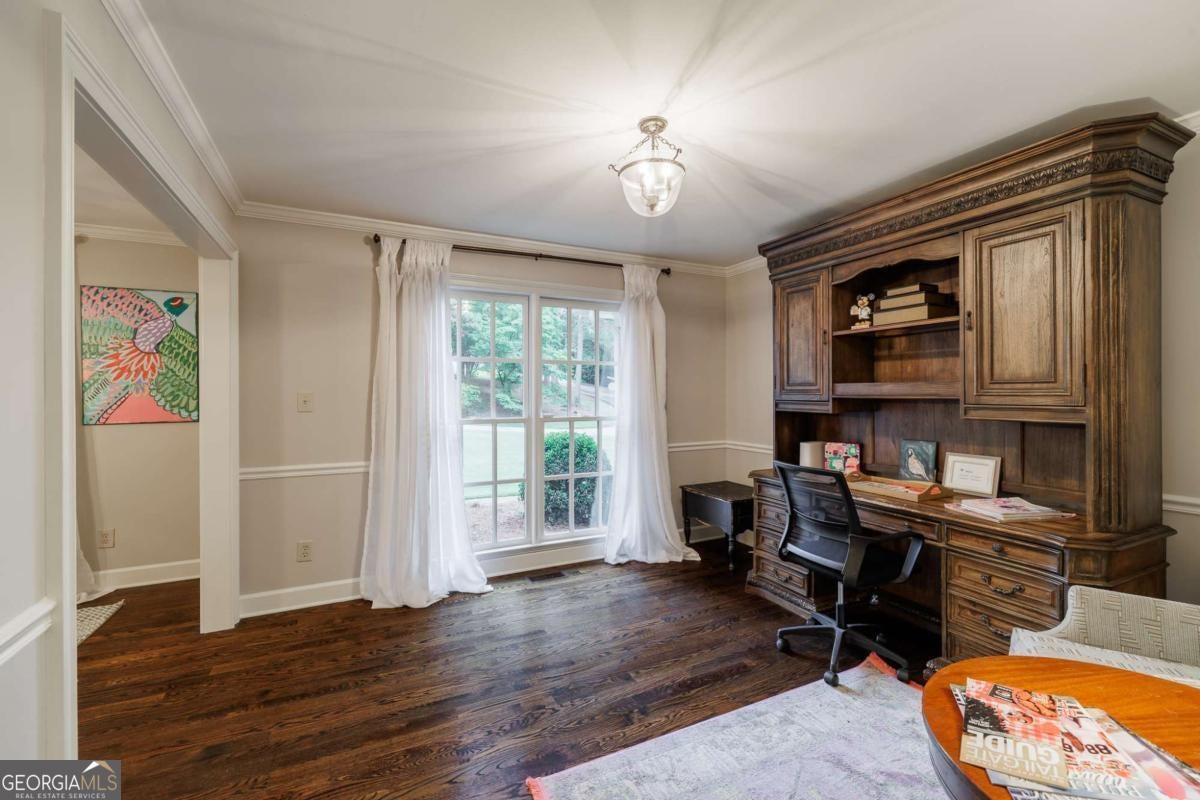
$4,102Tucked into Glenwood, this classic brick home in Athens offers 4 bedrooms, 3.5 baths, and generous living spaces that work well for everyday life and entertaining. The main floor opens with a two-story foyer that leads into a large living room with vaulted ceilings, walls of windows, custom built-ins, and a convenient wet bar. The kitchen has been thoughtfully opened to the living area, creating a bright, connected space with quartzite countertops, stainless steel appliances, a cozy breakfast nook, and smart built-ins that keep everything organized. Just off the kitchen, the oversized laundry room adds real function with cabinetry and folding space. On the main level, you will also find a quiet office with large windows and a separate dining room for gatherings. The owner's suite is on this floor as well, with doors that open to the back patio. The ensuite bath has been fully updated with marble counters, a tiled shower, and a soaking tub that feels like a retreat. Upstairs are three spacious bedrooms and two full baths, plus walk-out attic storage off one of the bedrooms, offering an easy option for future finished living space. Outside, the property features a large side yard, a private back patio, fire pit, and deck, all framed by mature shade trees. The home is zoned for Barrow Elementary and is close to UGA and Five Points, which makes the location just as appealing as the house itself.
| 2 weeks ago | Status changed to Active | |
| 2 weeks ago | Listing updated with changes from the MLS® | |
| 2 weeks ago | Price changed to $899,000 | |
| 2 months ago | Listing first seen on site |

Information deemed reliable but not guaranteed. The data relating to real estate for sale on this web site comes in part from the Broker Reciprocity Program of Georgia MLS. Real estate listings held by brokerage firms other than this office are marked with the Broker Reciprocity logo and detailed information about them includes the name of the listing brokers. Copyright © 2020-present Georgia MLS. All rights reserved.
Last checked: 2026-09-13 05:00 PM UTC