
2200 Avalon DRBogart, GA 30622
Mortgage Calculator
Monthly Payment (Est.)
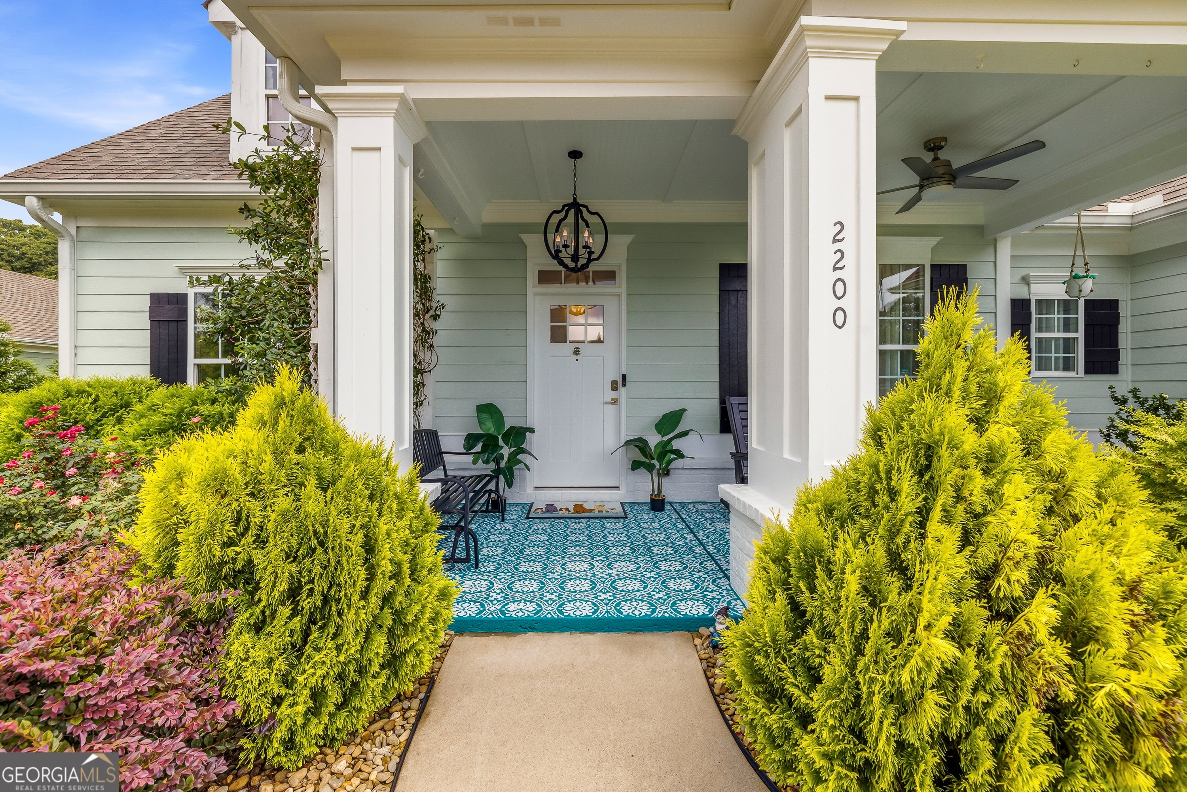
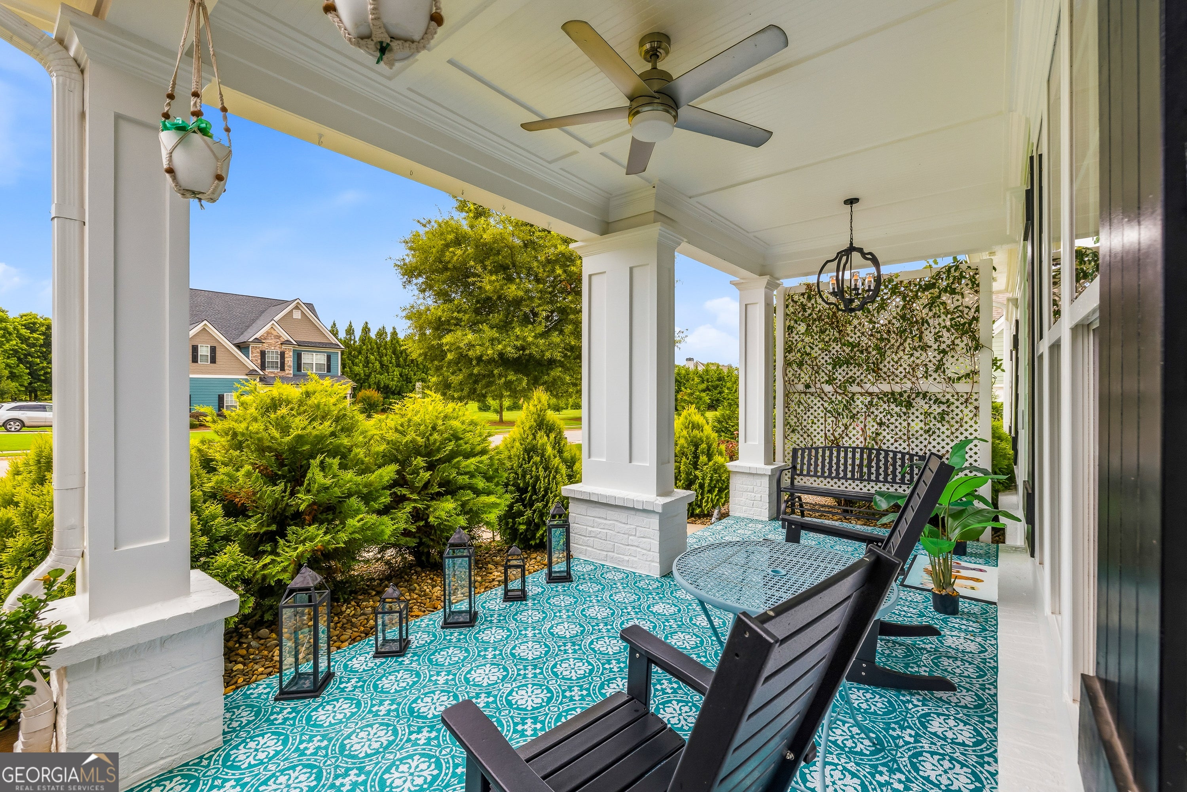
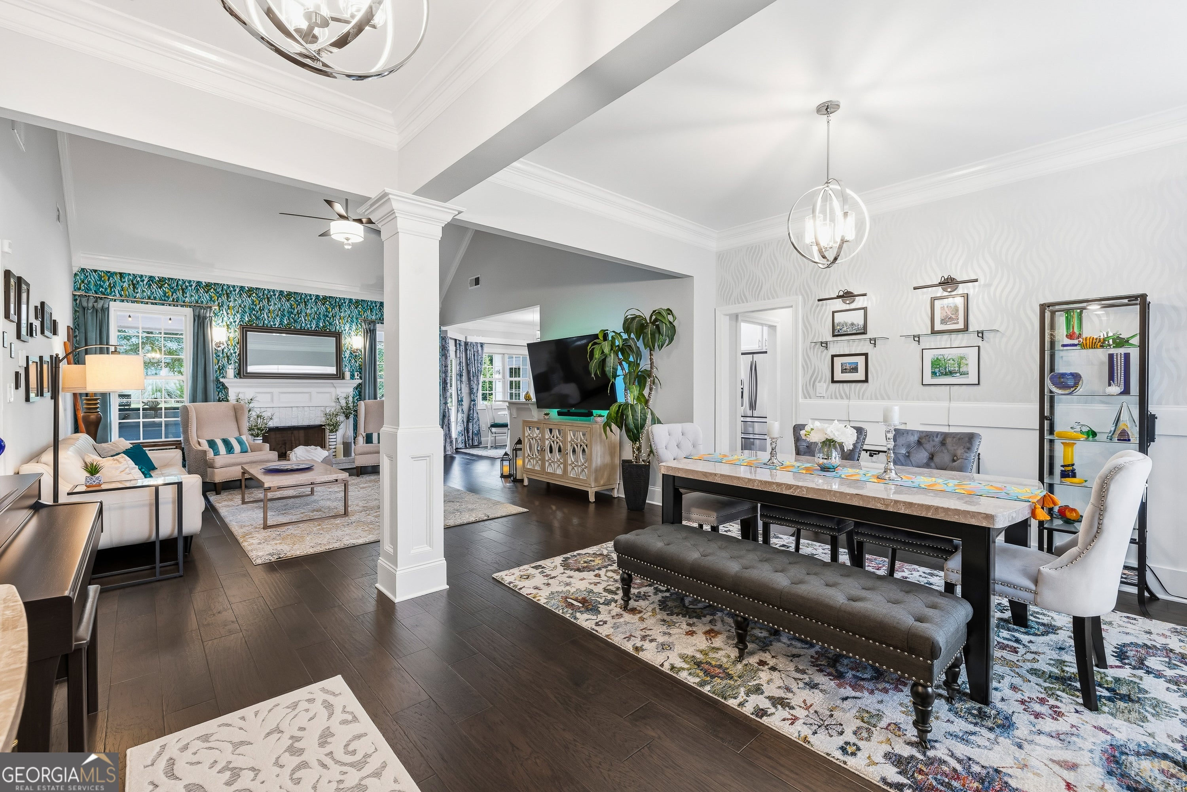
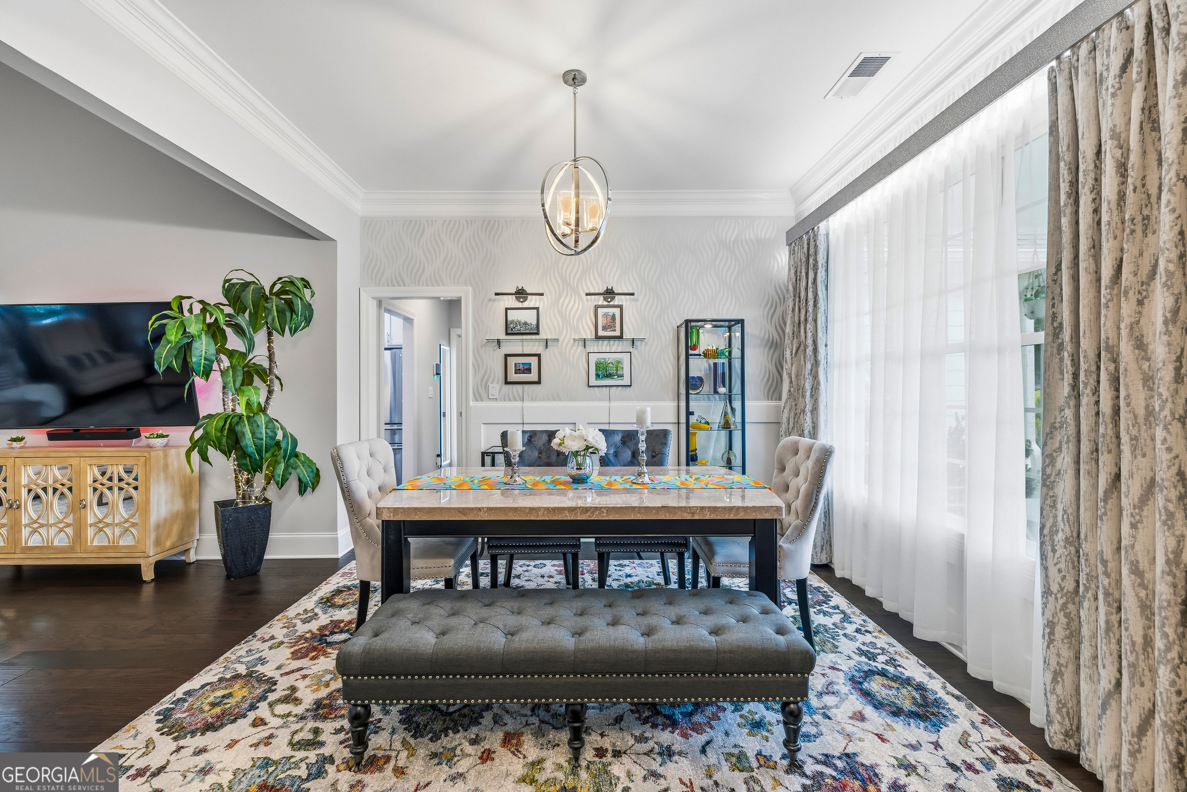
$2,683**2.5% ASSUMABLE INTEREST RATE!!!** Welcome to Avalon-one of Oconee's most sought-after swim communities in the award-winning North Oconee School District! Thoughtfully redesigned from top to bottom, this stunning home offers exceptional quality and style. The efficient split-bedroom floor plan features 4 bedrooms, including 3 on the main level, plus a spacious owner's suite with bay window, shiplap accent wall, box-tray ceiling, tiled shower, LED double vanity mirrors with vessel sinks, and custom hand-stenciled tile flooring crafted by the seller. The gourmet eat-in kitchen features Spanish quartz countertops, stainless steel appliances, shaker-style cabinetry, custom tile backsplash, and bar seating-perfect for entertaining. The extensive renovation includes interior/exterior paint, hardwood flooring, upgraded carpet, lighting, hardware, toilets, fixtures, and more. Soaring vaulted ceilings, a wood-burning fireplace, designer wallpaper, elegant lighting, and exceptional craftsmanship create a warm, vibrant atmosphere throughout. Outdoor living shines with a recently added covered rear porch featuring a hot tub, roller shades, and flagstone pavers leading to an incredible fire pit gathering area. The nearly 3/4-acre private lot is beautifully landscaped with 70+ Green Giant arborvitae, blueberry bushes, a mature peach tree, raised garden beds, and a detached storage shed-your own private backyard oasis! Enjoy quick access to Highways 78 and 316, Prince Avenue, Stripling's Country Store, the upcoming Publix shopping center, and Downtown Athens, just 20 minutes away. Meticulously maintained and completely move-in ready, this is a rare opportunity to own one of Avalon's finest homes. Schedule your private showing today!
| 4 days ago | Status changed to Pending | |
| 4 days ago | Listing updated with changes from the MLS® | |
| 2 weeks ago | Price changed to $588,000 | |
| 2 months ago | Listing first seen on site |

Information deemed reliable but not guaranteed. The data relating to real estate for sale on this web site comes in part from the Broker Reciprocity Program of Georgia MLS. Real estate listings held by brokerage firms other than this office are marked with the Broker Reciprocity logo and detailed information about them includes the name of the listing brokers. Copyright © 2020-present Georgia MLS. All rights reserved.
Last checked: 2026-09-13 08:09 PM UTC