
1857 Cambridge SQWatkinsville, GA 30677
Mortgage Calculator
Monthly Payment (Est.)
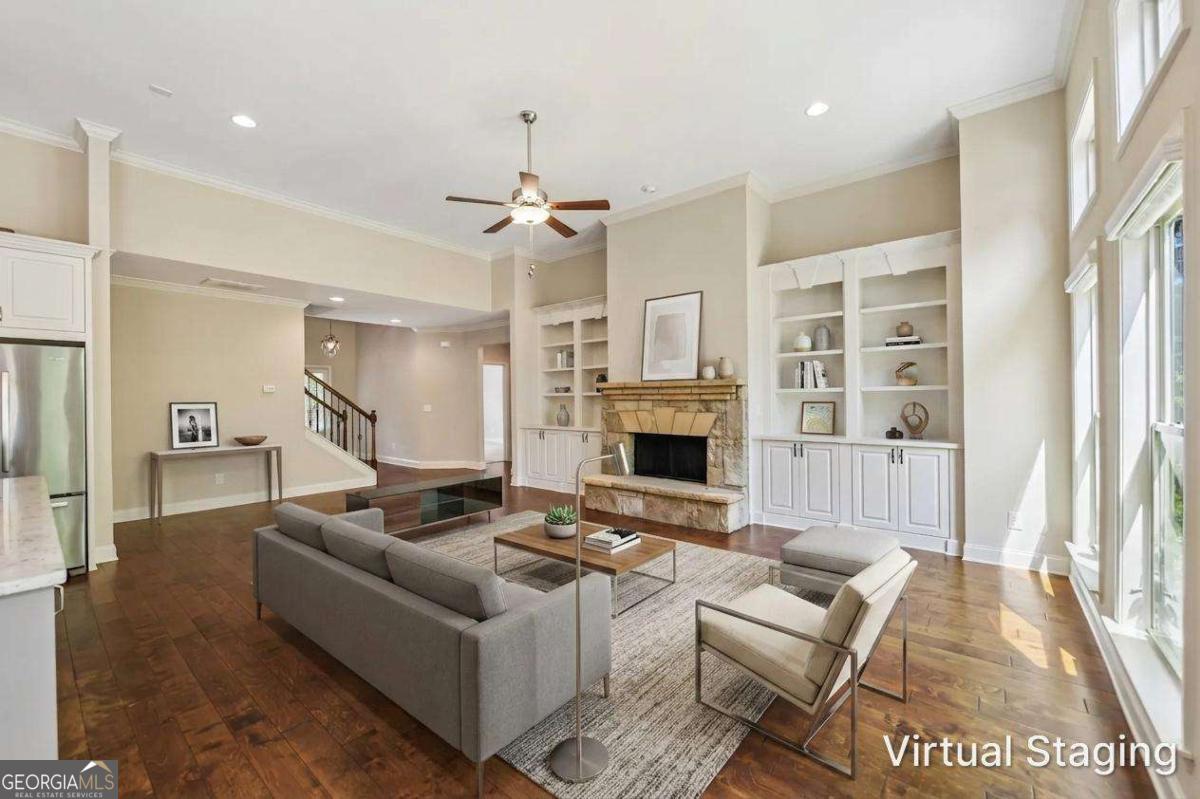
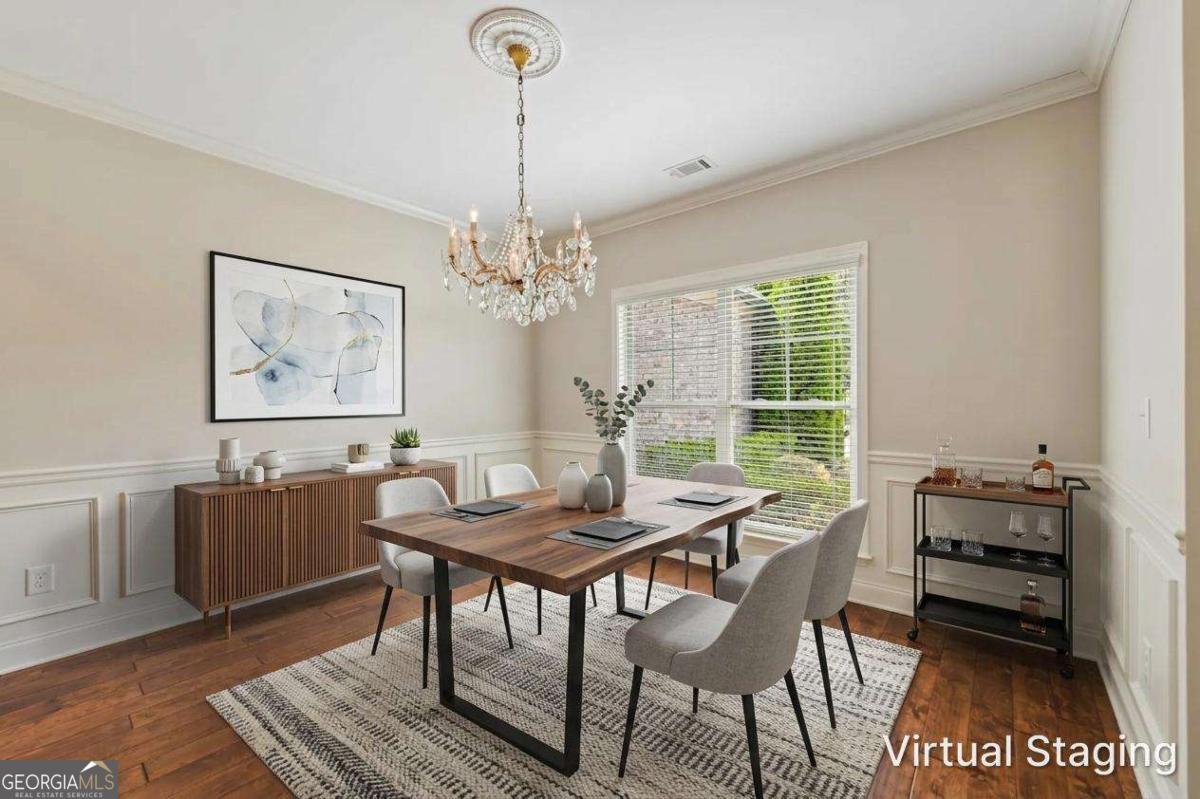
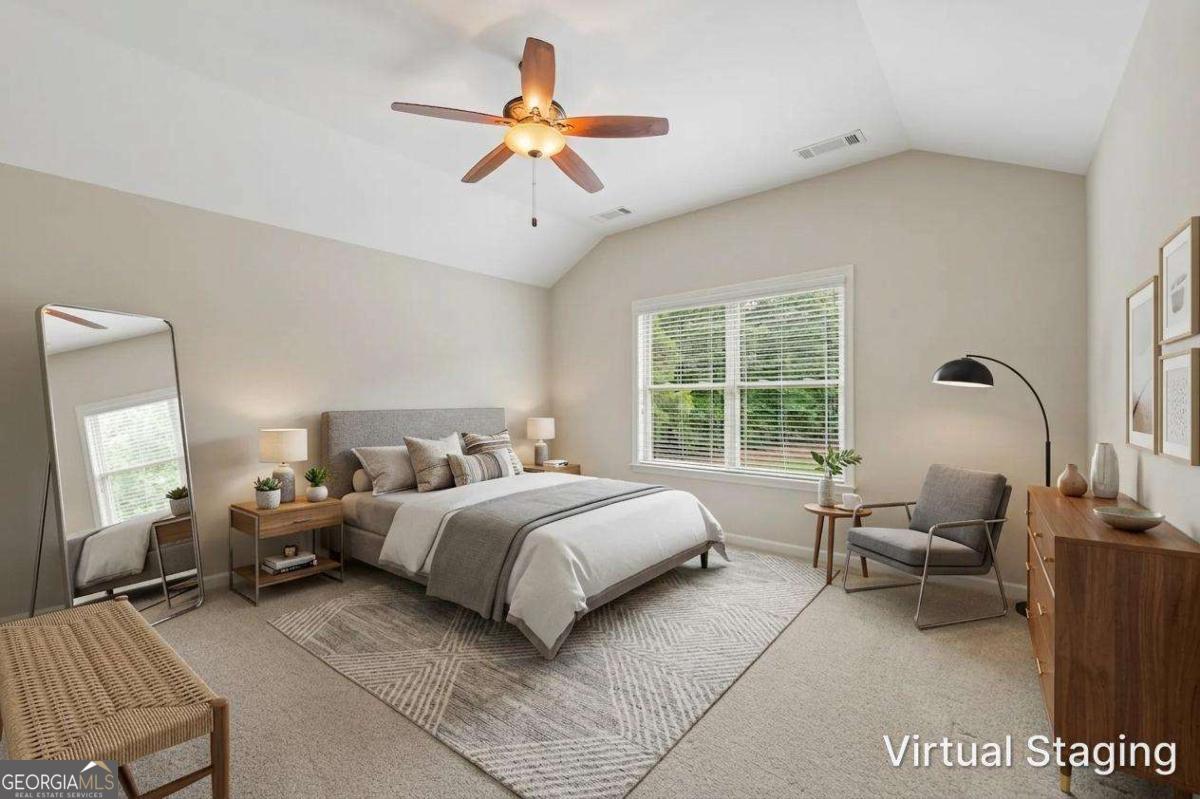
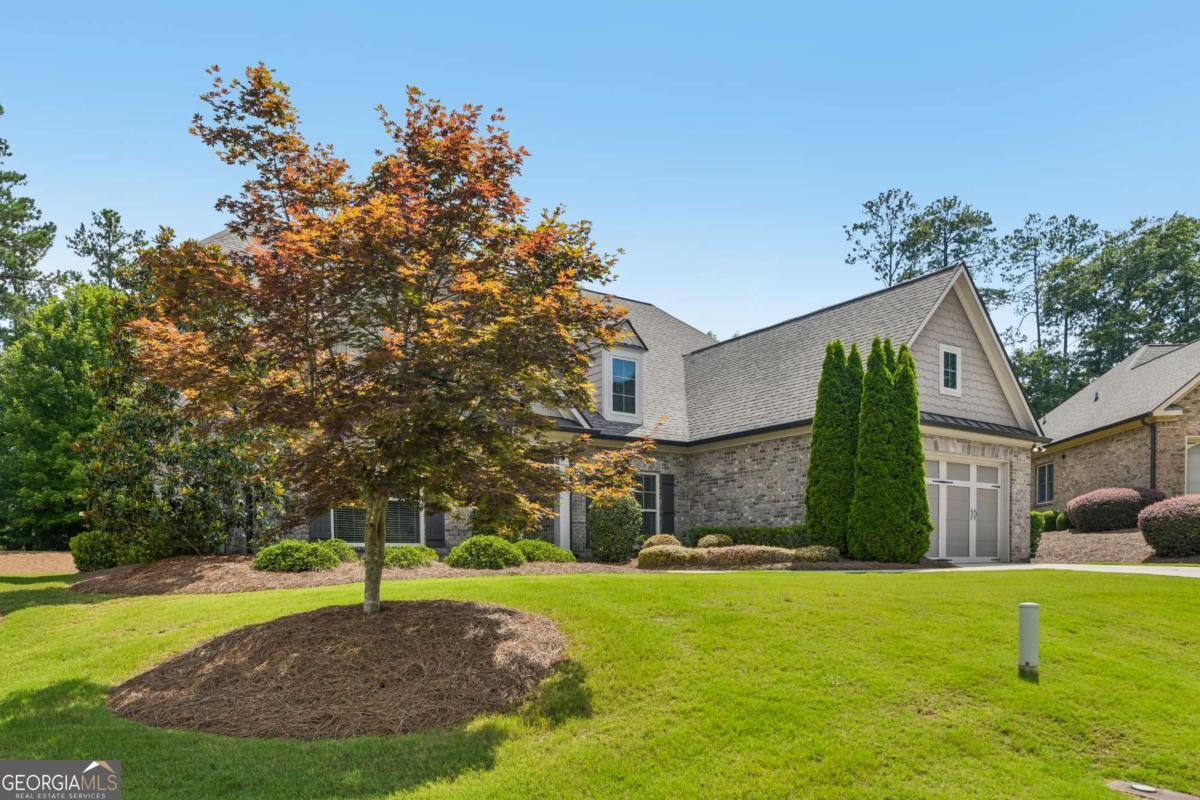
$2,998Welcome to luxury living in the desirable gated community of The Courtyard at Rowan Oak in Watkinsville. This beautifully appointed 4-bedroom, 3-bath, three-sided brick ranch is perfectly positioned on a quiet cul-de-sac, overlooking a charming landscaped courtyard at its center. Thoughtfully designed with elegant finishes, an open-concept layout, and a versatile bonus suite, this home offers the perfect blend of sophistication and everyday comfort. Step inside to discover a welcoming floor plan featuring a formal dining room accented with wainscoting, crown molding, and a convenient butler's pantry-ideal for entertaining and holiday gatherings. The heart of the home is the stunning open-concept living area, where the family room showcases a stone-surround fireplace flanked by custom built-ins and a wall of windows that fills the space with abundant natural light. The gourmet kitchen is a chef's dream, complete with granite countertops, an oversized center island, stainless steel appliances, built-in microwave, double wall ovens, electric cooktop with a stylish vent hood, and generous cabinetry for storage and prep space. Whether hosting guests or enjoying everyday meals, this kitchen is designed to impress. The spacious primary suite offers a peaceful retreat with a large walk-in closet and a luxurious en-suite bath featuring dual vanities and an oversized tiled walk-in shower. Two additional bedrooms share a well-appointed full bath, while the upper-level bonus room with its own full bath provides exceptional flexibility as a fourth bedroom, guest suite, media room, home office, or hobby space. Step outside to the covered patio with a ceiling fan, where you can relax with your morning coffee, entertain guests, or simply enjoy the peaceful surroundings in comfort throughout the seasons. Residents of the gated Rowan Oak community enjoy an exceptional lifestyle with outstanding amenities, including a clubhouse, swimming pool, tennis courts, pickleball courts, playground, scenic walking trails, and beautifully maintained common areas. Located just minutes from award-winning Oconee County schools, shopping, dining, and everyday conveniences, this exceptional home offers the perfect combination of luxury, convenience, and community in one of Watkinsville's most sought-after neighborhoods.
| a month ago | Status changed to Pending | |
| a month ago | Listing updated with changes from the MLS® | |
| 2 months ago | Listing first seen on site |

Information deemed reliable but not guaranteed. The data relating to real estate for sale on this web site comes in part from the Broker Reciprocity Program of Georgia MLS. Real estate listings held by brokerage firms other than this office are marked with the Broker Reciprocity logo and detailed information about them includes the name of the listing brokers. Copyright © 2020-present Georgia MLS. All rights reserved.
Last checked: 2026-09-13 05:00 PM UTC