
1221 Hawthorne CIRMadison, GA 30650
Mortgage Calculator
Monthly Payment (Est.)
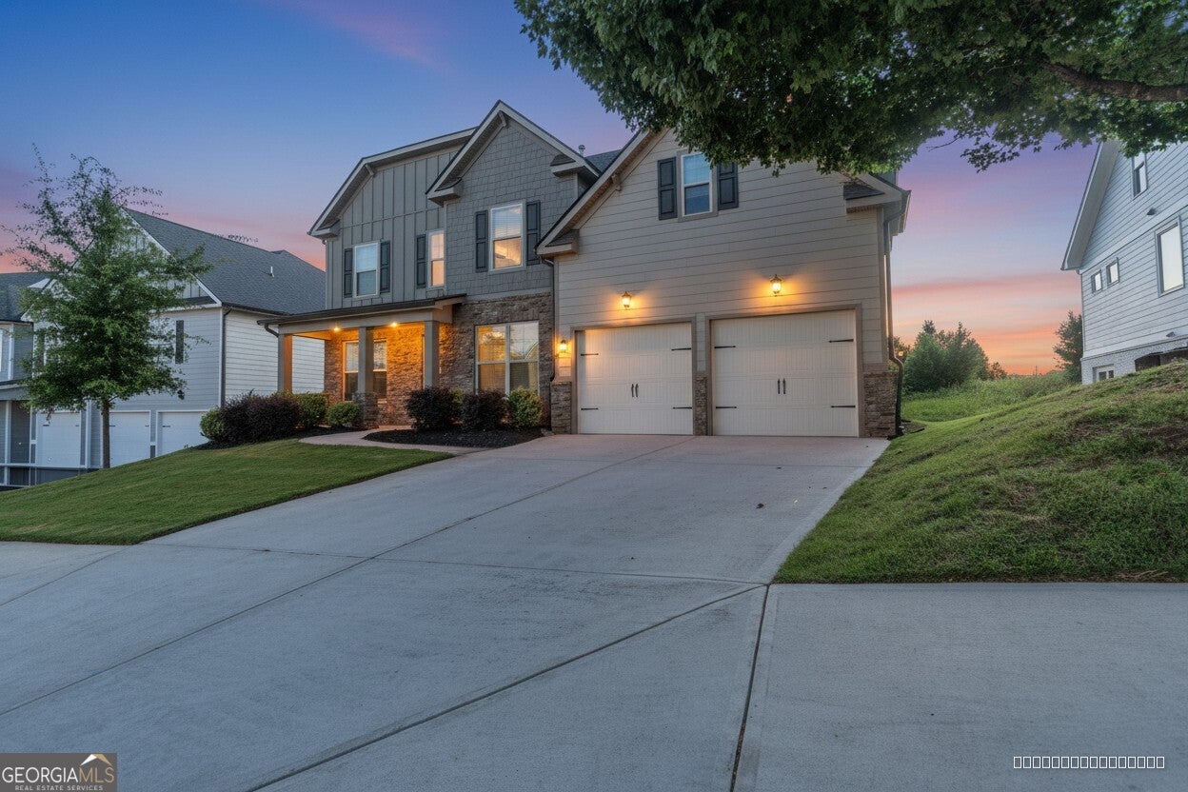
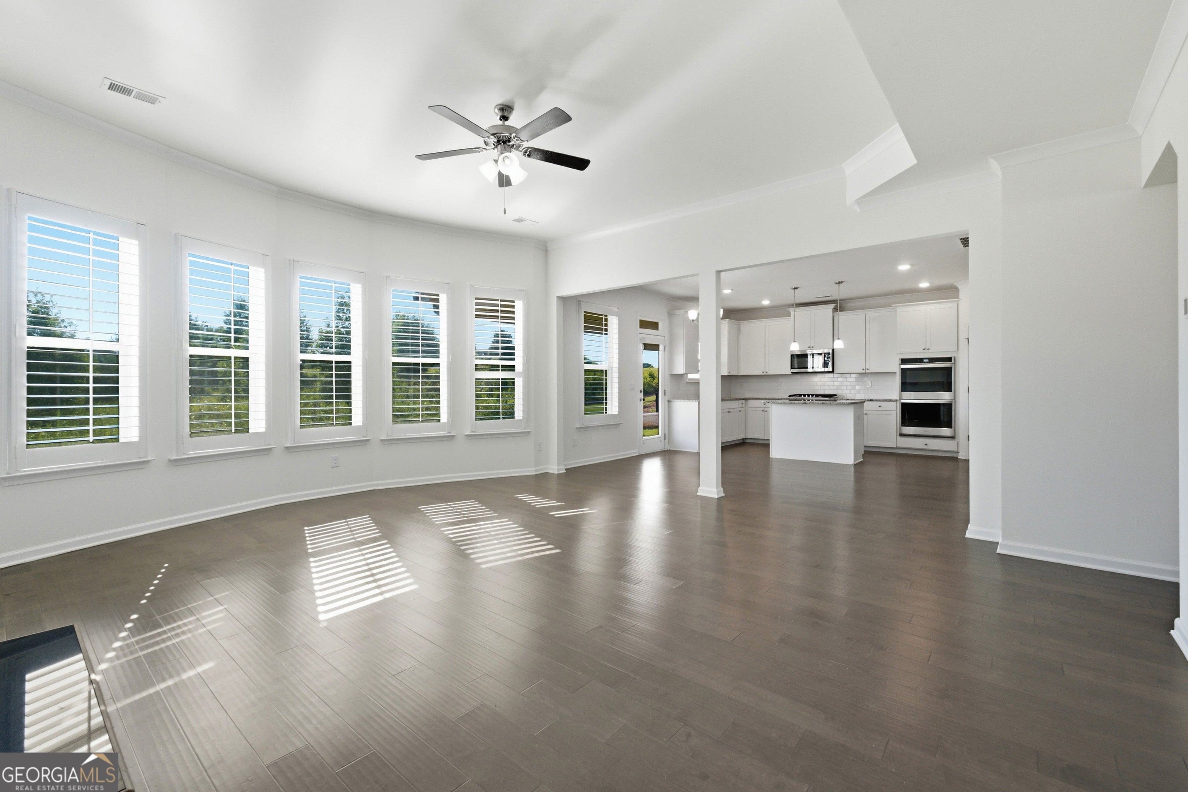
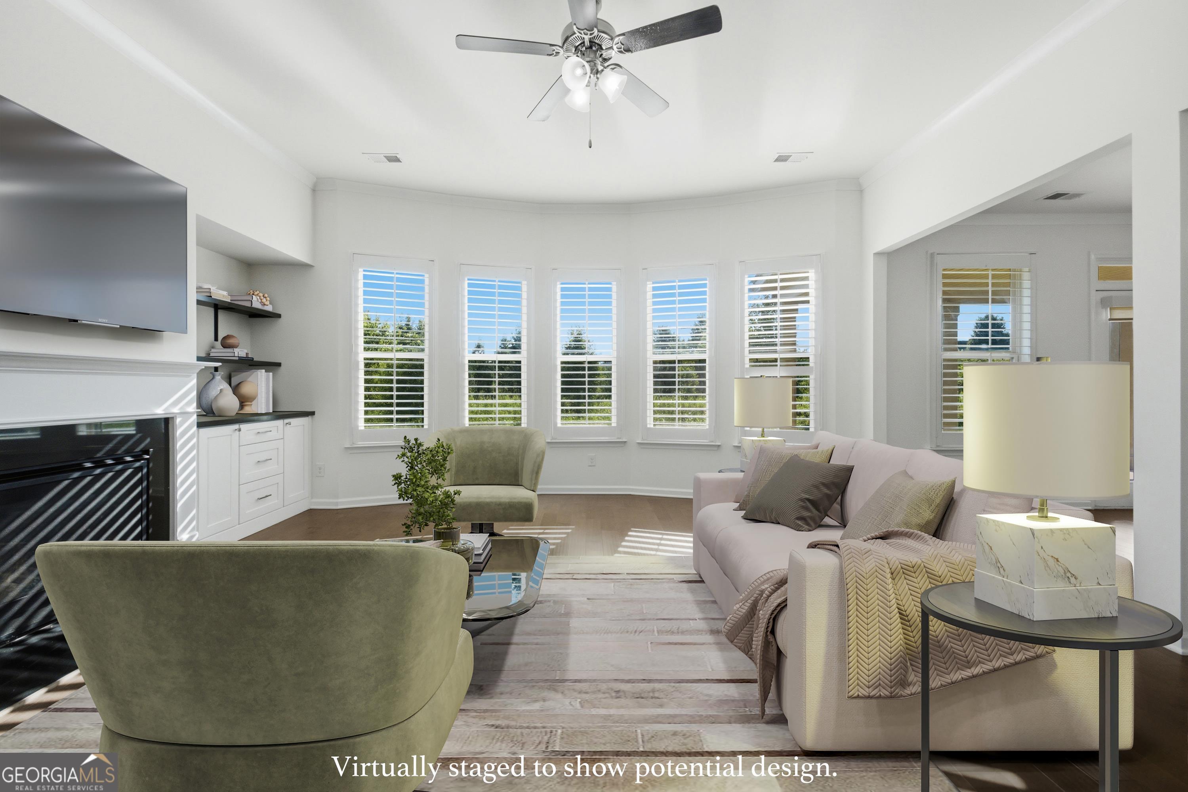
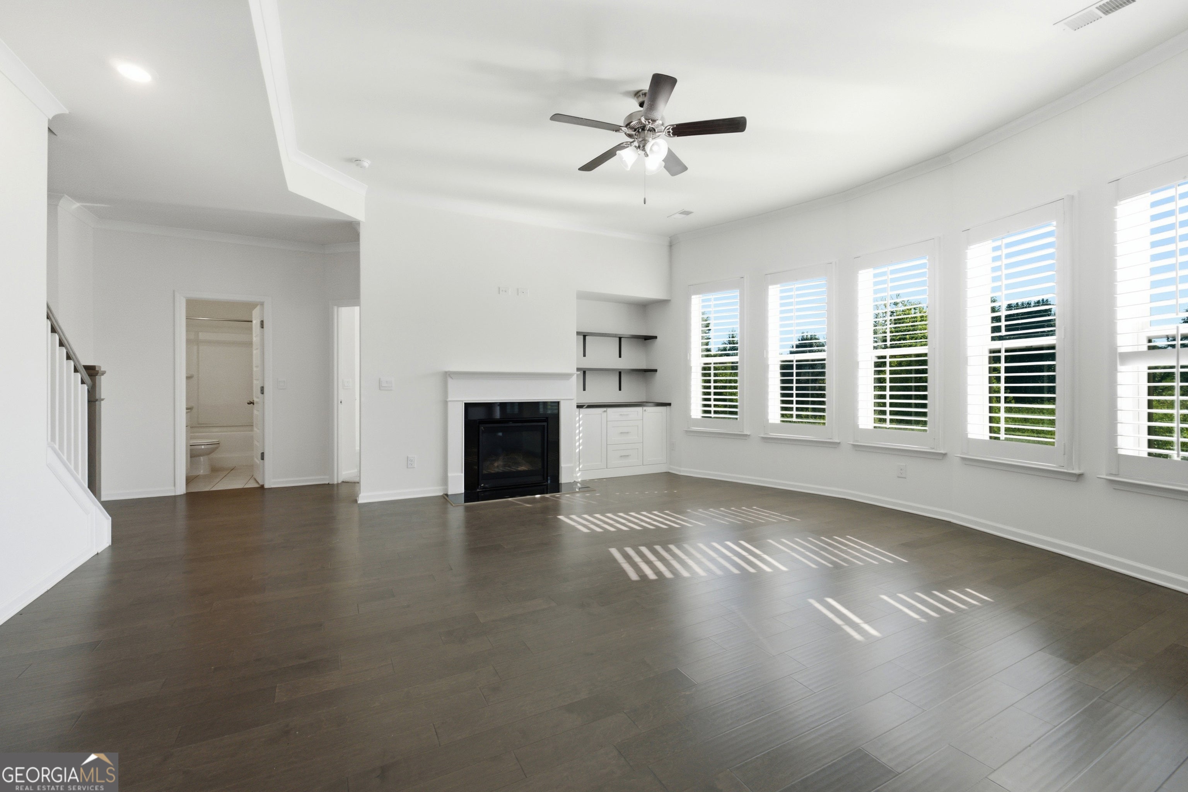
$2,098Enjoy the feel of a like-new home with FRESH INTERIOR PAINT and BRAND-NEW CARPET throughout, both completed within the last month. Step into a home that truly feels like the heart of family living-nestled in the picturesque town of Madison, Georgia, this stunning 5-bedroom, 3-bath residence in the coveted Madison Lakes swimming and tennis community offers a perfect blend of elegance, comfort, and everyday convenience. From the moment you arrive, you'll notice the thoughtful design and inviting charm that set this home apart. Inside, the family room immediately captures your attention with its graceful bowed windows, dressed in classic plantation shutters, flooding the space with warm natural light. A cozy fireplace framed by custom built-in bookcases creates the perfect setting for relaxed evenings and meaningful gatherings. The open-concept main level is designed for modern living, seamlessly connecting the spacious eat-in kitchen to the family room-ideal for entertaining or simply staying connected with loved ones. The kitchen itself is a standout, featuring stainless steel gas appliances, gleaming granite countertops, a stylish subway tile backsplash, soft-close cabinetry, and a generous pantry. Beautiful hardwood floors run throughout the main level, adding warmth and sophistication. A private guest bedroom with a full bath on the main floor offers comfort and convenience for visitors or multi-generational living. Formal living and dining spaces provide the perfect backdrop for hosting memorable dinners and celebrations. Upstairs, retreat to your luxurious owner's suite-a true sanctuary. Enjoy a spa-inspired bathroom and an expansive walk-in closet. A private sitting area offers a flexible space for a home gym, reading nook, or peaceful escape. The additional three bedrooms are generously sized with ample storage. Step outside and discover your covered back patio-an inviting extension of your living space. Whether you're sipping coffee in the morning or hosting weekend barbecues, this serene setting is perfect for both relaxation and entertaining. The garage is equally impressive, featuring durable epoxy flooring and overhead storage racks to keep everything organized. Located in the gated Madison Lakes community, residents enjoy access to swim and tennis amenities as well as fitness center and clubhouse, creating a lifestyle that's as active as it is relaxing. With quick access to I-20, you're just a short drive from the energy of nearby cities and the convenience of Atlanta's airport. Schedule your private tour today and experience everything this exceptional home has to offer.
| 4 weeks ago | Status changed to Active | |
| 4 weeks ago | Listing updated with changes from the MLS® | |
| a month ago | Price changed to $459,900 | |
| 2 months ago | Listing first seen on site |

Information deemed reliable but not guaranteed. The data relating to real estate for sale on this web site comes in part from the Broker Reciprocity Program of Georgia MLS. Real estate listings held by brokerage firms other than this office are marked with the Broker Reciprocity logo and detailed information about them includes the name of the listing brokers. Copyright © 2020-present Georgia MLS. All rights reserved.
Last checked: 2026-09-14 09:47 PM UTC