
73 Tall Timber LaneBlue Ridge, GA 30513



Mortgage Calculator
Monthly Payment (Est.)
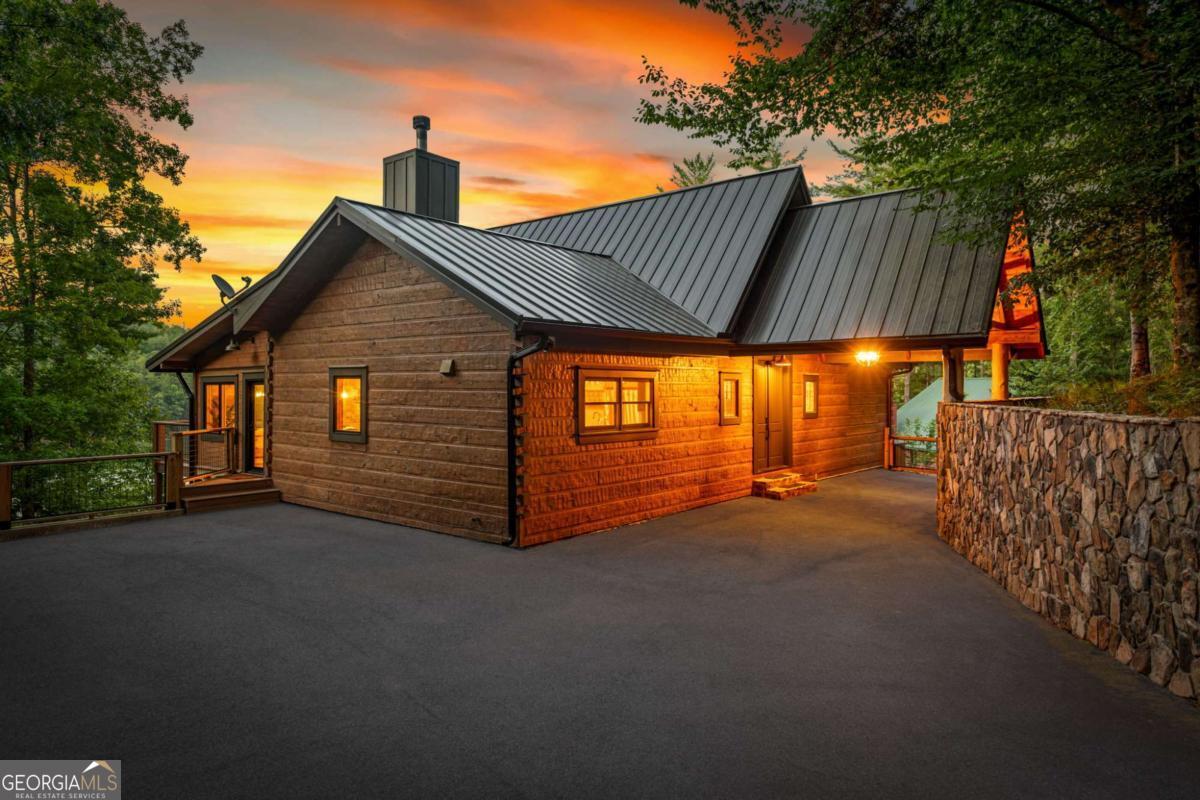
$18,204The Definitive Lake Blue Ridge Lifestyle Rarely does a property so perfectly capture the spirit of Lake Blue Ridge while offering the sophisticated polish of a modern retreat. This newly renovated five-bedroom waterfront chalet is a masterclass in mountain-modern design, perched over unmatched deep water frontage where the views are as endless as the summer days. Step inside to an open-concept sanctuary where the lake takes center stage, framed by massive reclaimed wood beams and soaring ceilings. The interior palette is a tactile blend of natural accents and wide-plank flooring that flows seamlessly throughout. Walls of glass ensure that whether you're lounging by stone fireplace or entertaining in the kitchen, the sparkling blue water is your constant backdrop. The culinary space is a true showpiece, featuring custom-milled cabinetry and a professional-grade KitchenAid appliance suite, including dual dishwashers for effortless entertaining and high-capacity refrigeration. Designer pendant lighting illuminates the oversized island, creating a natural gathering spot for guests. The accommodations are curated to a five-star standard. Two primary suites serve as private escapes, boasting "Ritz-Carlton" inspired bathrooms that redefine relaxation. These spa-like retreats offer a "soak with a view" from a deep freestanding tub, complemented by premium designer tile and fixtures for the perfect backdrop. On the terrace level, the home transforms into the ultimate social hub. With three additional bedrooms and a sprawling lounge area, it's built for effortless hosting. A clever pass-through window connects the indoor bar to the expansive outdoor party deck, blurring the lines between interior comfort and the crisp lakeside air. The exterior is a testament to thoughtful design, where professional landscaping-including native stonework and architectural lighting-frames a gentle, paved path to the water's edge. The double-story, double-slip dock is a true playground, comp
| 4 weeks ago | Status changed to Active | |
| 4 weeks ago | Listing updated with changes from the MLS® | |
| a month ago | Price changed to $3,990,000 | |
| 2 months ago | Listing first seen on site |

Information deemed reliable but not guaranteed. The data relating to real estate for sale on this web site comes in part from the Broker Reciprocity Program of Georgia MLS. Real estate listings held by brokerage firms other than this office are marked with the Broker Reciprocity logo and detailed information about them includes the name of the listing brokers. Copyright © 2020-present Georgia MLS. All rights reserved.
Last checked: 2026-09-15 12:31 AM UTC