
149 Barton SpringsBethlehem, GA 30620
Mortgage Calculator
Monthly Payment (Est.)
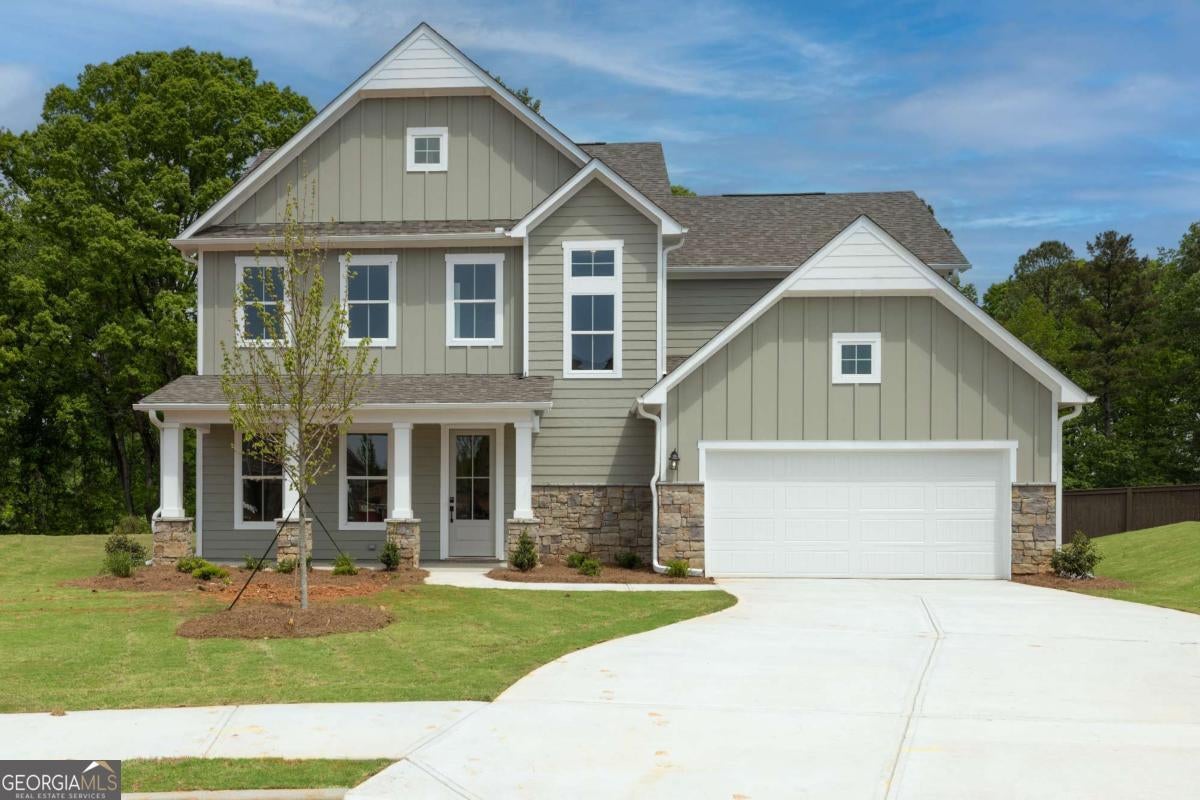
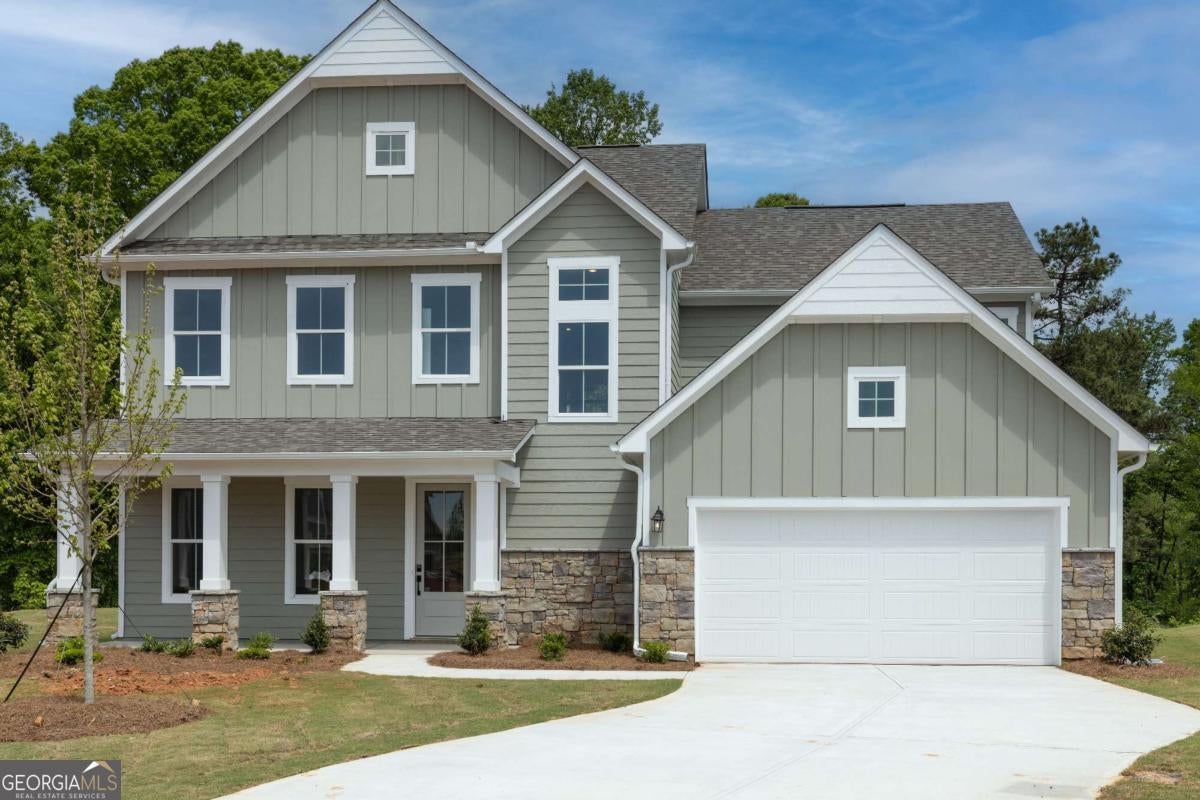
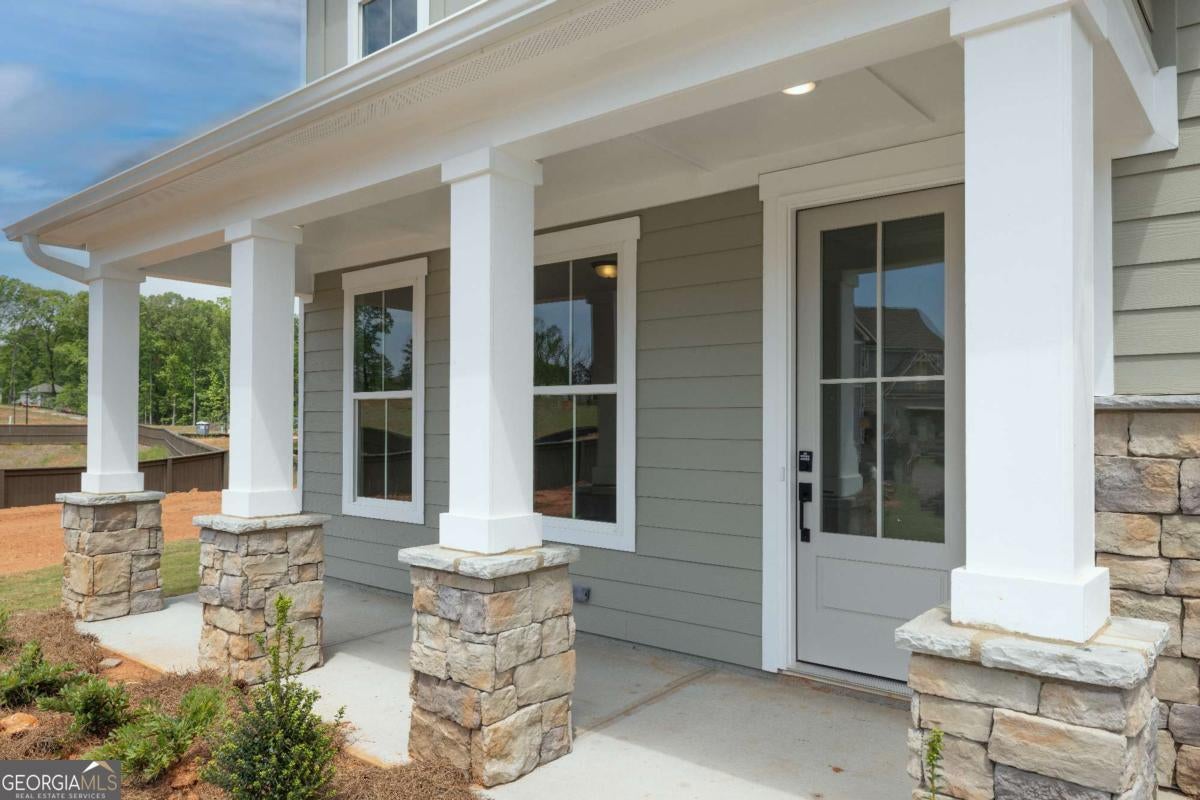
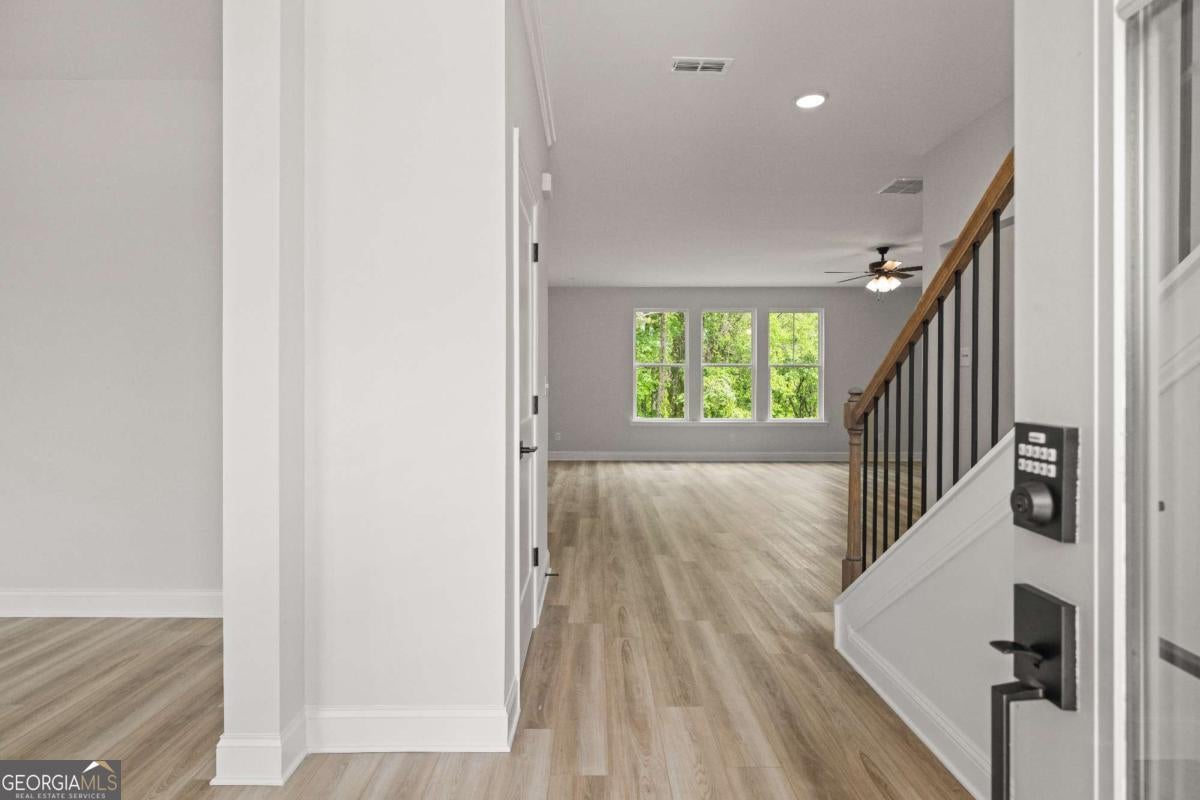
$2,404The Charlton is a beautifully designed two-story floor plan that balances open-concept living with private retreats-ideal for modern households that value space, flexibility, and functionality. A welcoming covered front porch opens into a bright foyer with access to a versatile flex room-perfect for a home office, gym, or playroom-and a two-car garage. The main level features a spacious open layout that includes a large family room, an elegant dining area, and a well-appointed kitchen. A private guest bedroom with a full bath is tucked behind the main living area for added convenience. Upstairs, an open loft provides additional living space for work, play, or relaxation. Two secondary bedrooms-each with walk-in closets-share a full bathroom and are located near a dedicated laundry room with extra storage. The luxurious primary suite is privately located on the opposite side of the loft and features a spa-inspired en suite bath with double vanities, a soaking tub, a separate shower, and two large walk-in closets-offering generous storage and no need to share.
| a month ago | Status changed to Active | |
| a month ago | Listing updated with changes from the MLS® | |
| 2 months ago | Listing first seen on site |

Information deemed reliable but not guaranteed. The data relating to real estate for sale on this web site comes in part from the Broker Reciprocity Program of Georgia MLS. Real estate listings held by brokerage firms other than this office are marked with the Broker Reciprocity logo and detailed information about them includes the name of the listing brokers. Copyright © 2020-present Georgia MLS. All rights reserved.
Last checked: 2026-09-13 05:37 PM UTC