Save
Ask
Tour
Hide
Share
$749,000
110 Days On Site

1041 Spring Lake DR
Bishop, GA 30621

For Sale|Single Family Residence|Active
4
Beds
3.5
Total Baths
3
Full Baths
1
Partial Bath
2,873
SqFt
$261
/SqFt
2003
Built
Subdivision:
Boulder Springs
County:
Oconee
1041 Spring Lake DR1041 Spring Lake DR1041 Spring Lake DR1041 Spring Lake DR
Save
Ask
Tour
Hide
Share

Mortgage Calculator

Monthly Payment (Est.)

Enter an interest rate to see your estimated monthly payment.
Calculator powered by Showcase IDX, a Constellation1 Company. Copyright ©2026 Information is deemed reliable but not guaranteed.

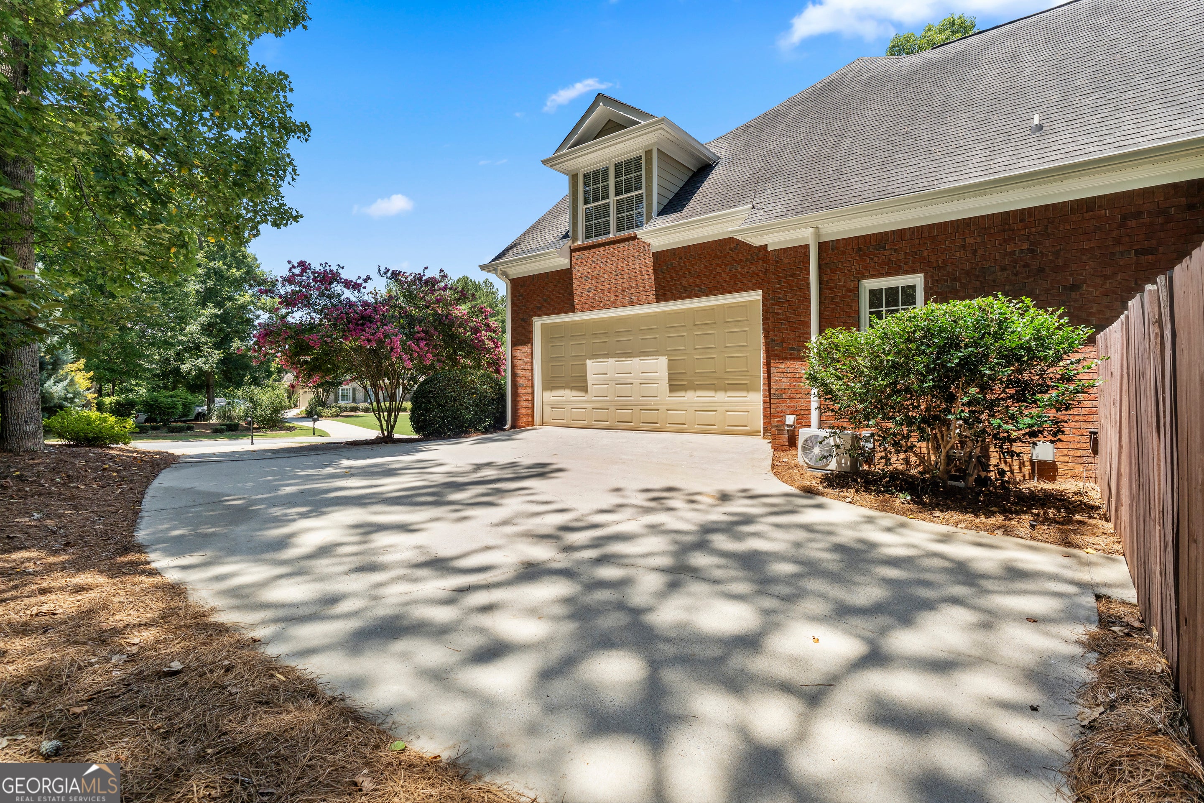
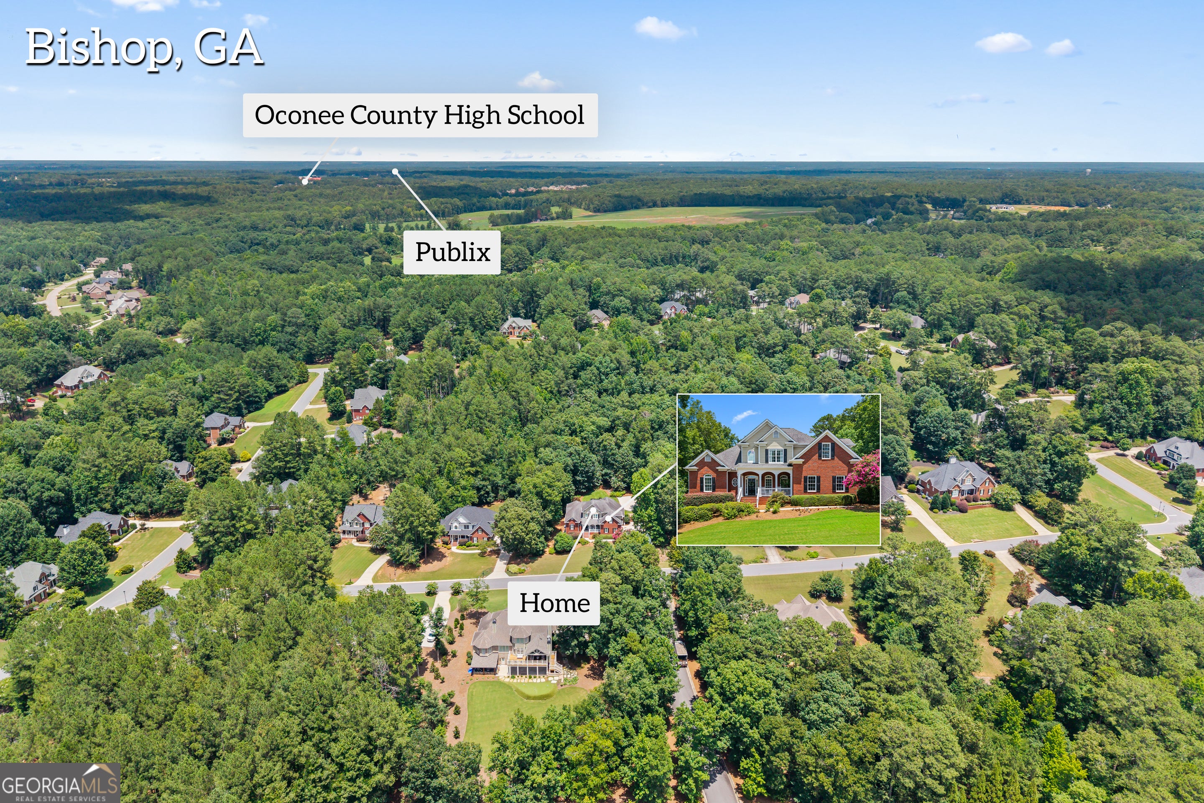
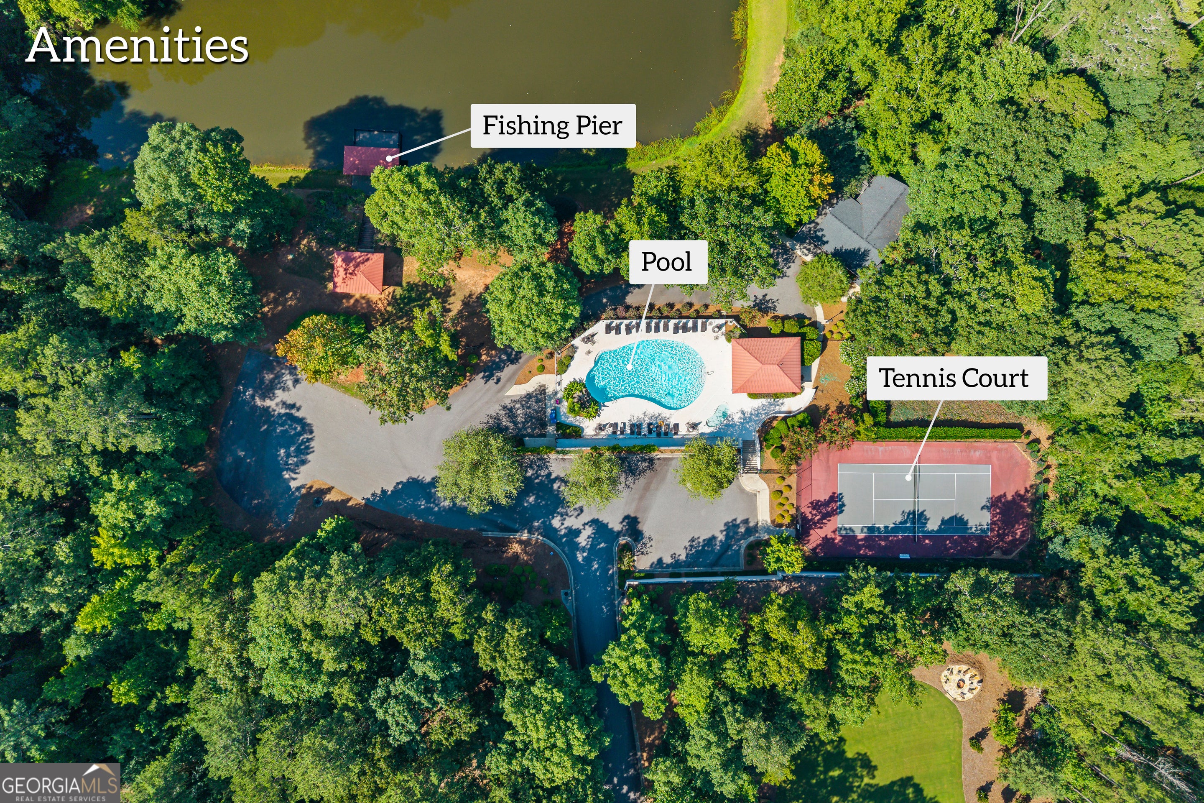
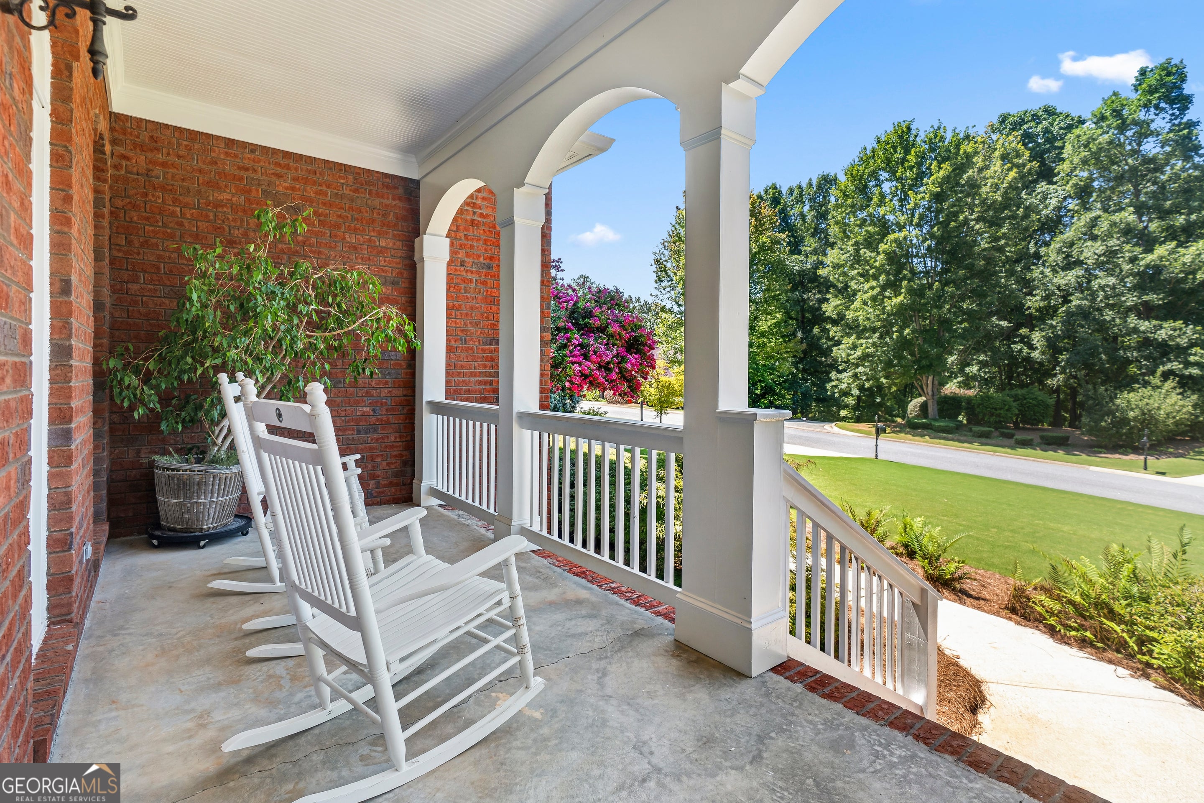
Welcome to 1041 Spring Lake Drive, a classic all-brick home offering timeless charm, low-maintenance living, and an unbeatable location directly across from the community pool, tennis courts, and fishing pond! Step inside to a light-filled main level featuring a formal dining room, cozy living room with a fireplace, and a spacious kitchen with a second fireplace in the adjoining sitting area. The main-floor primary suite boasts a double vanity, soaking tub, separate shower, and expansive walk-in closet, complemented by a main-level laundry room and a flexible second bedroom ideal for an office or guest suite. Upstairs offers two additional bedrooms, two full baths, and a versatile bonus room. Complete with a full unfinished basement for future growth, a rear deck, a basketball court, and a fully fenced, beautifully landscaped backyard backing to serene neighborhood woods, this property has it all!

Save
Ask
Tour
Hide
Share
Listing Snapshot
Price 
$749,000
Days On Site 
110 Days
Bedrooms 
4
Inside Area (SqFt) 
2,873 sqft
Total Baths 
3.5
Full Baths 
3
Partial Baths 
1
Lot Size 
0.74 Acres
Year Built 
2003
MLS Number 
10812789
Status 
Active
Property Tax 
$4,750.31
HOA/Condo/Coop Fees 
$58.33 monthly
Sq Ft Source 
N/A
Friends & Family
Recent Activity
3 months agoStatus changed to Active
3 months agoListing updated with changes from the MLS
4 months agoListing first seen on site
General Features
Acres 
0.74
Garage 
Yes
Land Lease 
No
Levels 
Three Or More
Parking 
GarageKitchen Level
Property Sub Type 
Single Family Residence
Sewer 
Septic Tank
SqFt Above 
2873
Style 
Brick 4 SideTraditional
Utilities 
Natural Gas AvailableUnderground Utilities
Water Source 
Public
Interior Features
Appliances 
RangeOvenDishwasherRefrigeratorStainless Steel Appliance(s)
Basement 
DaylightFullUnfinished
Cooling 
Ceiling Fan(s)Central AirElectric
Fireplace 
Yes
Fireplace Features 
Family RoomLiving Room
Fireplaces 
2
Flooring 
CarpetHardwood
Heating 
ElectricHeat Pump
Interior 
Breakfast BarKitchen IslandPantryDouble VanityHigh CeilingsSoaking TubWalk-In Closet(s)Master Downstairs
Laundry Features 
Laundry RoomIn KitchenLaundry Closet
Main Level Bedrooms 
2
Dining Room 
Kitchen 
Save
Ask
Tour
Hide
Share
Exterior Features
Construction Details 
Brick
Fencing 
Back YardPrivacy
Lot Features 
Open LotPrivate
Patio And Porch 
DeckPorch
Roof 
Composition
Community Features
Association Fee 
$700.0
Association Fee Frequency 
Annually
Community Features 
ClubhouseLakeParkPoolStreet LightsTennis Court(s)
Schools
School District
Unknown
Elementary School
High Shoals
Middle School
Oconee
High School
Oconee
Listing courtesy of RE/MAX Classic


Information deemed reliable but not guaranteed. The data relating to real estate for sale on this web site comes in part from the Broker Reciprocity Program of Georgia MLS. Real estate listings held by brokerage firms other than this office are marked with the Broker Reciprocity logo and detailed information about them includes the name of the listing brokers. Copyright © 2020-present Georgia MLS. All rights reserved.
Last checked: 2026-11-13 10:09 AM UTC

Neighborhood & Commute
Source: Walkscore
Disclosure: Community information and market data powered by Constellation Data Labs. Information is deemed reliable but not guaranteed.
Save
Ask
Tour
Hide
Share