
1223 Savannah LNMonroe, GA 30655
Mortgage Calculator
Monthly Payment (Est.)
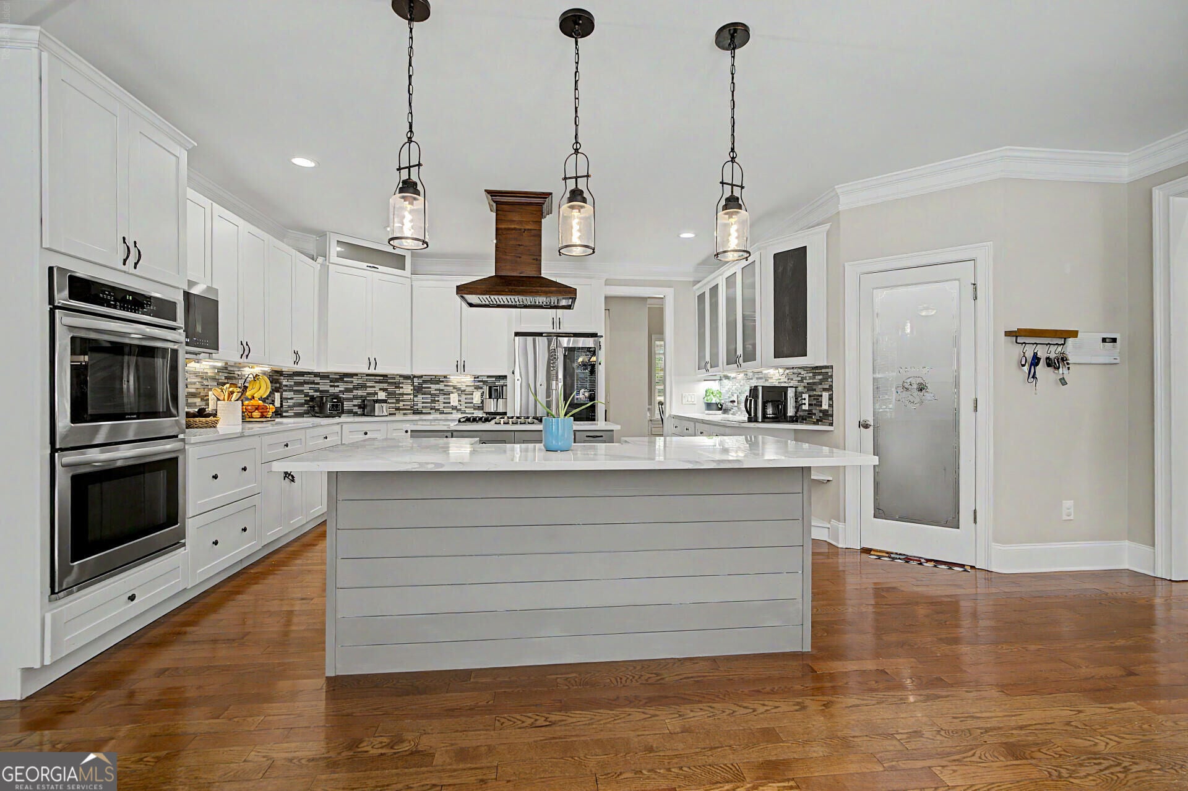
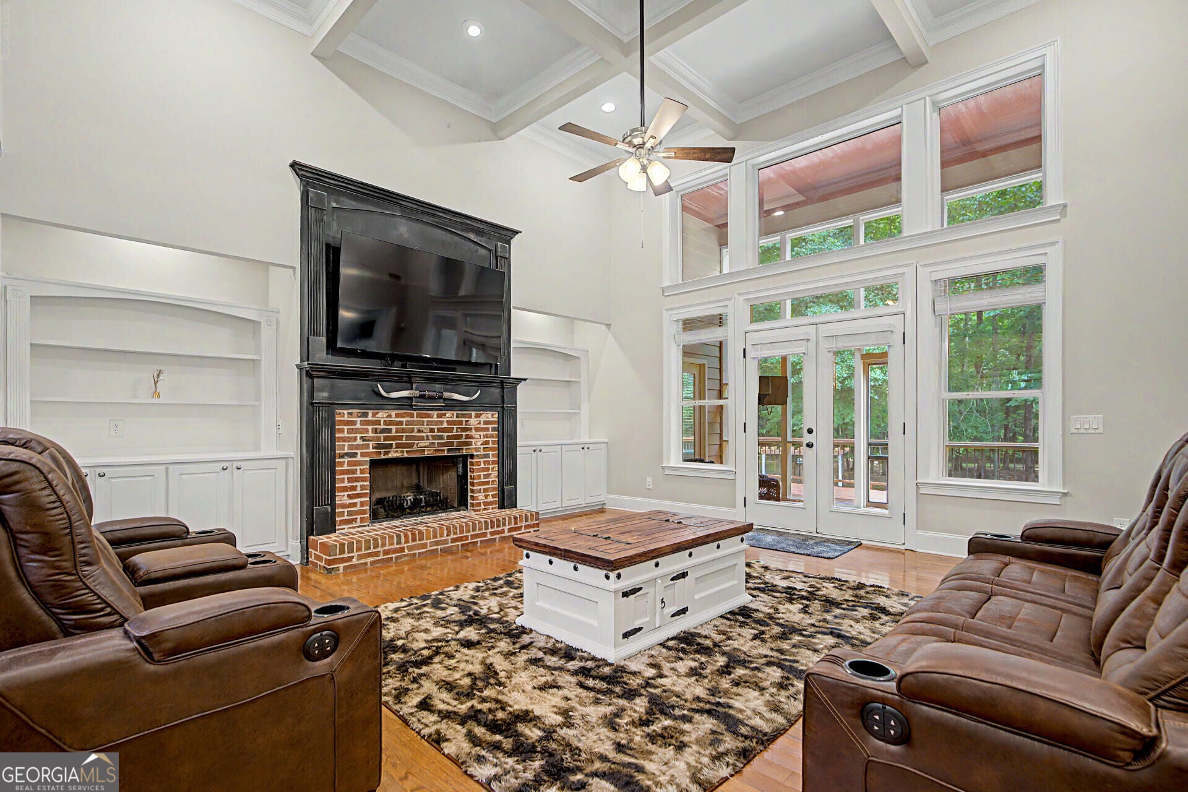
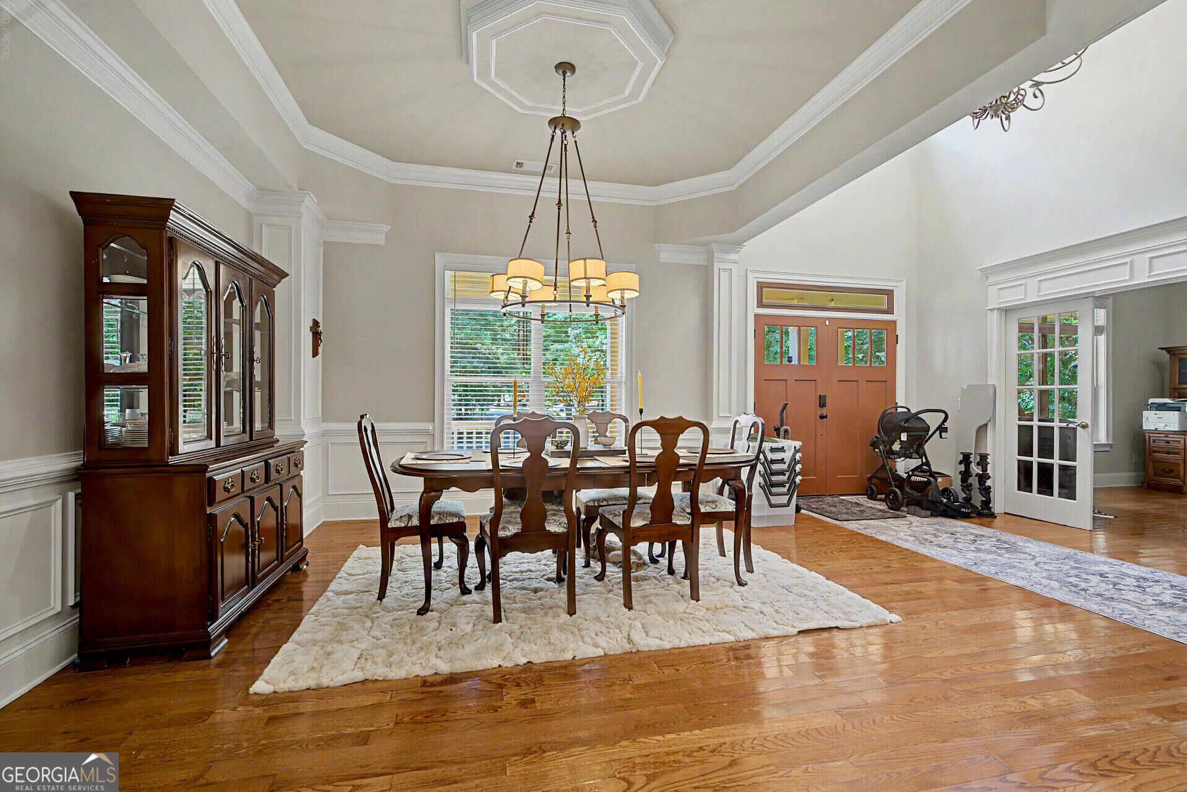
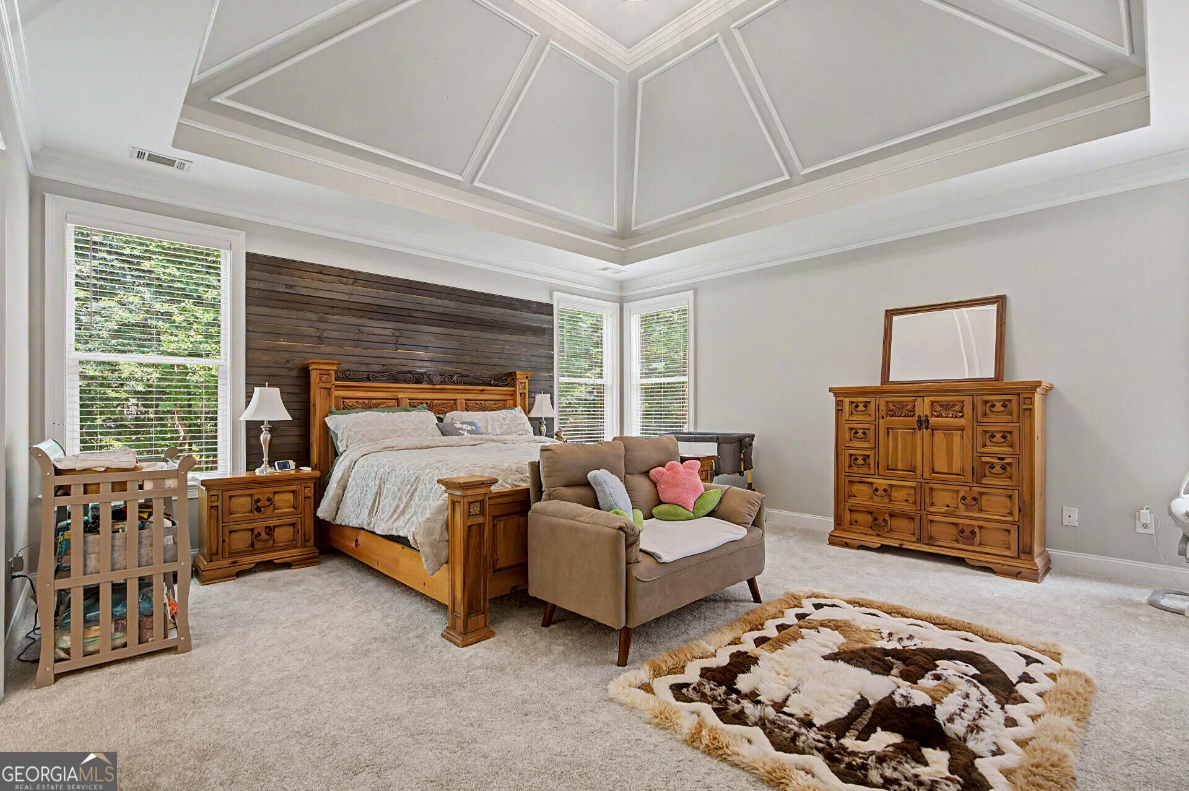
$3,513Set on nearly 3 private acres in Savannah Heights, this impressive Craftsman home features 3,746 sq. ft. across the main living levels, plus approximately 2,574 sq. ft. of finished terrace-level space-an exceptional combination of scale, privacy and versatility that is increasingly difficult to find. Inside, soaring ceilings, abundant natural light, hardwood floors and extensive architectural trimwork create a warm yet refined setting. At the heart of the home, the chef's kitchen features granite countertops, double ovens, two islands and a butler's pantry, opening to an inviting fireside keeping room. Multiple living and dining spaces, a private office and a spacious owner's suite with vaulted bath and a roomy walk-in his & hers closet provide room for both everyday living and effortless entertaining. The expansive finished terrace level truly sets this home apart, featuring a home theater, gym, bar, game room with pool table, second kitchen, wine storage, full bath, additional bedrooms, secondary office, library, multiple gathering spaces and an oversized workshop-for entertaining, guests, multigenerational living, working from home or recreation. Outside, nearly three wooded acres create the feeling of a private retreat with recreational trails, a firepit gathering area and abundant wildlife. Enjoy quiet mornings on the screened porch or evenings overlooking the property from the expansive deck. A detached 3-car garage provides generous parking and storage, while unfinished space above creates exciting potential for a future guest suite, studio, office or recreation space. Few properties combine this much finished living space, acreage, privacy and flexibility at this price point. Some photos have been virtually rendered.
| a week ago | Status changed to Active | |
| a week ago | Listing updated with changes from the MLS® | |
| a week ago | Price changed to $769,900 | |
| 2 months ago | Listing first seen on site |

Information deemed reliable but not guaranteed. The data relating to real estate for sale on this web site comes in part from the Broker Reciprocity Program of Georgia MLS. Real estate listings held by brokerage firms other than this office are marked with the Broker Reciprocity logo and detailed information about them includes the name of the listing brokers. Copyright © 2020-present Georgia MLS. All rights reserved.
Last checked: 2026-09-13 09:20 PM UTC