
Save
Ask
Tour
Hide
$360,000
46 Days On Site
2331 Foxy DRBethlehem, GA 30620
Single Family Residence|Pending
4
Beds
2.5
Total Baths
2
Full Baths
1
Partial Bath
2018
Built
Subdivision:
Indian Sholes Landing
County:
Gwinnett
Save
Ask
Tour
Hide
Mortgage Calculator
Monthly Payment (Est.)
$1,642Calculator powered by Showcase IDX, a Constellation1 Company. Copyright ©2026 Information is deemed reliable but not guaranteed.
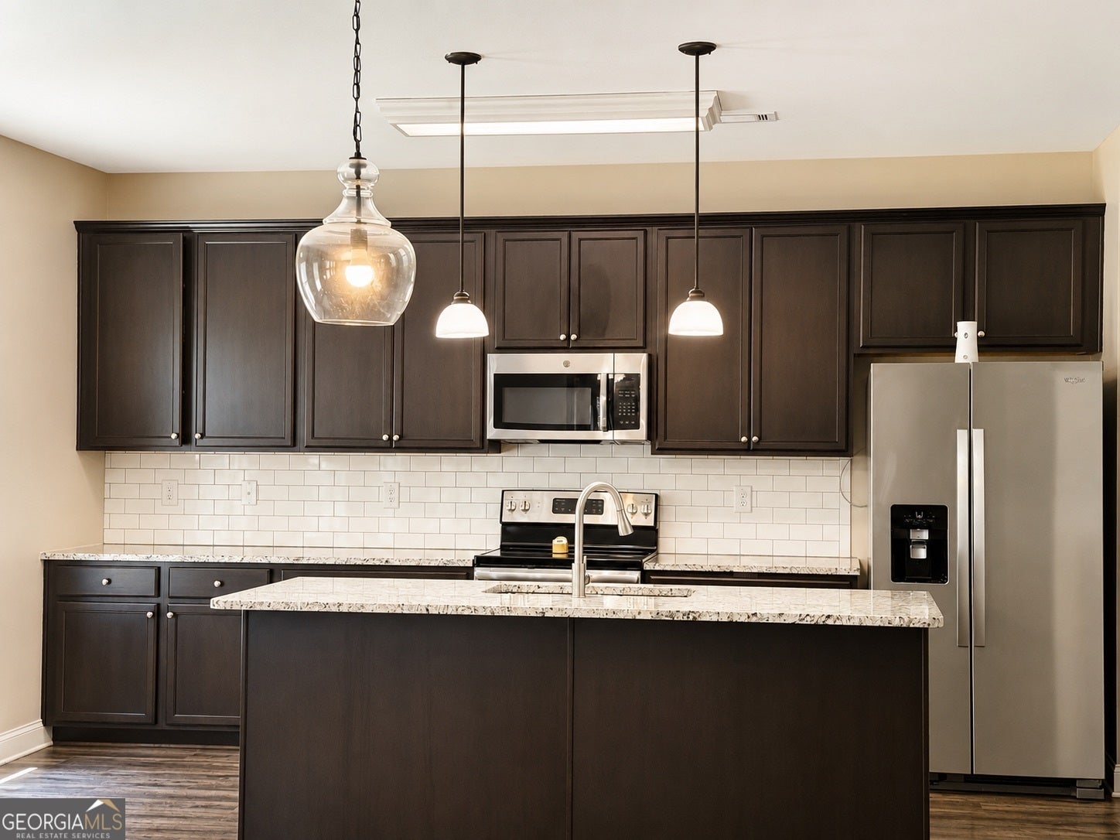
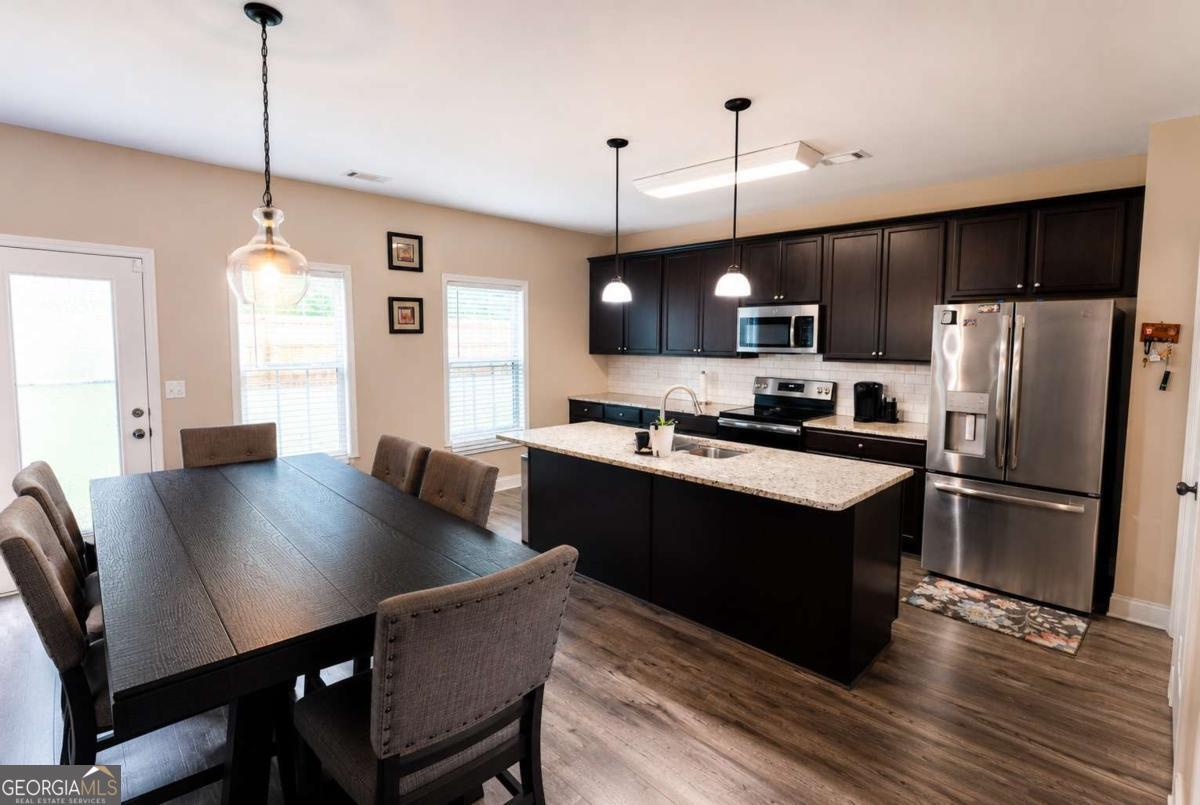
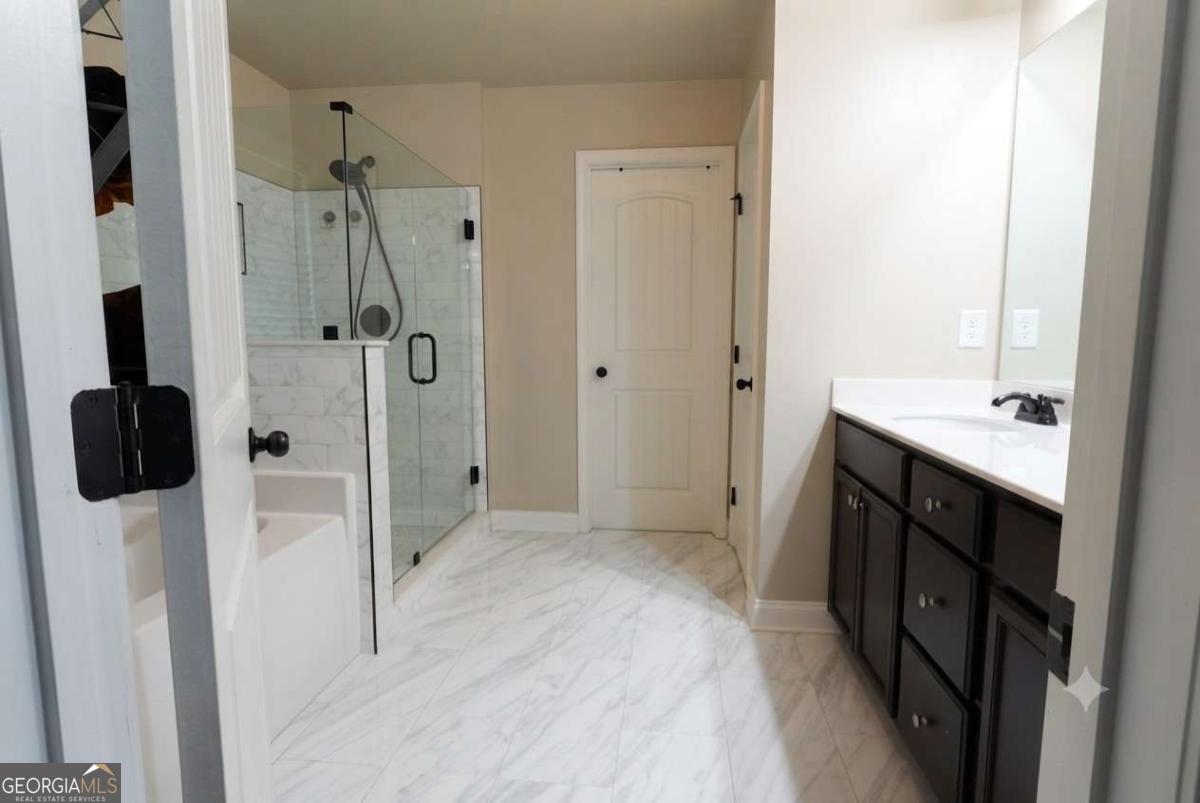
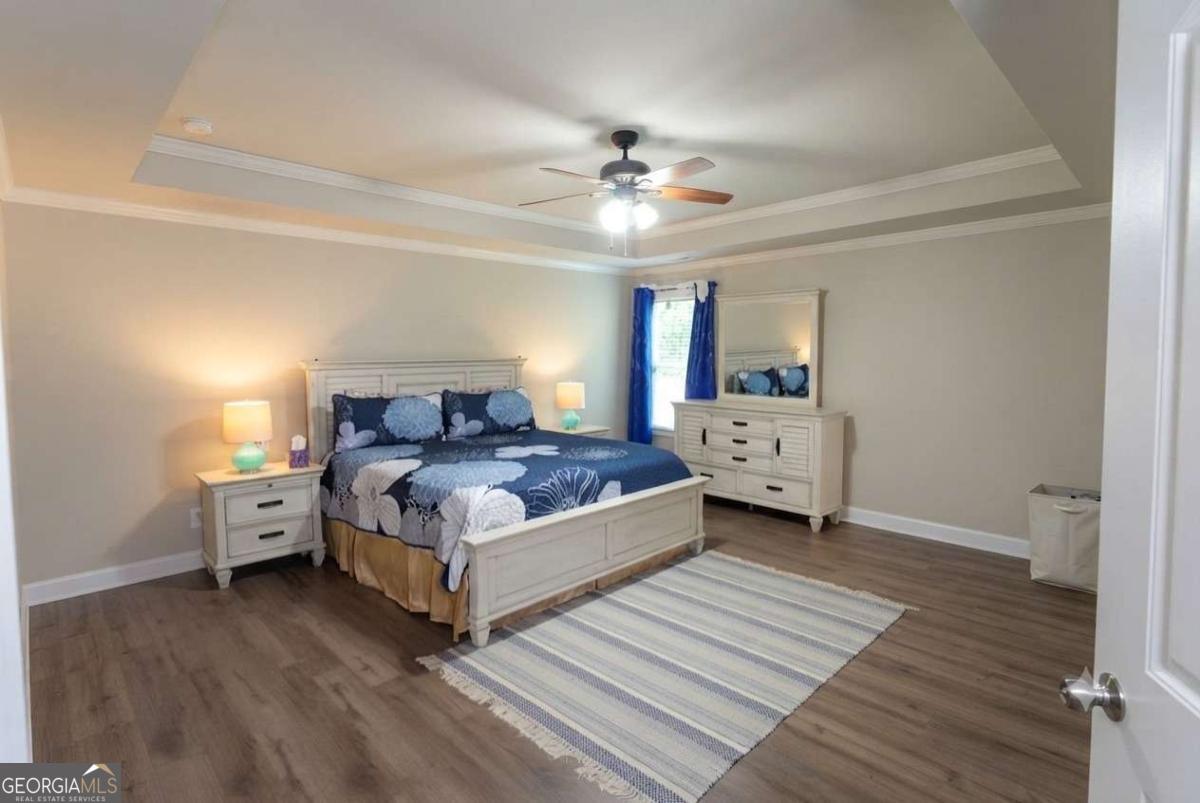
Welcome to this beautifully maintained 4-bedroom, 2.5-bath brick-front home in the desirable Indian Shoals Landing community! This open-concept floor plan features a spacious kitchen with a large island, abundant cabinet space, a walk-in pantry, and a seamless flow into the family room. Upstairs, you'll find a spacious primary bedroom with a large walk-in closet, generously sized secondary bedrooms, and a conveniently located laundry room. The level backyard offers plenty of space to enjoy the outdoors. Conveniently located near shopping, dining, and major highways.
Save
Ask
Tour
Hide
Listing Snapshot
Price
$360,000
Days On Site
46 Days
Bedrooms
4
Inside Area (SqFt)
N/A
Total Baths
2.5
Full Baths
2
Partial Baths
1
Lot Size
0.15 Acres
Year Built
2018
MLS® Number
10815221
Status
Pending
Property Tax
$4,794
HOA/Condo/Coop Fees
$62.5 monthly
Sq Ft Source
Public Records
Friends & Family
Recent Activity
| 2 weeks ago | Status changed to Pending | |
| 2 weeks ago | Listing updated with changes from the MLS® | |
| 2 months ago | Listing first seen on site |
General Features
Acres
0.15
Foundation
Slab
Garage
Yes
Garage Spaces
2
Green Energy Efficient
Thermostat
Land Lease
No
Levels
Two
Parking
GarageGarage Door Opener
Parking Spaces
2
Property Sub Type
Single Family Residence
Sewer
Public Sewer
Style
Brick FrontTraditional
Utilities
Other
Water Source
Public
Interior Features
Appliances
DishwasherMicrowaveRefrigerator
Basement
None
Cooling
Ceiling Fan(s)Central Air
Fireplace
Yes
Fireplace Features
Family Room
Fireplaces
1
Flooring
HardwoodVinyl
Heating
Central
Interior
Breakfast BarPantry
Laundry Features
Upper Level
Window Features
Insulated WindowsDouble Pane Windows
Kitchen
Save
Ask
Tour
Hide
Exterior Features
Construction Details
BrickVinyl Siding
Fencing
Back Yard
Lot Features
Level
Patio And Porch
Patio
Roof
Other
Waterfront Features
NONE
Windows/Doors
Insulated WindowsDouble Pane Windows
Community Features
Association Fee
$750.0
Association Fee Frequency
Annually
Community Features
PlaygroundPoolSidewalksTennis Court(s)
Financing Terms Available
ConventionalFHAUSDA LoanVA Loan
Schools
School District
Unknown
Elementary School
Harbins
Middle School
Mcconnell
High School
Archer
Listing courtesy of Keller Williams Realty Atl. Partners

Information deemed reliable but not guaranteed. The data relating to real estate for sale on this web site comes in part from the Broker Reciprocity Program of Georgia MLS. Real estate listings held by brokerage firms other than this office are marked with the Broker Reciprocity logo and detailed information about them includes the name of the listing brokers. Copyright © 2020-present Georgia MLS. All rights reserved.
Last checked: 2026-09-14 07:54 PM UTC
Information deemed reliable but not guaranteed. The data relating to real estate for sale on this web site comes in part from the Broker Reciprocity Program of Georgia MLS. Real estate listings held by brokerage firms other than this office are marked with the Broker Reciprocity logo and detailed information about them includes the name of the listing brokers. Copyright © 2020-present Georgia MLS. All rights reserved.
Last checked: 2026-09-14 07:54 PM UTC
Neighborhood & Commute
Source: Walkscore
Disclosure: Community information and market data powered by Constellation Data Labs. Information is deemed reliable but not guaranteed.
Save
Ask
Tour
Hide