
201 Cooper DRMansfield, GA 30055
Mortgage Calculator
Monthly Payment (Est.)
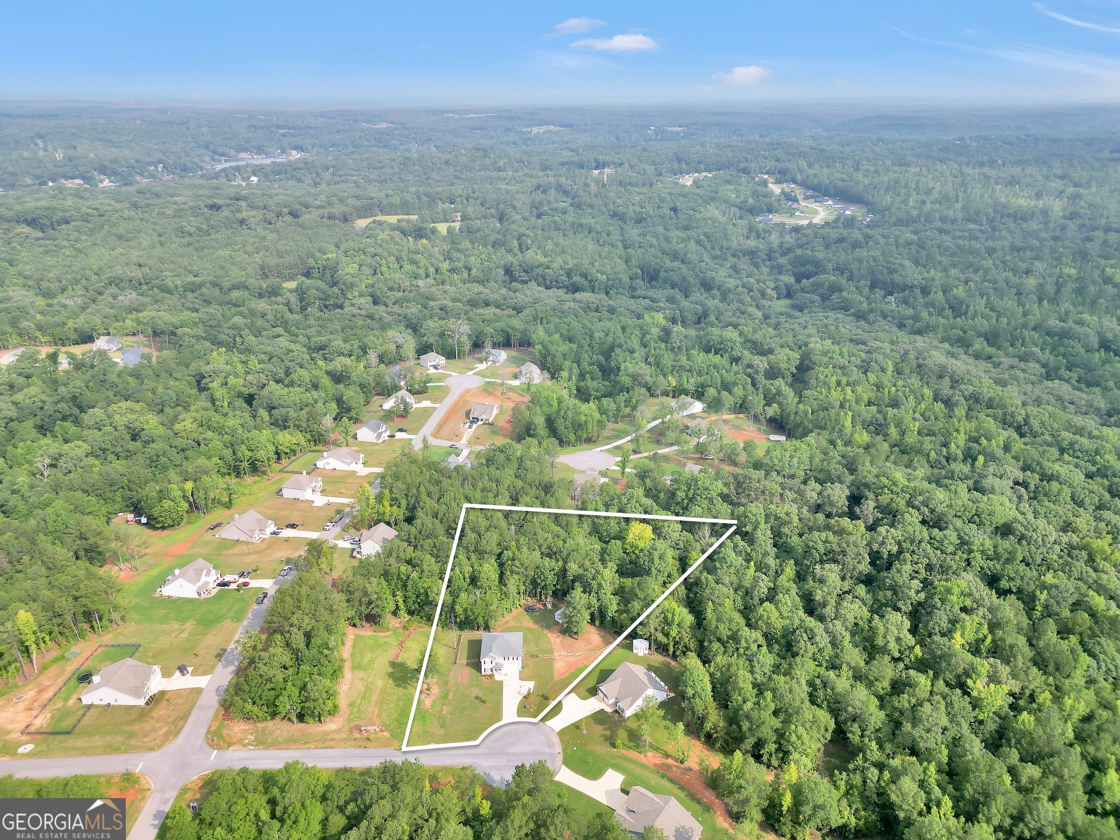
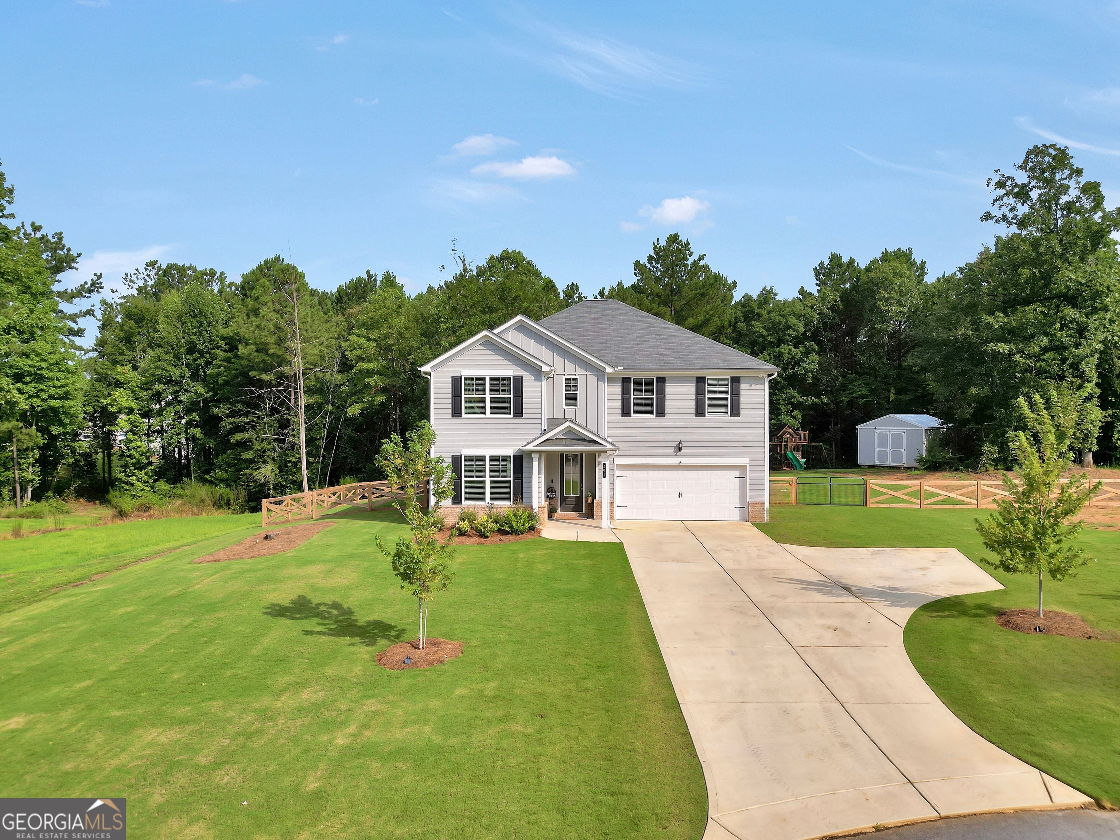
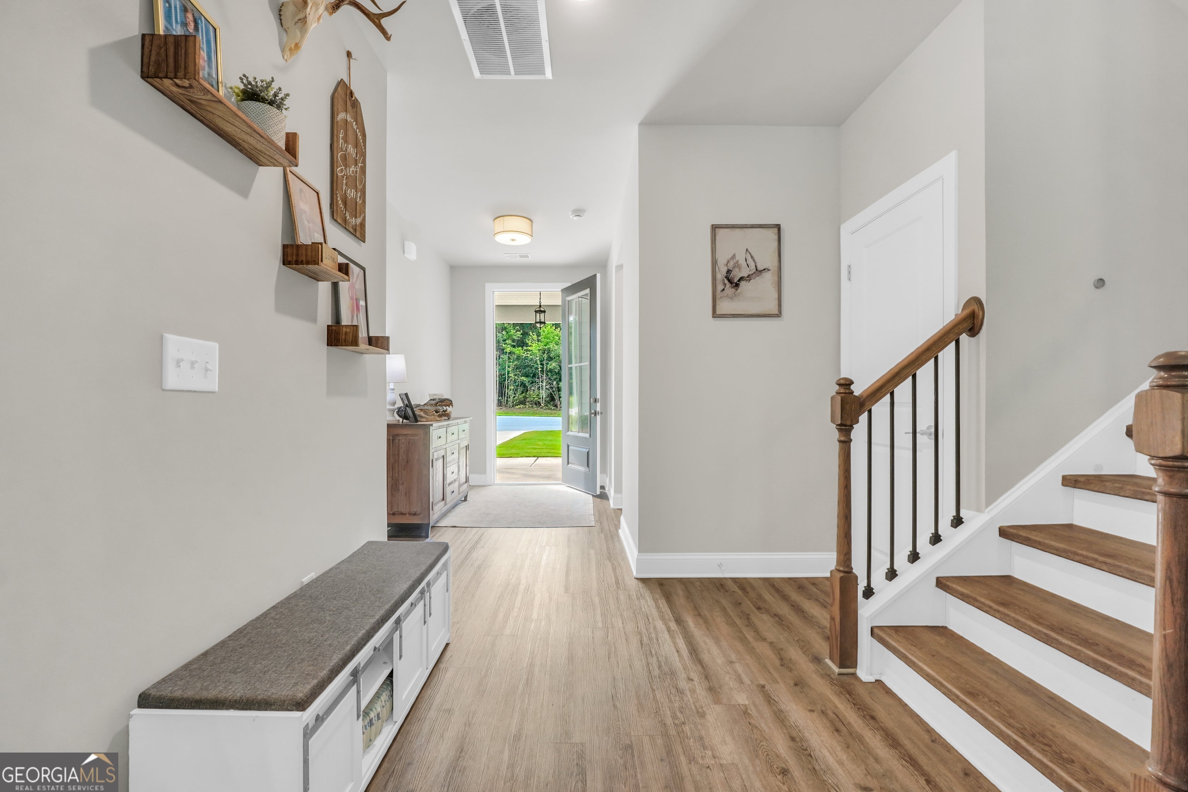
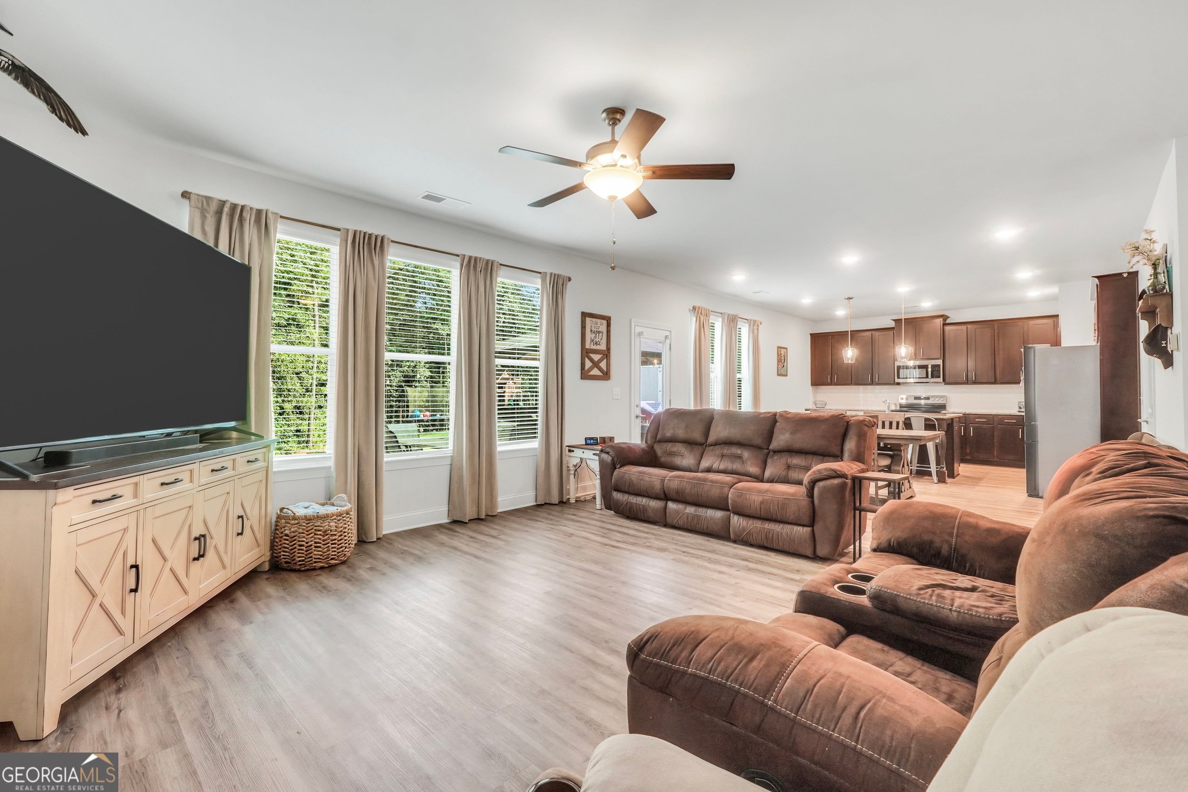
$1,848Tucked away in a quiet cul-de-sac in peaceful Waters Edge in Mansfield, this newer 5-bedroom, 4-bath home offers the space, upgrades and setting you've been looking for. With a well-designed floor plan and plenty of room for everyone, this versatile home is sure to check your boxes and fit your growing family's needs. The kitchen features stainless steel appliances and opens to the dining & main living area, creating a comfortable flow throughout the home. Two separate HVAC systems-one for the main level and one for the upstairs-help keep every floor comfortable year-round. Downstairs you'll find a bedroom and full bathroom- perfect for guests or a home office. The master suite is upstairs and features a huge walk-in closet with custom built in closet system, His & Hers sinks, tile shower and soaking tub. For your biggest kid or in-laws, the second upstairs bedroom has it's own private bath. The loft located just outside the upstairs bedrooms is a perfect extra living room for the kids, homeschool/homework area or a playroom. Outside, the fenced backyard is ready to enjoy with an expanded concrete patio that's perfect for grilling, relaxing, or gathering with friends. A 14' x 18' outbuilding provides excellent storage, workshop space, or room for your favorite hobbies. Finished with durable Hardie siding, the exterior is built to look great for years to come while requiring minimal maintenance. If you're looking for a move-in-ready home with modern features, generous space, and a peaceful location, this is the one!
| a week ago | Status changed to Active | |
| a week ago | Listing updated with changes from the MLS® | |
| 2 weeks ago | Price changed to $405,000 | |
| a month ago | Listing first seen on site |

Information deemed reliable but not guaranteed. The data relating to real estate for sale on this web site comes in part from the Broker Reciprocity Program of Georgia MLS. Real estate listings held by brokerage firms other than this office are marked with the Broker Reciprocity logo and detailed information about them includes the name of the listing brokers. Copyright © 2020-present Georgia MLS. All rights reserved.
Last checked: 2026-09-13 04:49 PM UTC