Save
Ask
Tour
Hide
Share
$345,000
41 Days On Site

70 Kevin CT
Porterdale, GA 30014

For Sale|Single Family Residence|Active
4
Beds
3
Total Baths
3
Full Baths
2,264
SqFt
$152
/SqFt
2006
Built
Subdivision:
Nansbrook
County:
Newton
70 Kevin CT70 Kevin CT70 Kevin CT70 Kevin CT
Save
Ask
Tour
Hide
Share

Mortgage Calculator

Monthly Payment (Est.)

$1,574
Calculator powered by Showcase IDX, a Constellation1 Company. Copyright ©2026 Information is deemed reliable but not guaranteed.

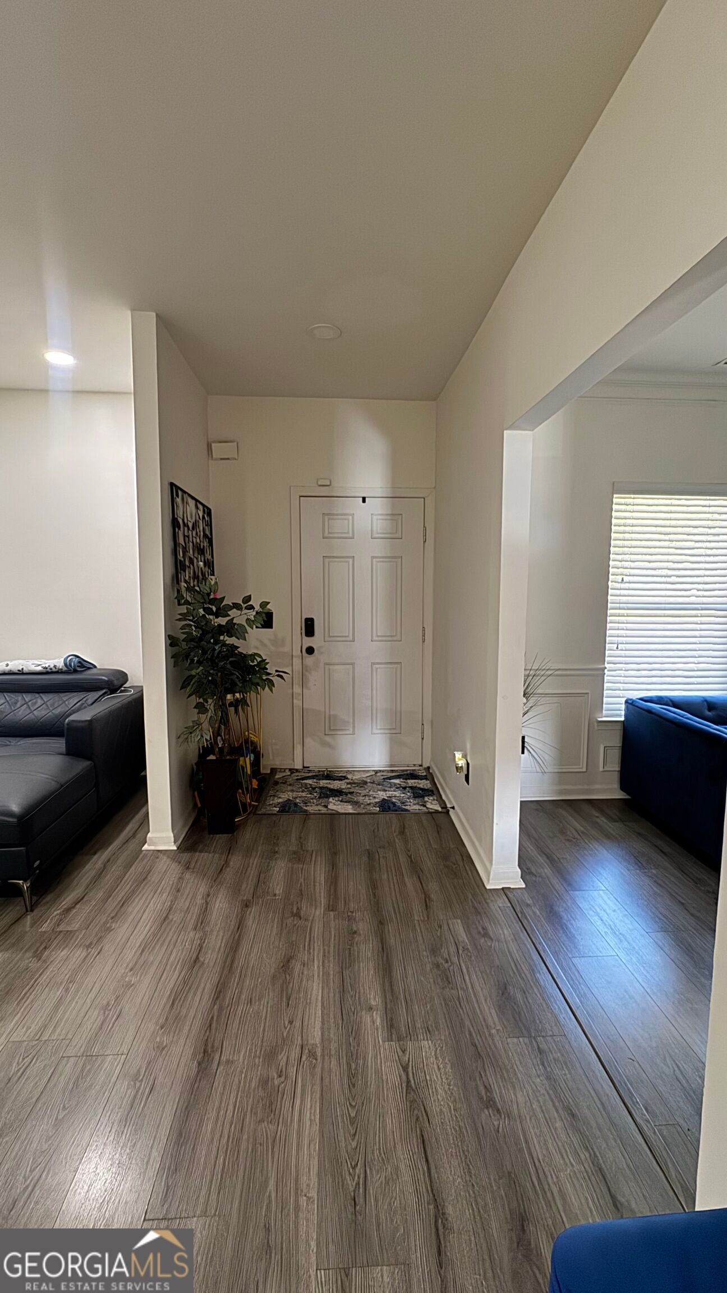
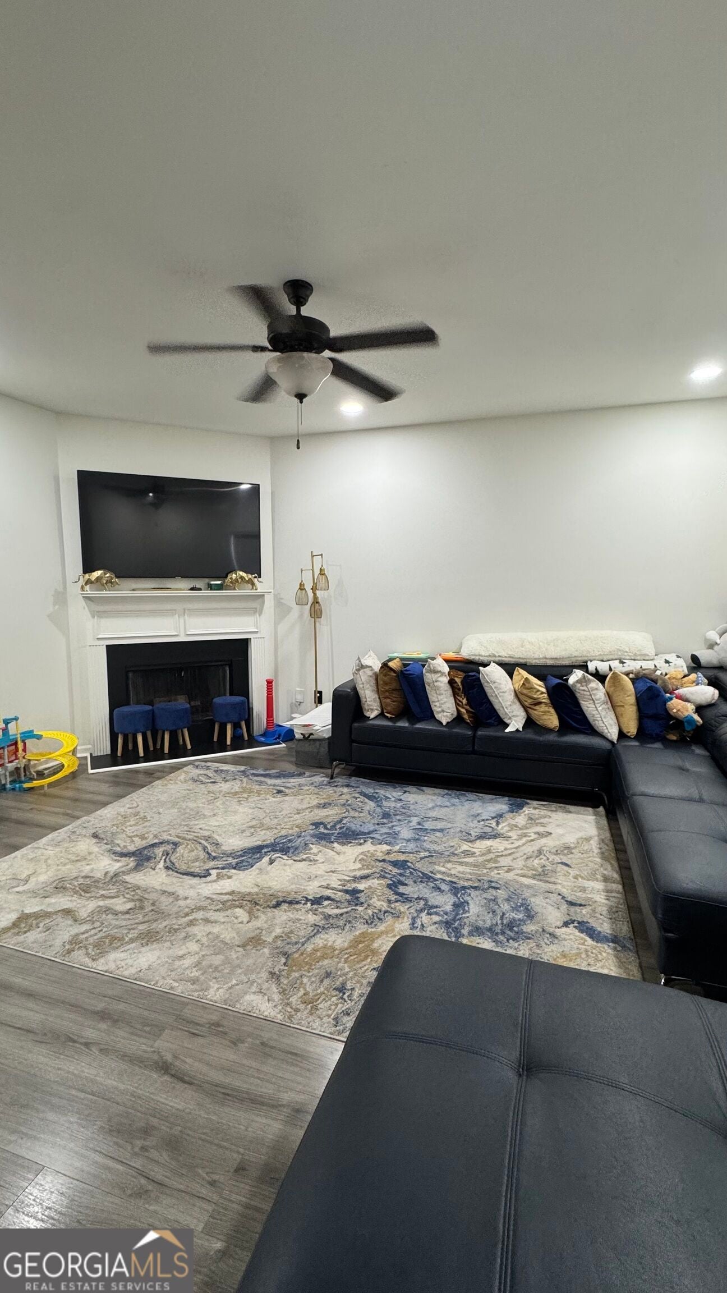
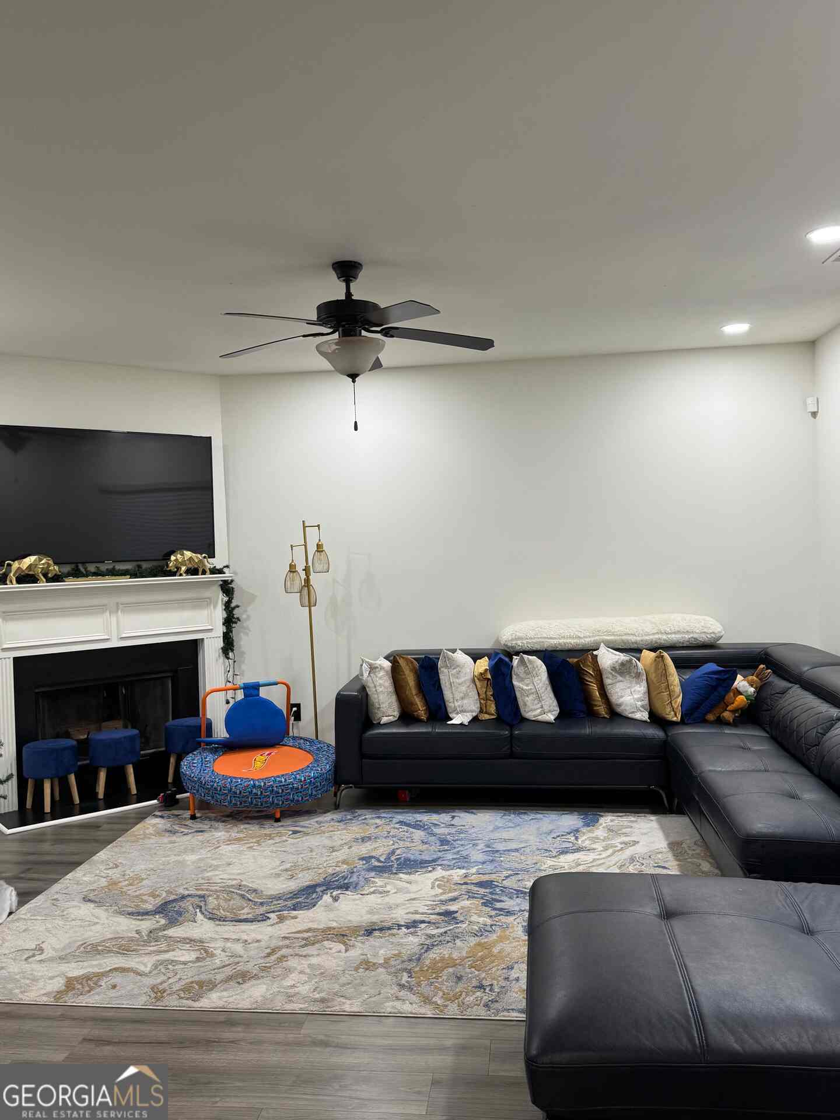
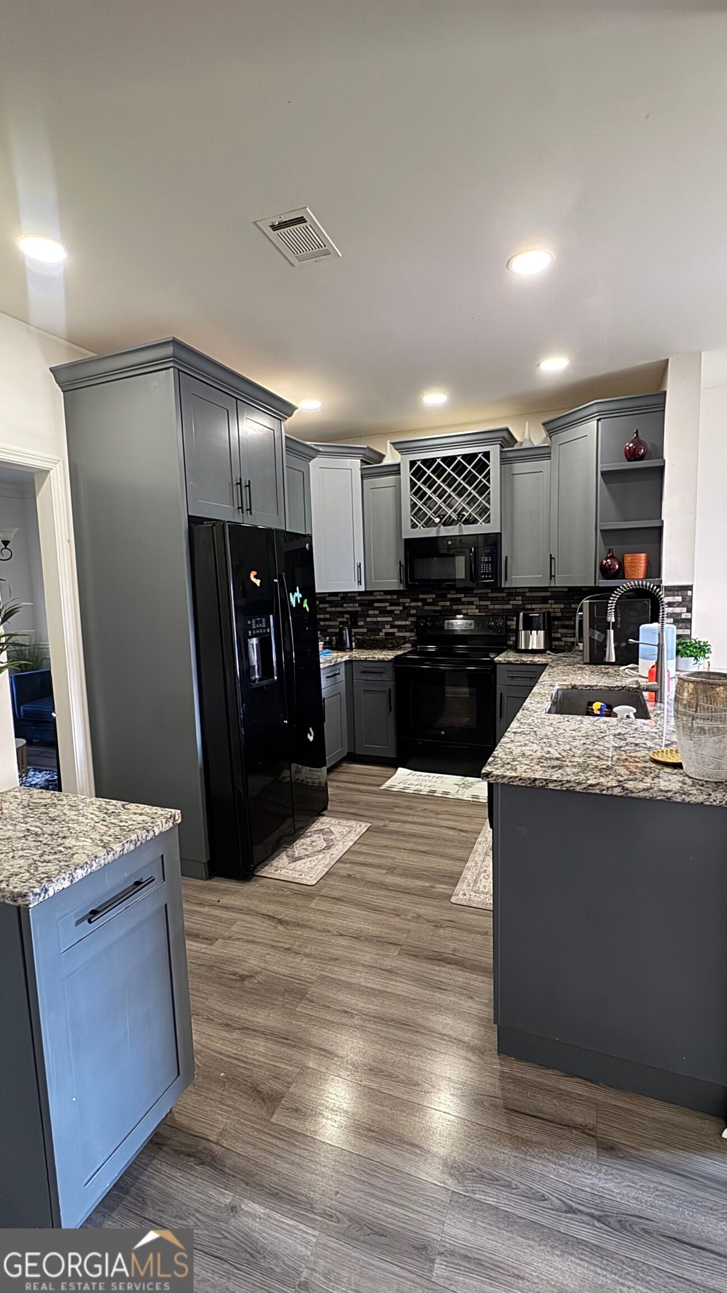
Welcome to this charming two-story home featuring classic Southern character with a clean, modern exterior and interior updates.The home was completely renovated in 2023 from the inside out . The standout double covered porches offer plenty of space to enjoy the outdoors, whether you're relaxing with your morning coffee or entertaining guests.The home features a crisp white exterior with black accents, a welcoming front entry, and well-maintained landscaping that adds to its curb appeal. Inside, the spacious two-story layout offers comfortable living areas with plenty of natural light and room to make the space your own.Located on a generous lot with an open side yard, this home offers a nice combination of indoor comfort and outdoor living space. With its inviting design, spacious porches, and distinctive curb appeal, this property is one you'll want to see in person.Seller offering home warranty for buyer's peace of mind. Listing agent Yaniesh Clarke

Save
Ask
Tour
Hide
Share
Listing Snapshot
Price 
$345,000
Days On Site 
41 Days
Bedrooms 
4
Inside Area (SqFt) 
2,264 sqft
Total Baths 
3
Full Baths 
3
Partial Baths 
N/A
Lot Size 
0.18 Acres
Year Built 
2006
MLS® Number 
10818411
Status 
Active
Property Tax 
$4,011.71
HOA/Condo/Coop Fees 
N/A
Sq Ft Source 
Public Records
Friends & Family
Recent Activity
2 days agoStatus changed to Active
2 days agoListing updated with changes from the MLS®
2 weeks agoPrice changed to $345,000
a month agoListing first seen on site
General Features
Acres 
0.18
Attached Garage 
Yes
Home Warranty 
Yes
Land Lease 
No
Levels 
Two
Parking 
Attached
Property Sub Type 
Single Family Residence
Sewer 
Public Sewer
SqFt Above 
2264
Style 
Traditional
Utilities 
Cable AvailableElectricity AvailableWater Available
Water Source 
Public
Interior Features
Appliances 
CooktopDishwasherDryerMicrowaveWasher
Basement 
None
Cooling 
Ceiling Fan(s)Central AirElectric
Fireplace 
Yes
Fireplaces 
1
Flooring 
LaminateVinyl
Heating 
Central
Interior 
Entrance FoyerSoaking TubTray Ceiling(s)Walk-In Closet(s)Master DownstairsHigh Speed Internet
Laundry Features 
In Hall
Dining Room 
Save
Ask
Tour
Hide
Share
Exterior Features
Construction Details 
Concrete
Lot Features 
Corner LotCul-De-SacLevel
Roof 
Composition
Community Features
Community Features 
Sidewalks
Financing Terms Available 
CashConventionalFHA
Schools
School District
Unknown
Elementary School
Fairview
Middle School
Liberty
High School
Alcovy
Listing courtesy of Self Property Advisors


Information deemed reliable but not guaranteed. The data relating to real estate for sale on this web site comes in part from the Broker Reciprocity Program of Georgia MLS. Real estate listings held by brokerage firms other than this office are marked with the Broker Reciprocity logo and detailed information about them includes the name of the listing brokers. Copyright © 2020-present Georgia MLS. All rights reserved.
Last checked: 2026-09-13 04:55 PM UTC

Neighborhood & Commute
Source: Walkscore
Disclosure: Community information and market data powered by Constellation Data Labs. Information is deemed reliable but not guaranteed.
Save
Ask
Tour
Hide
Share