
299 Claiborne WAYMonroe, GA 30655
Mortgage Calculator
Monthly Payment (Est.)
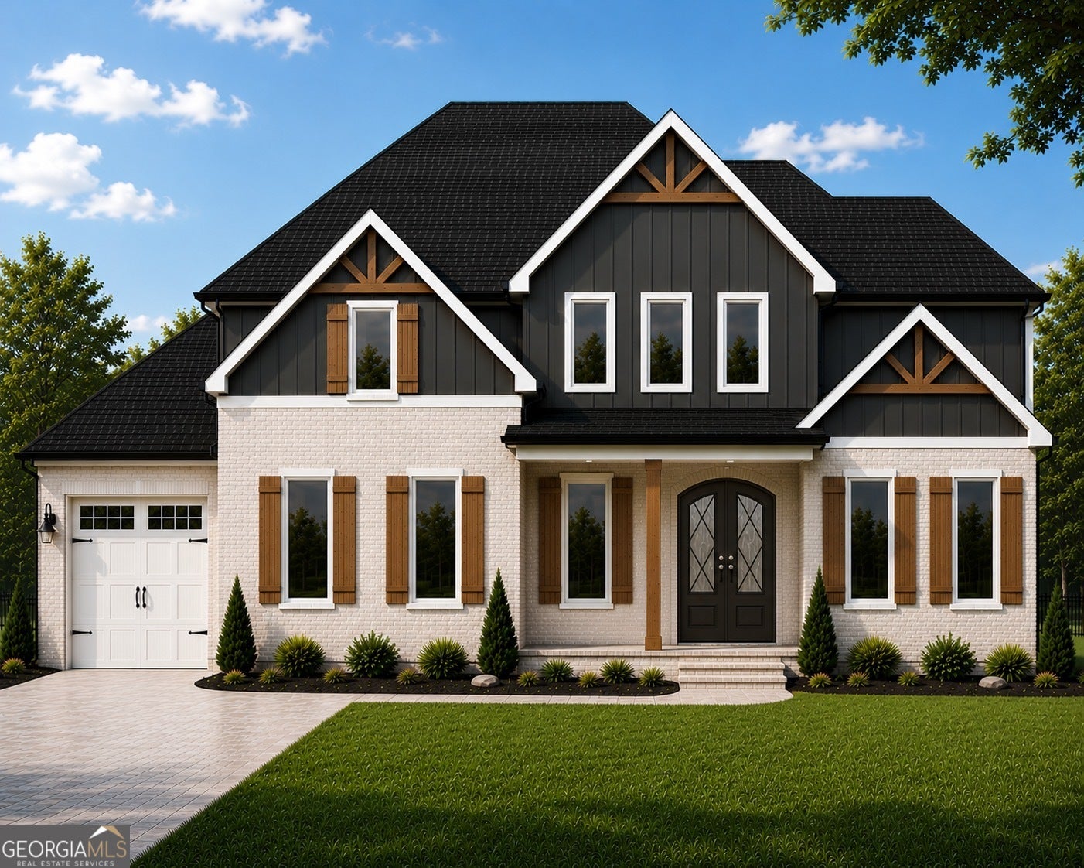
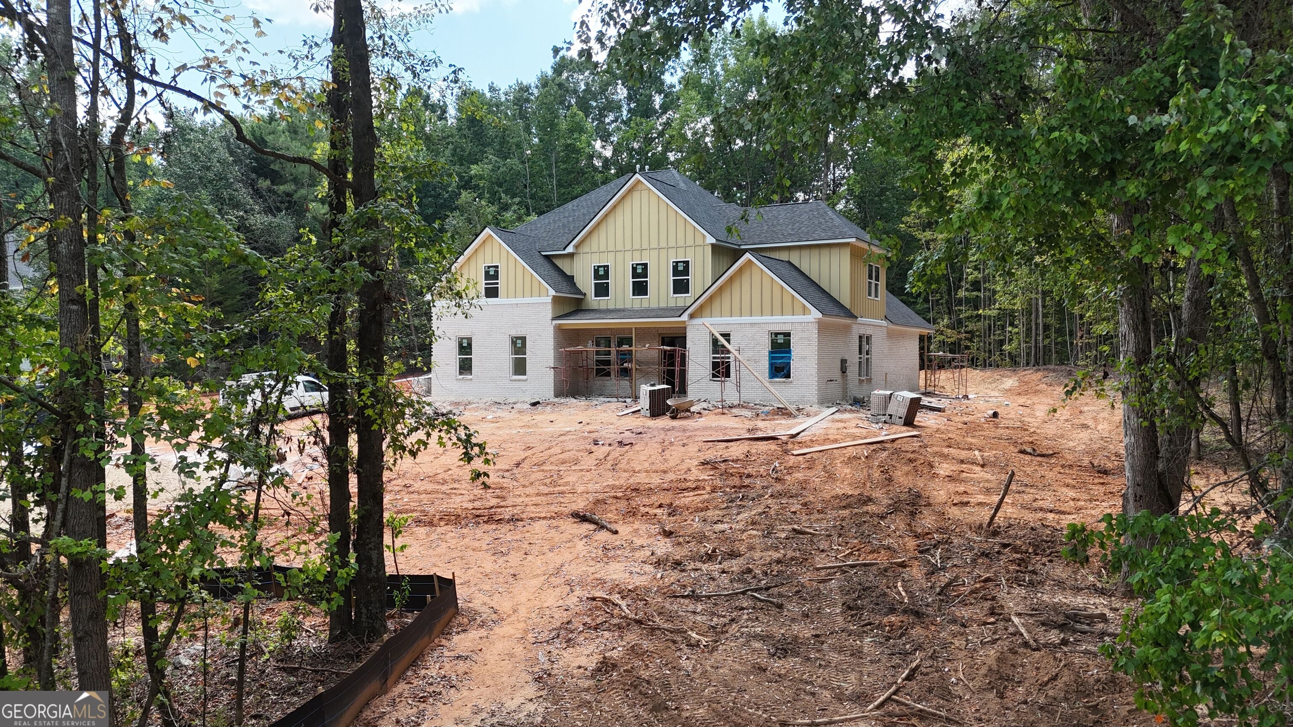
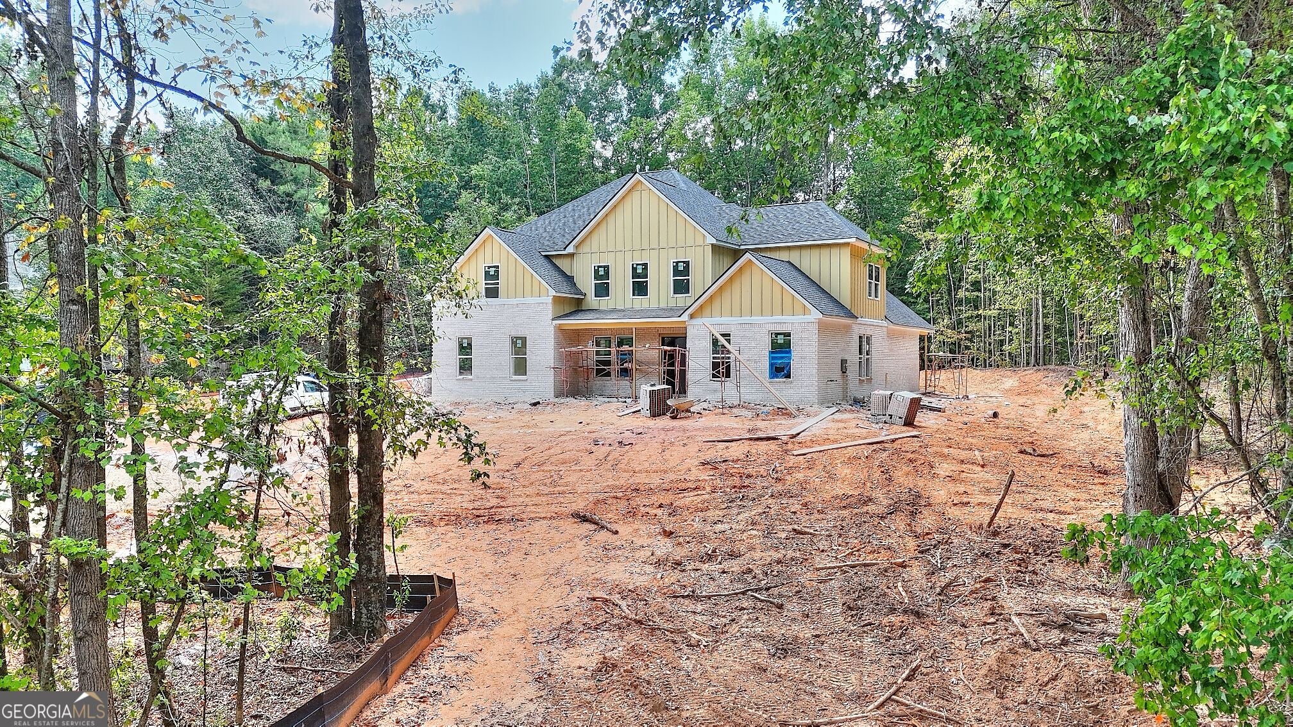
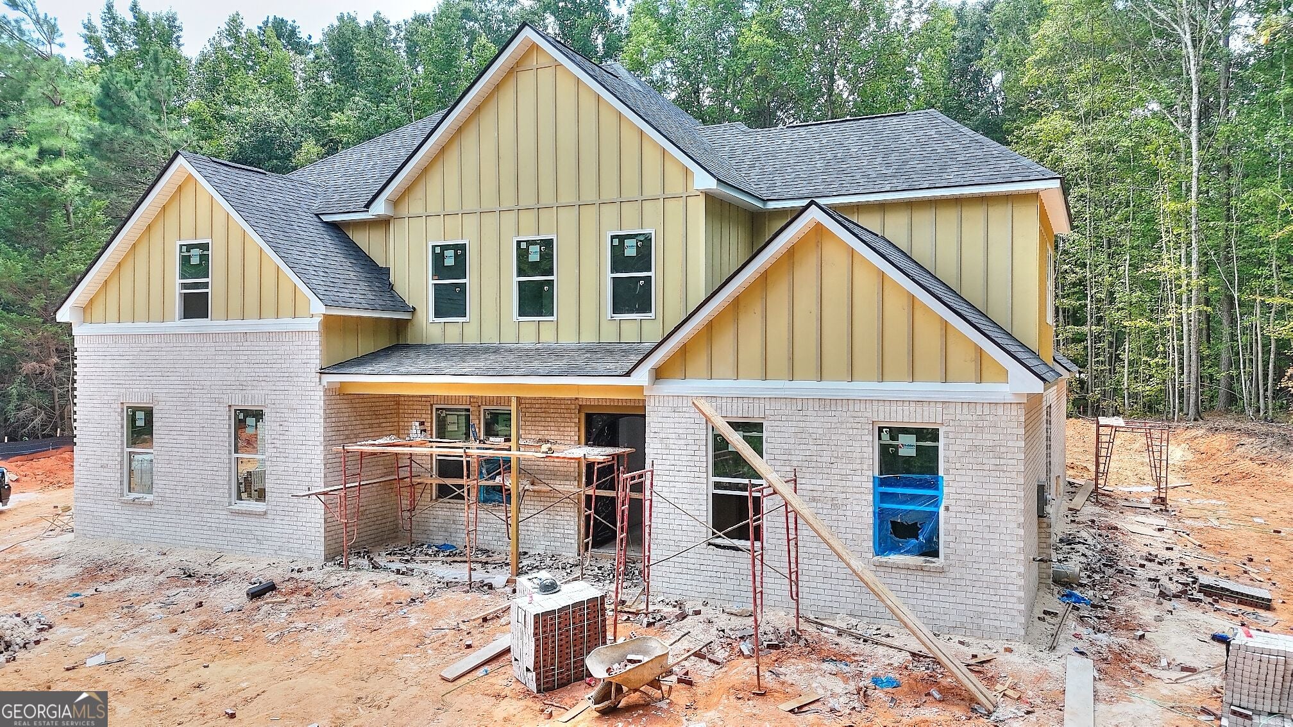
$3,718Now is the perfect time to make this exceptional custom home your own! Scheduled for completion by September 30, this stunning new construction offers 4,108 square feet of thoughtfully designed living space with 5 bedrooms, 5.5 bathrooms, and premium finishes throughout. Situated on a private 1-acre homesite beside Monroe Country Club, this home combines elegant design with modern functionality. The open floor plan features a chef-inspired kitchen with an oversized island, walk-in prep kitchen, spacious breakfast area, and a large family room that opens to a covered back porch with a wood-burning fireplace-ideal for entertaining or relaxing with family. The main-level owner's suite is a true retreat, complete with a spa-inspired bathroom featuring a freestanding soaking tub, oversized steam shower, dual vanities, and a custom walk-in closet. A formal dining room, spacious game room, mudroom with built-in storage, premium Craftsman trim package, energy-efficient windows, tankless gas water heater, and natural gas heating complete this remarkable home. Beyond the home itself, the location is hard to beat. Enjoy the privacy of an estate-sized lot while being less than 10 minutes from historic downtown Monroe, Piedmont Walton Hospital, Publix, Walmart, Home Depot, Tractor Supply, restaurants, and local shopping. With quick access to Highways 78 and 138, commuting to Athens, Loganville, or Metro Atlanta is simple and convenient. Zoned for Walnut Grove High School, this home offers the perfect balance of peaceful living and everyday accessibility. Act now and personalize your dream home. Drywall is scheduled for installation next week, siding is underway, and brick is scheduled for delivery on the 14th. Depending on the stage of construction, buyers still have the opportunity to select certain paint colors and finishes, making this home uniquely their own. Looking for the ultimate backyard retreat? The builder also offers the option to install a custom swimming pool for an additional cost, allowing you to create your own private resort. For added peace of mind, this home includes a 1-year builder's warranty. Homes of this quality, in this location, with the opportunity to customize finishes, are rare. Don't miss your chance to own one of Monroe's premier new construction homes. Schedule your private tour today and secure your new home before someone else does.
| 4 weeks ago | Status changed to Active | |
| 4 weeks ago | Listing updated with changes from the MLS® | |
| a month ago | Listing first seen on site |

Information deemed reliable but not guaranteed. The data relating to real estate for sale on this web site comes in part from the Broker Reciprocity Program of Georgia MLS. Real estate listings held by brokerage firms other than this office are marked with the Broker Reciprocity logo and detailed information about them includes the name of the listing brokers. Copyright © 2020-present Georgia MLS. All rights reserved.
Last checked: 2026-09-13 09:20 PM UTC