
292 Double Springs RD SWMonroe, GA 30656
Mortgage Calculator
Monthly Payment (Est.)
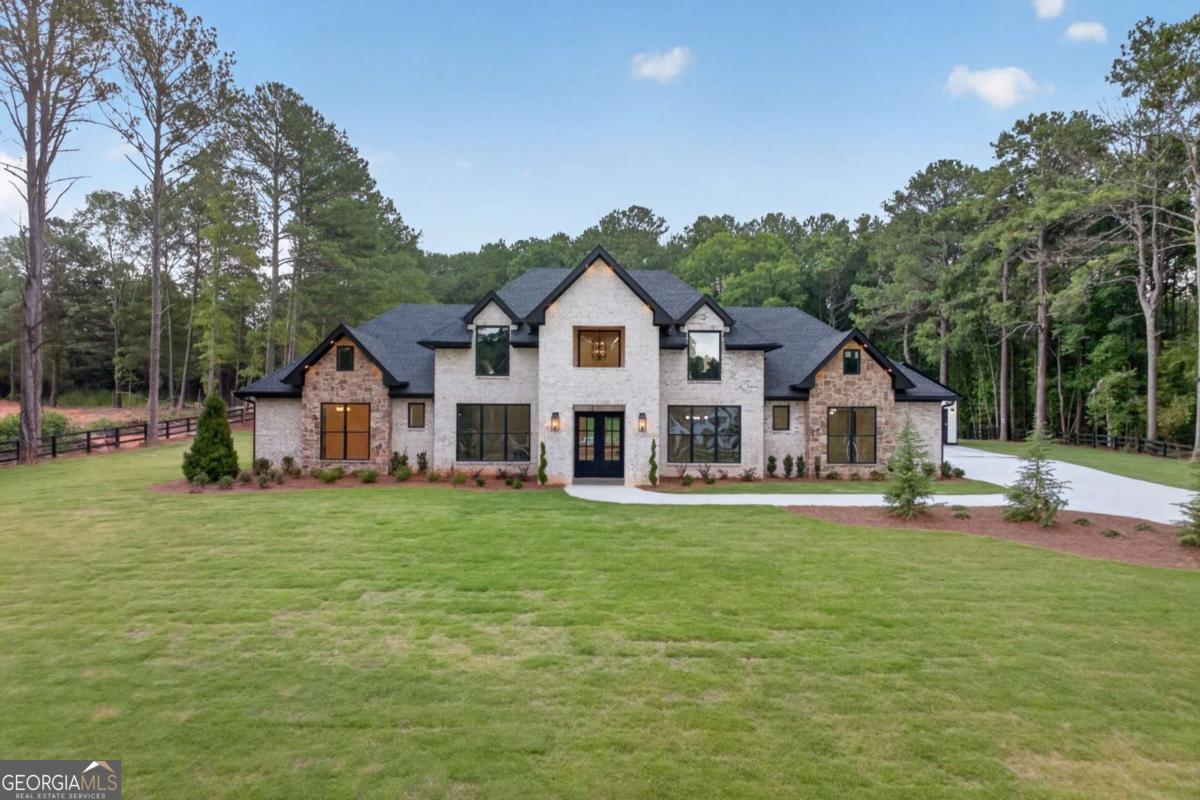
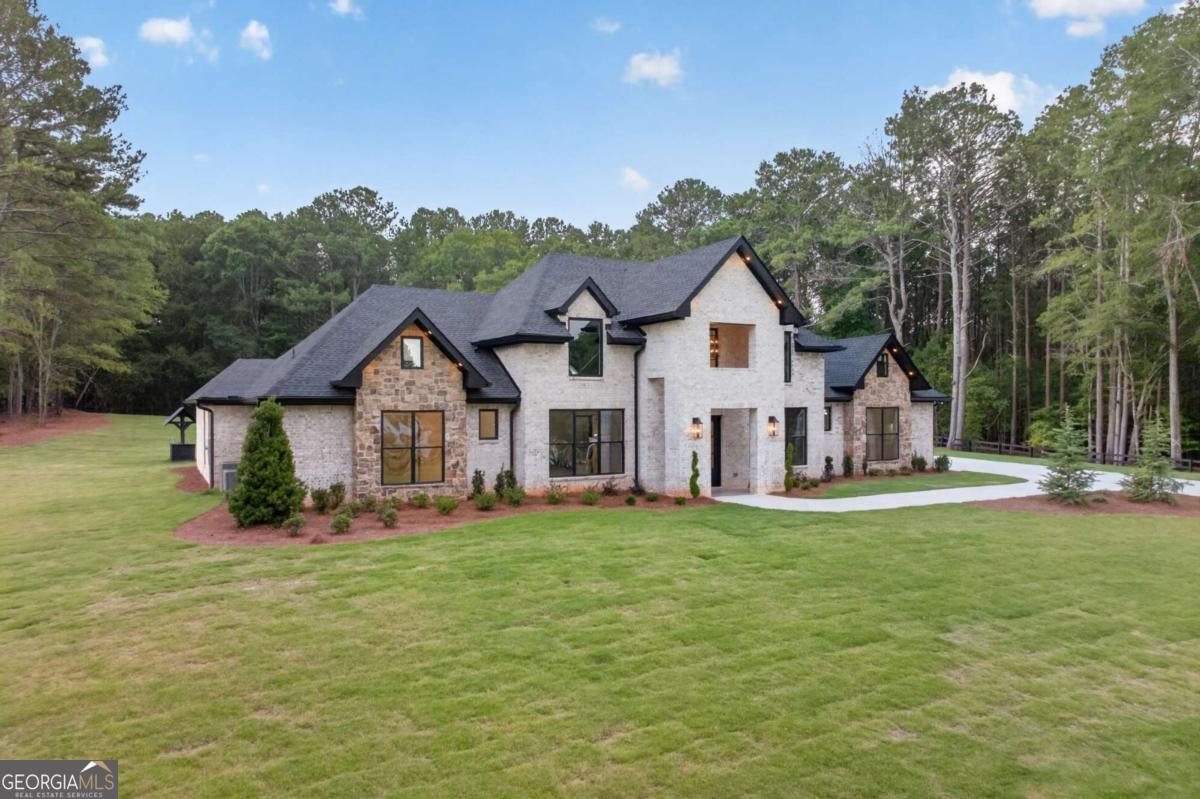
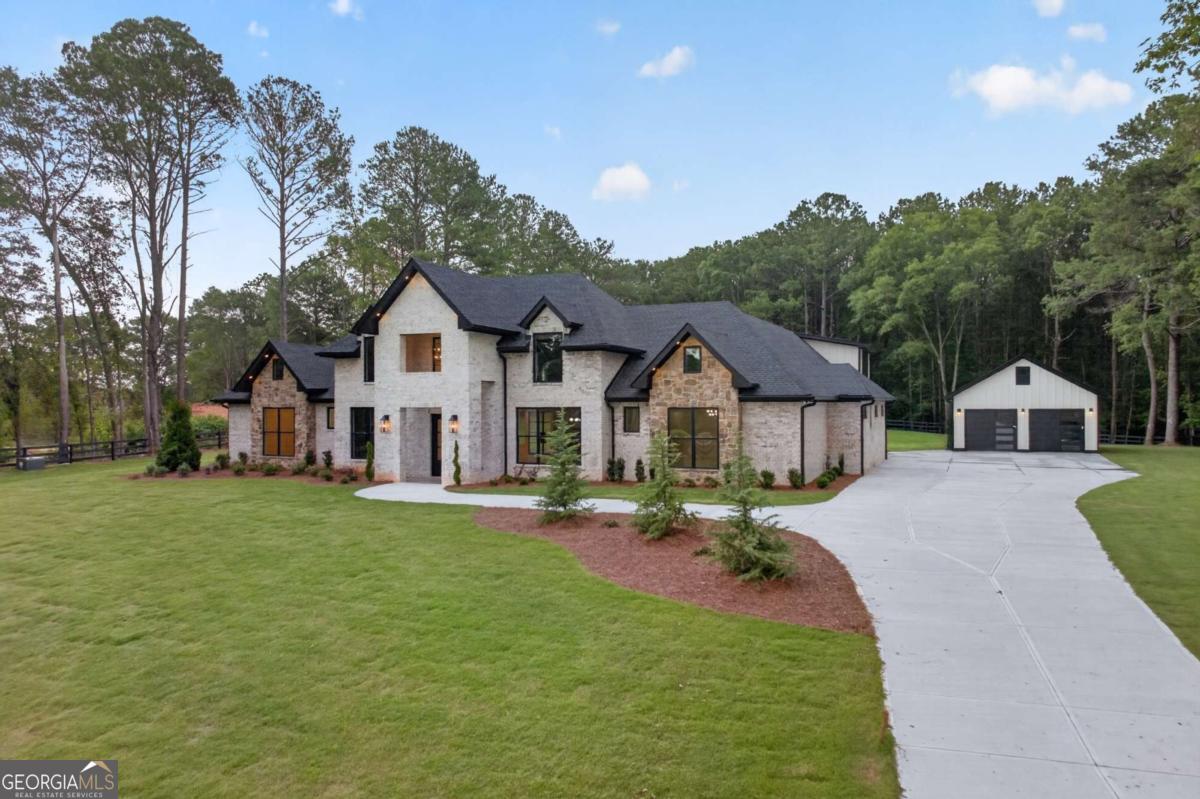
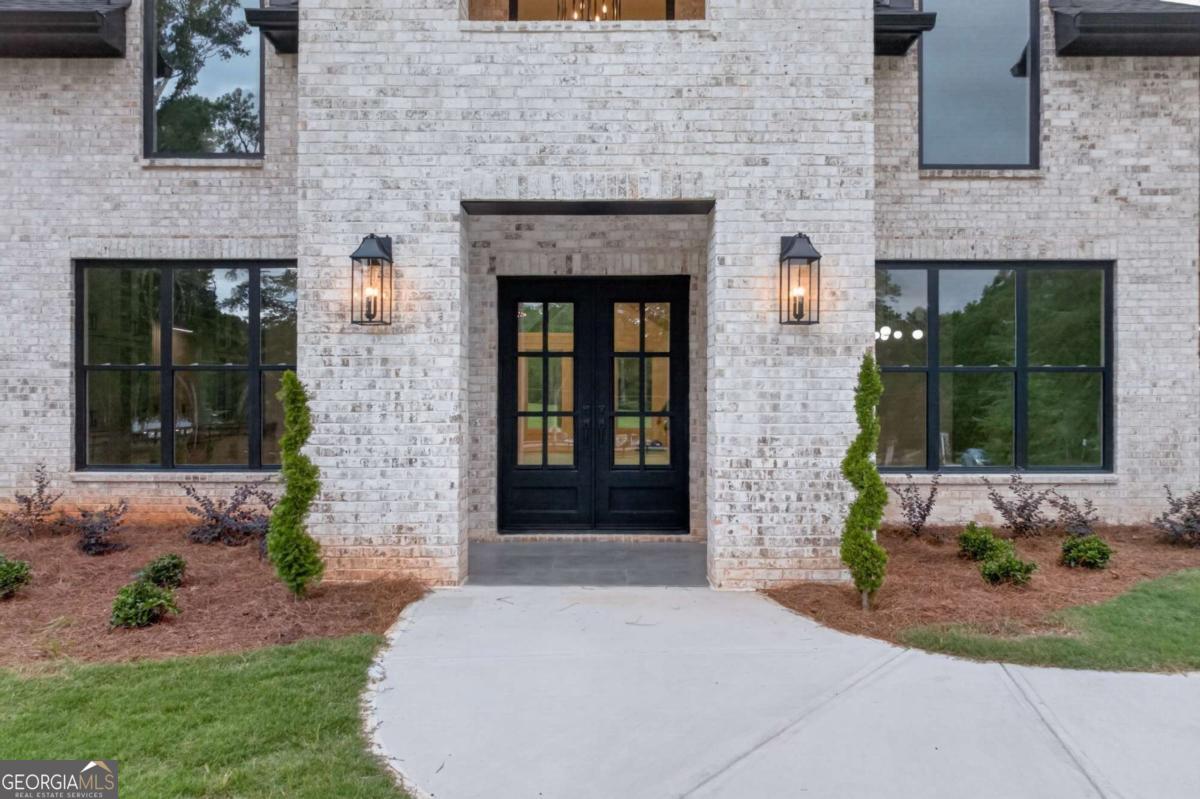
$6,615PRICE IMPROVEMENT!!! Custom Luxury Ranch Estate on over 2 Acres of Gated Private Serenity showcasing 5Bedroom 5.5Bath, 2-Car Attached Garage, 2-Car Detached Temperature Controlled Garage perfect for Workshop/Hobby/GameRoom/Arts&Crafts/Etc. Home features Open and Inviting layout Showcasing Professional Chef's Kitchen with Island overlooking Vaulted Family Room with Fireplace. As you enter, you're Welcomed by Formal Dining Room and Custom Appointed Office. This Opens to Beamed Vaulted Ceiling showcasing Hardwood flooring, Floor to Ceiling windows overlooking Covered Rear Terrace Level With Custom Outdoor Kitchen and Level Backyard perfect for an Aquatic Center featuring Pool and Hot tub. Kitchen features Custom White Cabinetry, Waterfall Island with Built-in Microwave Oven and Drinks Cooler, Chef's Range and Double Ovens with Outdoor Vented Hood, Oversized Refrigerator, Solid Surface Counters and Tiled Backsplash in addition to Large Custom Built Walk-in Pantry. Oversized Owner's on Main features Hardwood Flooring, Custom Appointed Accent Wall, Tray Ceilings, Floor to Ceiling Custom Built Fireplace and Metal French Doors that open to Owners Spa Bath showcasing Double Shower, Soaking Tub, Dual Vanities w Make-up Station and Open to Owners Closet designed with Island-Drawers Centerpiece and Custom Built Shelving throughout. Main level also features 3 additional Bedrooms with Full Individual Bathrooms, a Powder Room for Guests, a Custom Laundry with Washer, Dryer, Utility Tub and Laundry nook in addition to Tons of Storage Cabinets. From Mud Room area, access Rear Staircase to access Teen/In-law/Guest Suite with can also double as an Entertainment Area/Arts and Crafts, etc. One of the bedroom bathrooms is also designed to have exterior access for ease of getting in and out. This also allows this bathroom to be the perfect Pool Bath once you install your Dream Aquatic Center. All this and so much More! Gotta see it to believe everything this seller has put into this Custom Built Marvel! Welcome Home!!!
| 6 days ago | Status changed to Active | |
| 6 days ago | Listing updated with changes from the MLS® | |
| a week ago | Price changed to $1,450,000 | |
| 2 months ago | Listing first seen on site |

Information deemed reliable but not guaranteed. The data relating to real estate for sale on this web site comes in part from the Broker Reciprocity Program of Georgia MLS. Real estate listings held by brokerage firms other than this office are marked with the Broker Reciprocity logo and detailed information about them includes the name of the listing brokers. Copyright © 2020-present Georgia MLS. All rights reserved.
Last checked: 2026-09-13 10:10 PM UTC