
3876 Rolling Meadows LNWatkinsville, GA 30677
Mortgage Calculator
Monthly Payment (Est.)
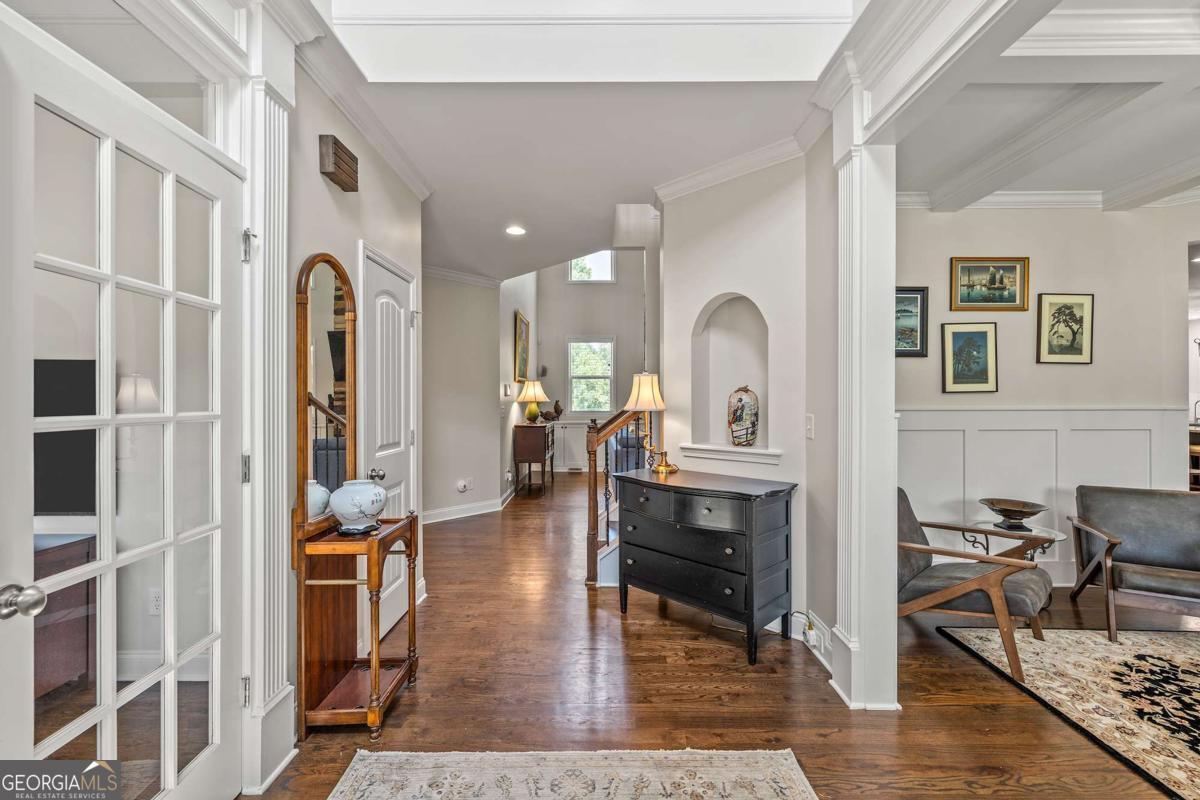
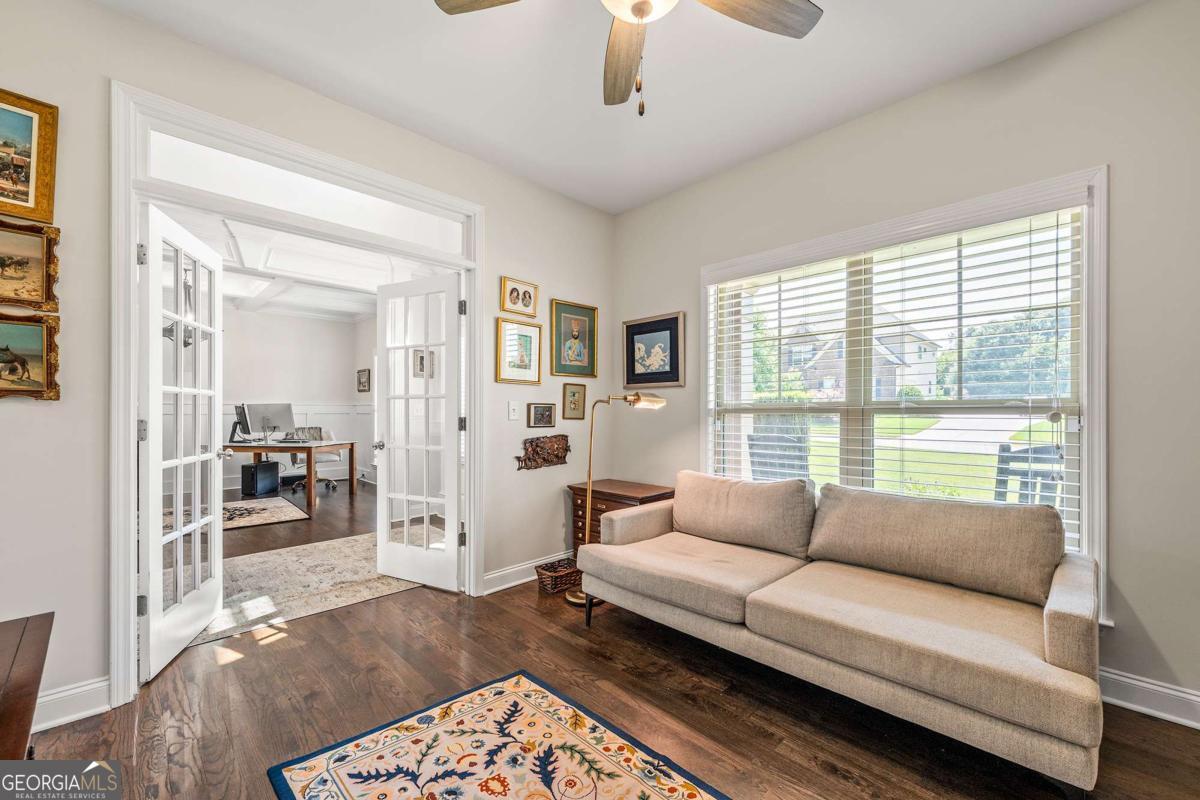
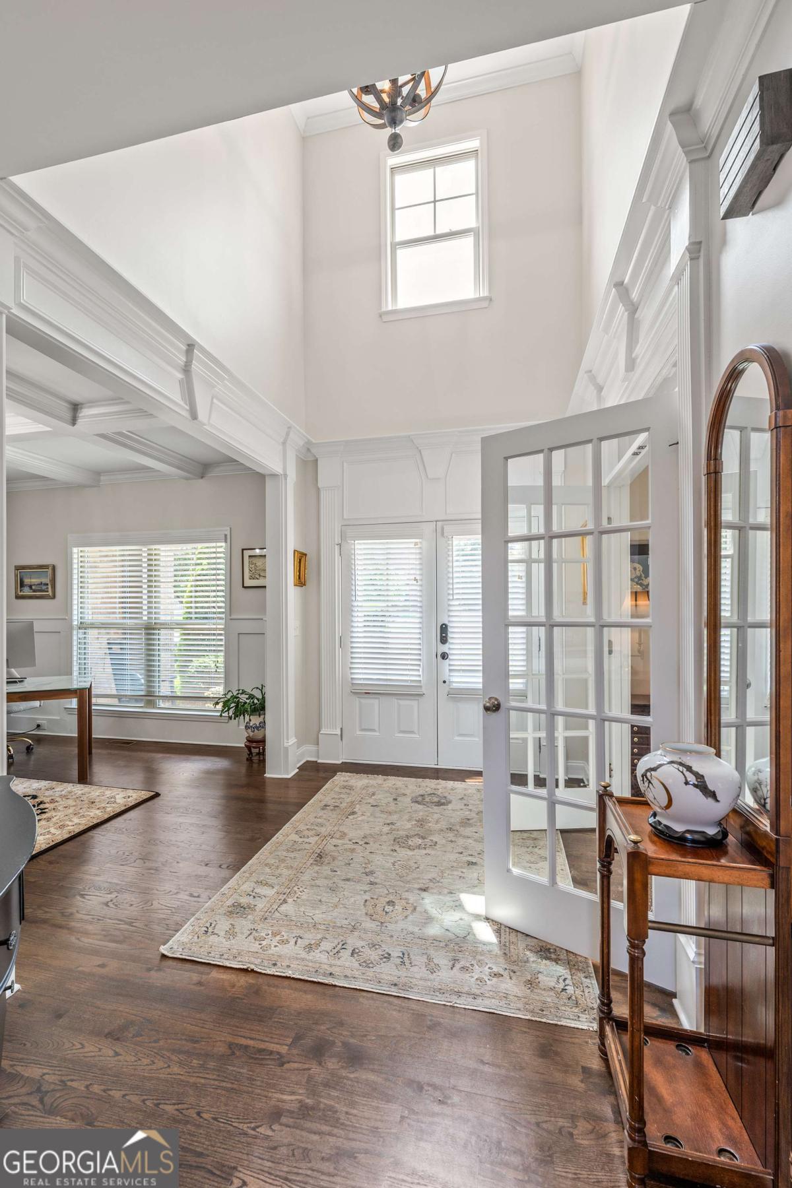
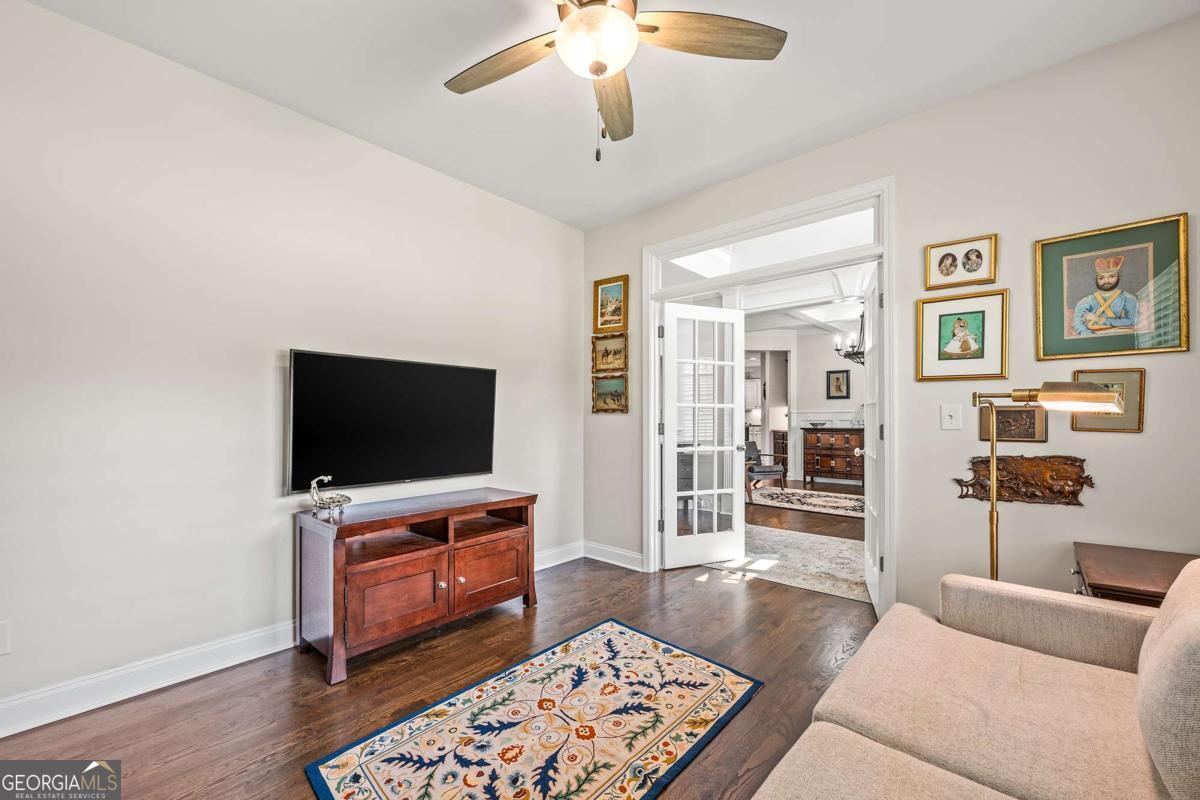
$3,946Welcome to this pristine, custom-built home in the highly desirable Pebble Creek community. Offering 5 bedrooms, 5 bathrooms, and exceptional craftsmanship throughout, this stunning residence combines elegant finishes, thoughtful design, and abundant space for comfortable everyday living and entertaining. The main level showcases beautiful hardwood floors, a private office with French doors, and a formal dining room accented by a coffered ceiling. The impressive two-story great room features a floor-to-ceiling stone fireplace and opens seamlessly to the gourmet kitchen, complete with a large island, granite countertops, tile backsplash, stainless steel appliances, and a spacious walk-in pantry. Just off the kitchen, the enclosed porch provides the perfect place to relax while overlooking the private backyard. A main-level guest suite with a beautifully tiled walk-in shower offers an ideal space for visitors or multi-generational living. Upstairs, you'll find the luxurious owner's suite, three additional guest bedrooms, two full guest bathrooms, and a conveniently located laundry room. The spacious owner's retreat features a spa-inspired bath with double vanities, a tiled walk-in shower, soaking tub, and two oversized walk-in closets. The finished terrace level offers outstanding flexibility with a large family room featuring a second fireplace, a full kitchen, a recreation room which could serve as a home gym or additional bedroom, and a full bathroom-perfect for guests, extended family, or entertaining. An unfinished area provides ample storage space or room for a workshop. Step outside to enjoy the beautifully landscaped backyard, complete with a spacious patio, built-in fire pit, and fenced yard. Situated on an incredible 2.45-acre lot, the property extends to picturesque Rose Creek, creating a peaceful natural setting that's hard to find. This truly exceptional home offers luxury, space, and privacy in one of the area's most sought-after neighborhoods. Don't miss the opportunity to make this remarkable property your next home and begin creating memories that will last a lifetime.
| 4 weeks ago | Status changed to Active | |
| 4 weeks ago | Listing updated with changes from the MLS® | |
| a month ago | Listing first seen on site |

Information deemed reliable but not guaranteed. The data relating to real estate for sale on this web site comes in part from the Broker Reciprocity Program of Georgia MLS. Real estate listings held by brokerage firms other than this office are marked with the Broker Reciprocity logo and detailed information about them includes the name of the listing brokers. Copyright © 2020-present Georgia MLS. All rights reserved.
Last checked: 2026-09-13 05:00 PM UTC