Save
Ask
Tour
Hide
Share
$679,000
38 Days On Site

1081 Holly DR
Loganville, GA 30052

For Sale|Single Family Residence|Active
4
Beds
2.5
Total Baths
2
Full Baths
1
Partial Bath
4,844
SqFt
$140
/SqFt
2025
Built
Subdivision:
Woodland Hills
County:
Walton
1081 Holly DR1081 Holly DR1081 Holly DR1081 Holly DR
Save
Ask
Tour
Hide
Share

Mortgage Calculator

Monthly Payment (Est.)

$3,098
Calculator powered by Showcase IDX, a Constellation1 Company. Copyright ©2026 Information is deemed reliable but not guaranteed.

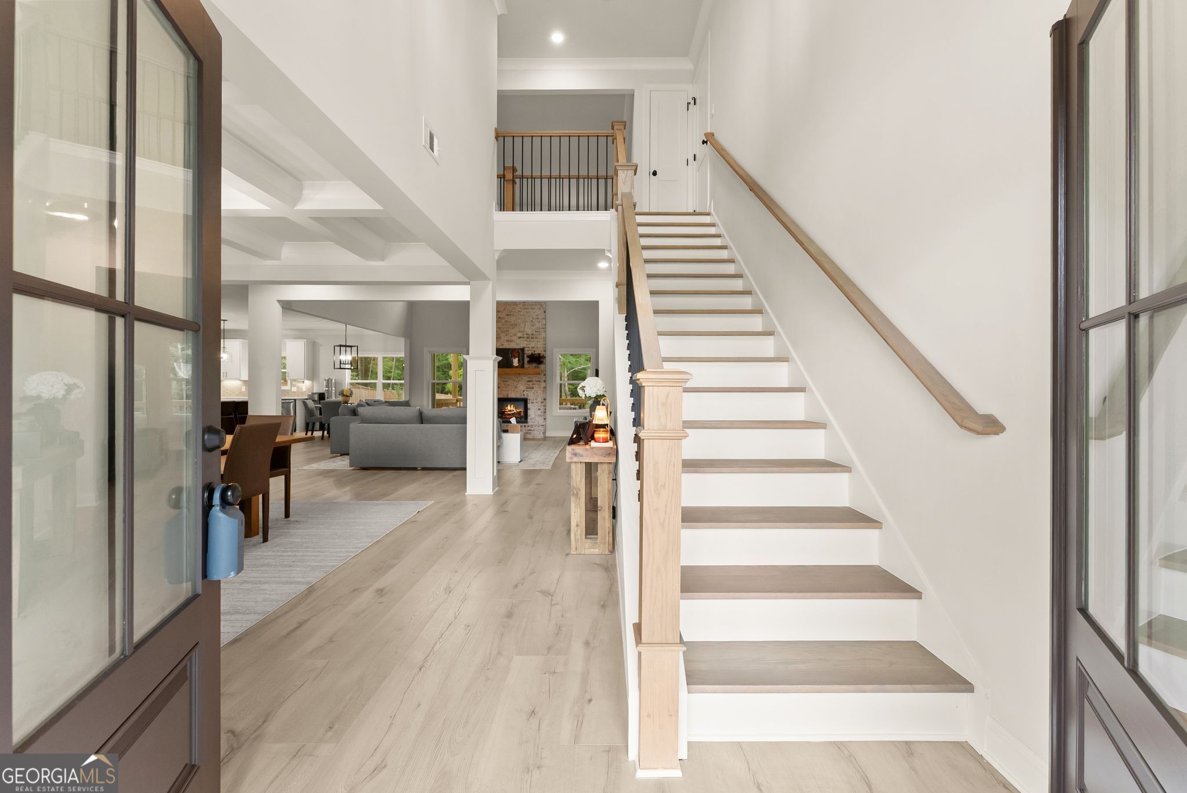
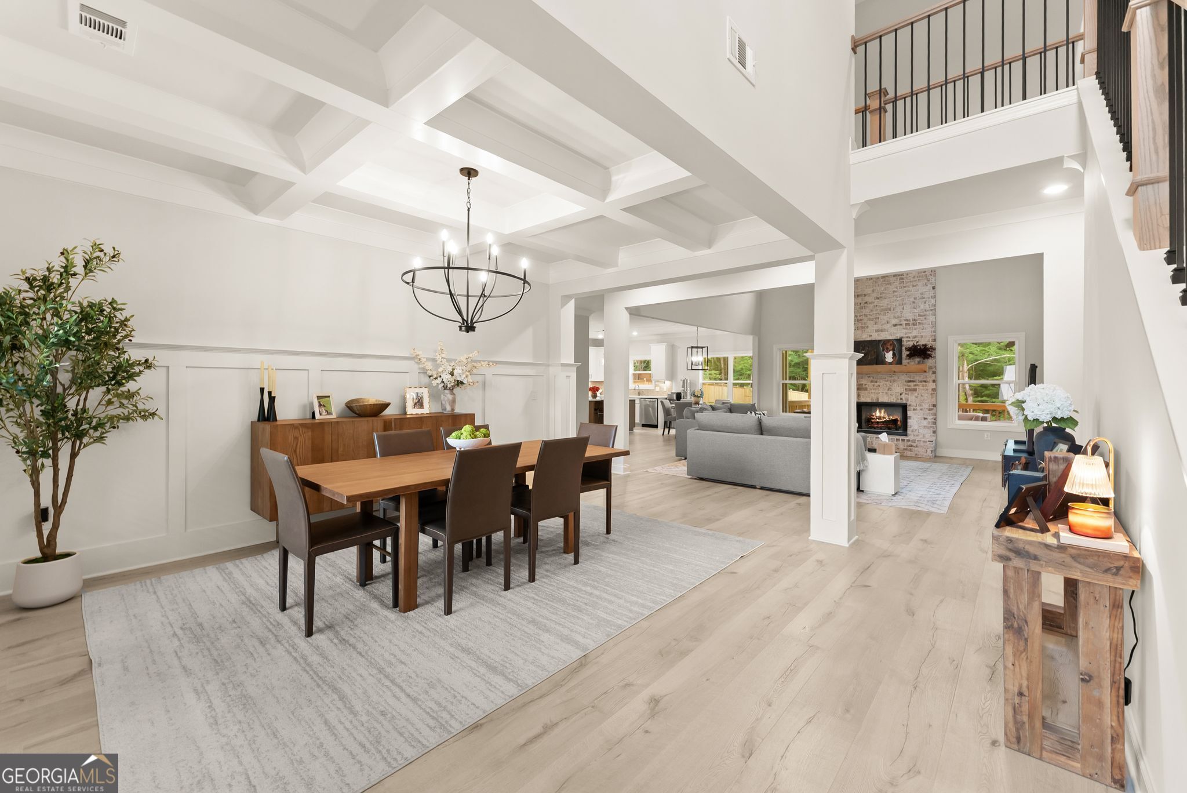
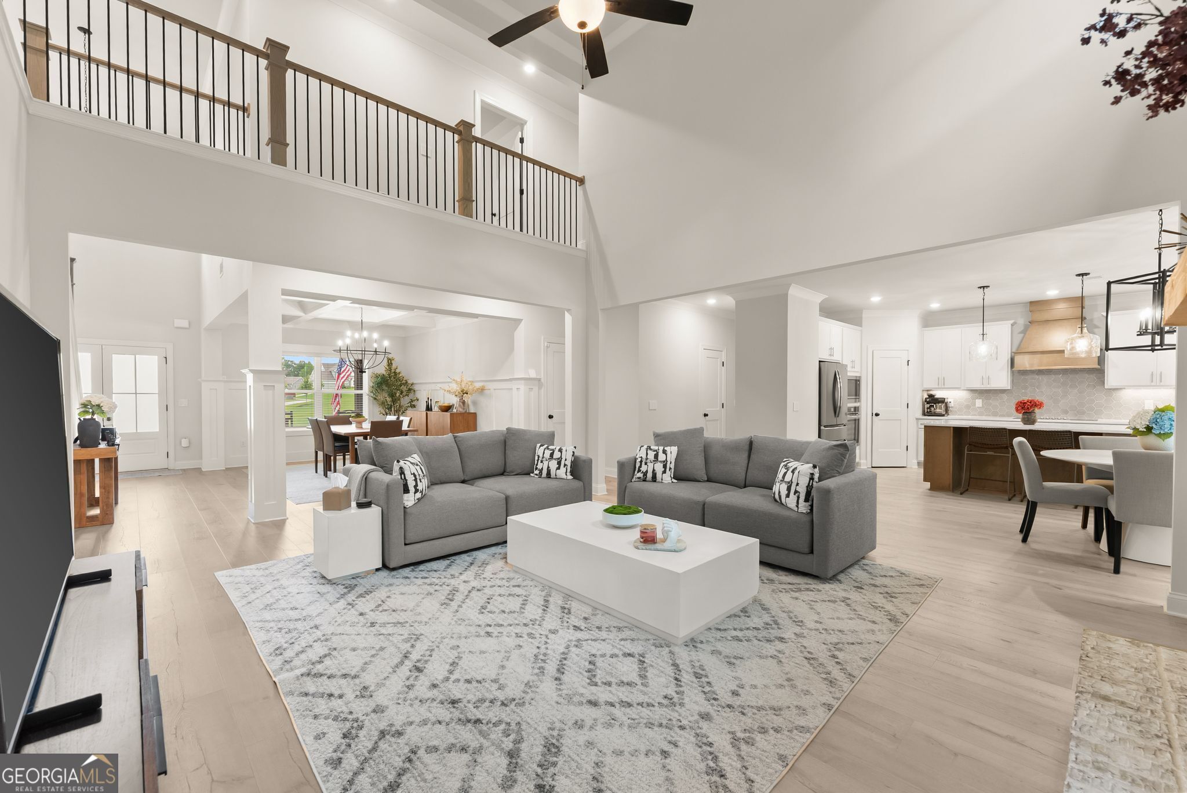
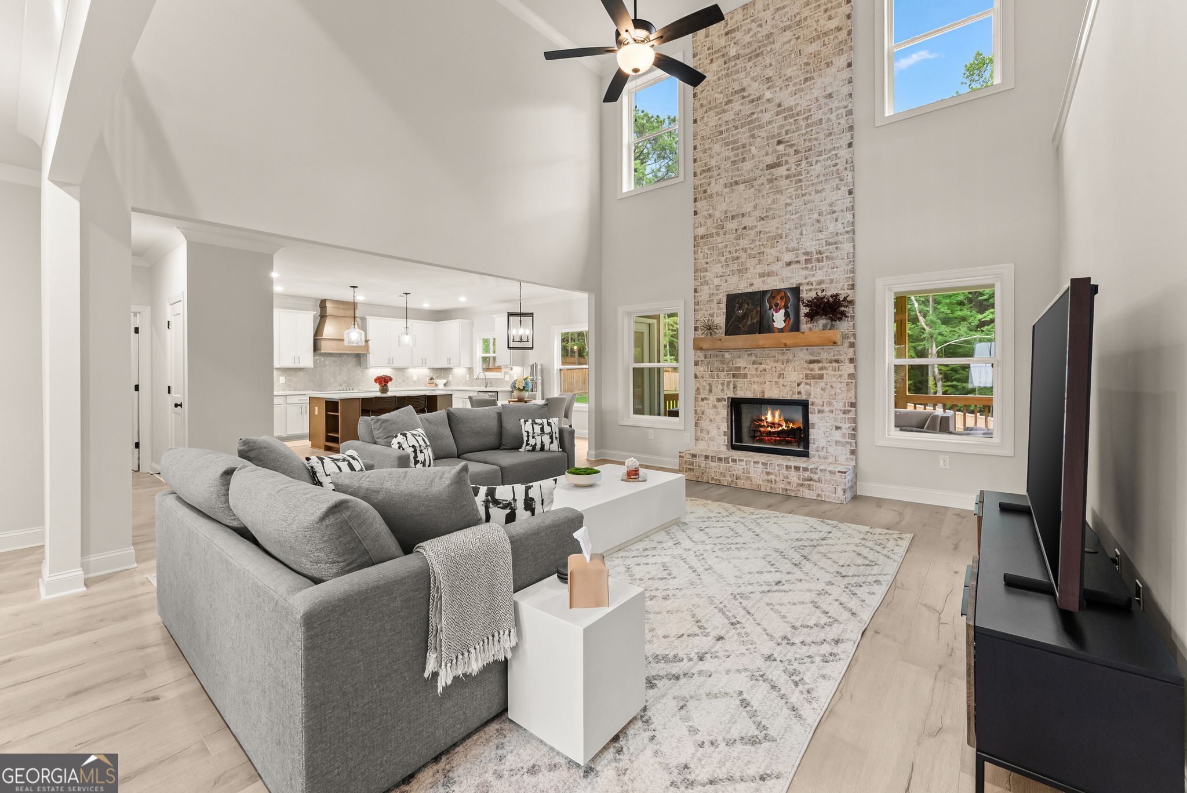
Welcome to 1081 Holly Dr. in Loganville, a better-than-new 4 bedroom, 2.5 bath home on a finished basement built in 2025 that offers exceptional upgrades you won't find in a standard new construction home. Energy efficiency and modern convenience set this home apart with TWO Tesla Powerwalls providing backup power during outages, fully paid-for solar panels, and two EV charging stations in the three-car garage. This beautifully designed residence features a bright open floor plan with soaring ceilings and a vaulted family room that flows seamlessly into the dining area, breakfast room, and chef's kitchen complete with an eat-at island and upgraded appliances. The main-level owner's suite offers a luxurious retreat with two walk-in closets, dual vanities, a walk-in tile shower, and a relaxing garden tub. Upstairs you'll find three additional bedrooms and a full bathroom, while the professionally finished basement provides outstanding flexibility with a large gym, an oversized storage room, and another spacious room perfect for an office, bonus room, or additional living area. Additional upgrades include solid surface flooring throughout the bedrooms with no carpet and a large fenced backyard with a covered porch overlooking the private outdoor space. Located in a desirable community offering a swimming pool, sidewalks, playground, and clubhouse, this home combines luxury, technology, efficiency, and lifestyle in one incredible package.

Save
Ask
Tour
Hide
Share
Listing Snapshot
Price 
$679,000
Days On Site 
38 Days
Bedrooms 
4
Inside Area (SqFt) 
4,844 sqft
Total Baths 
2.5
Full Baths 
2
Partial Baths 
1
Lot Size 
0.77 Acres
Year Built 
2025
MLS® Number 
10820072
Status 
Active
Property Tax 
$885
HOA/Condo/Coop Fees 
$63.33 monthly
Sq Ft Source 
Owner
Friends & Family
Recent Activity
a week agoStatus changed to Active
a week agoListing updated with changes from the MLS®
2 weeks agoPrice changed to $679,000
a month agoListing first seen on site
General Features
Acres 
0.77
Attached Garage 
Yes
Energy Features 
Solar
Garage 
Yes
Green Energy Efficient 
Windows
Land Lease 
No
Levels 
Three Or More
Parking 
AttachedGarageKitchen Level
Property Sub Type 
Single Family Residence
Security 
Security SystemSmoke Detector(s)
Sewer 
Septic Tank
SqFt Above 
3003
SqFt Below 
1841
Style 
Traditional
Utilities 
Cable AvailableElectricity AvailableUnderground UtilitiesWater Available
Water Source 
Public
Interior Features
Appliances 
OvenDishwasherMicrowave
Basement 
Bath/StubbedConcreteDaylightExterior EntryFinishedFullInterior Entry
Cooling 
Ceiling Fan(s)Central AirElectric
Fireplace 
Yes
Fireplace Features 
Factory BuiltFamily Room
Fireplaces 
1
Flooring 
Vinyl
Heating 
CentralElectricForced Air
Interior 
Kitchen IslandPantryEntrance FoyerDouble VanityHigh CeilingsSoaking TubWalk-In Closet(s)Master DownstairsHigh Speed Internet
Laundry Features 
Other
Main Level Bedrooms 
1
Window Features 
Insulated WindowsDouble Pane Windows
Dining Room 
Kitchen 
Save
Ask
Tour
Hide
Share
Exterior Features
Construction Details 
Brick
Fencing 
Back YardWood
Lot Features 
Other
Patio And Porch 
DeckPorch
Roof 
Other
Waterfront Features 
None
Windows/Doors 
Insulated WindowsDouble Pane Windows
Community Features
Association Fee 
$760.0
Association Fee Frequency 
Annually
Community Features 
PlaygroundPoolSidewalks
Financing Terms Available 
CashConventionalFHAVA Loan
Schools
School District
Unknown
Elementary School
Loganville
Middle School
Loganville
High School
Loganville
Listing courtesy of Extol Realty


Information deemed reliable but not guaranteed. The data relating to real estate for sale on this web site comes in part from the Broker Reciprocity Program of Georgia MLS. Real estate listings held by brokerage firms other than this office are marked with the Broker Reciprocity logo and detailed information about them includes the name of the listing brokers. Copyright © 2020-present Georgia MLS. All rights reserved.
Last checked: 2026-09-13 09:43 PM UTC

Neighborhood & Commute
Source: Walkscore
Disclosure: Community information and market data powered by Constellation Data Labs. Information is deemed reliable but not guaranteed.
Save
Ask
Tour
Hide
Share