
3714 Double Springs RD SWMonroe, GA 30656
Mortgage Calculator
Monthly Payment (Est.)
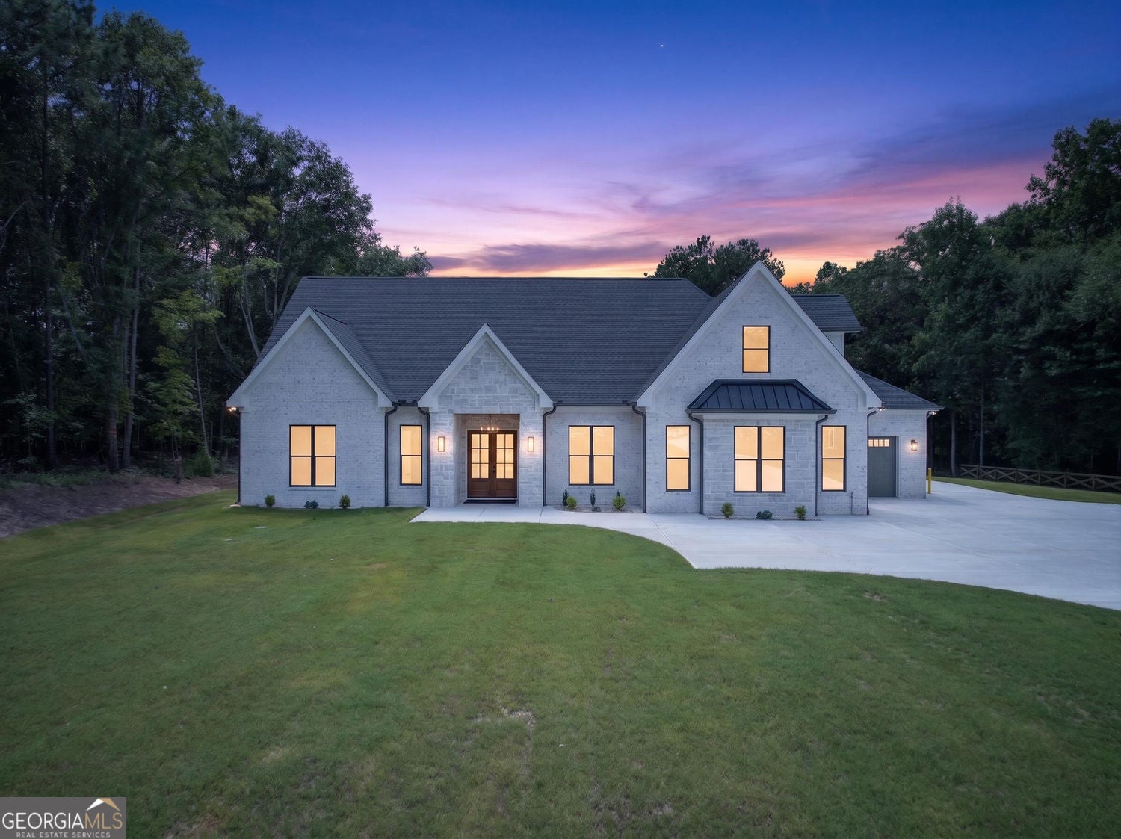
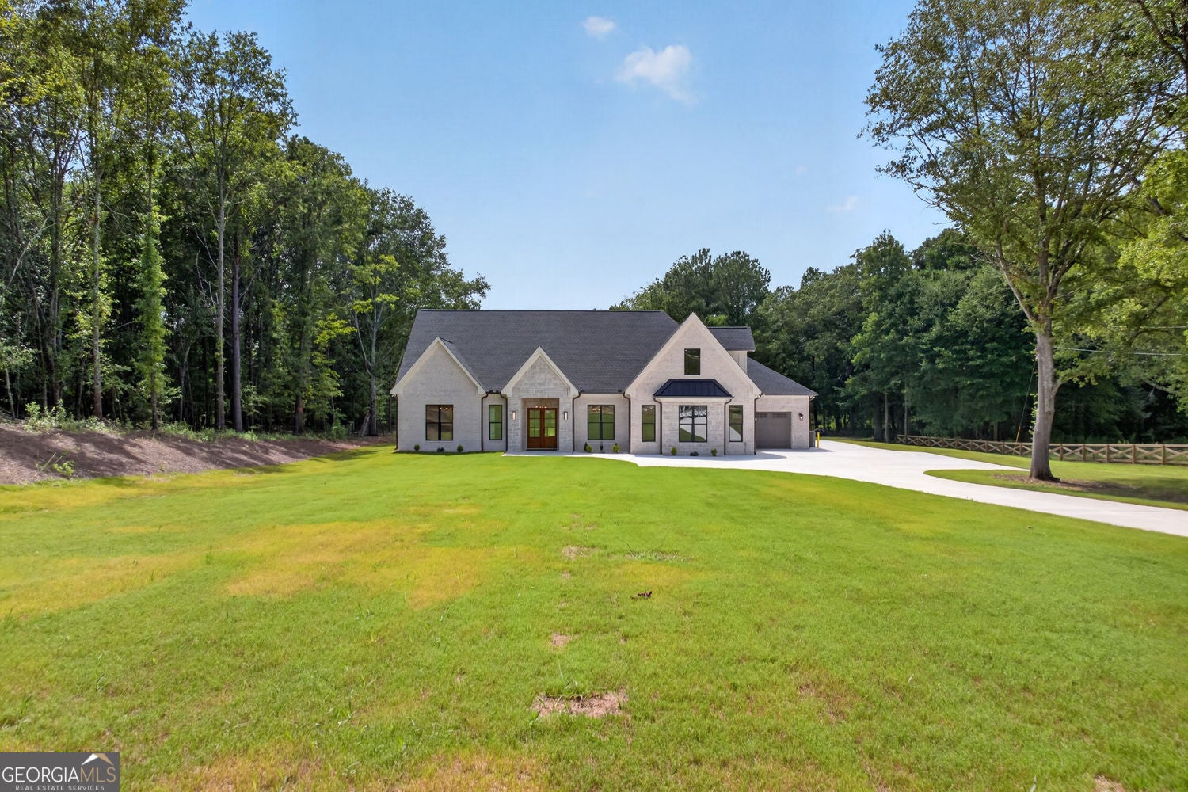
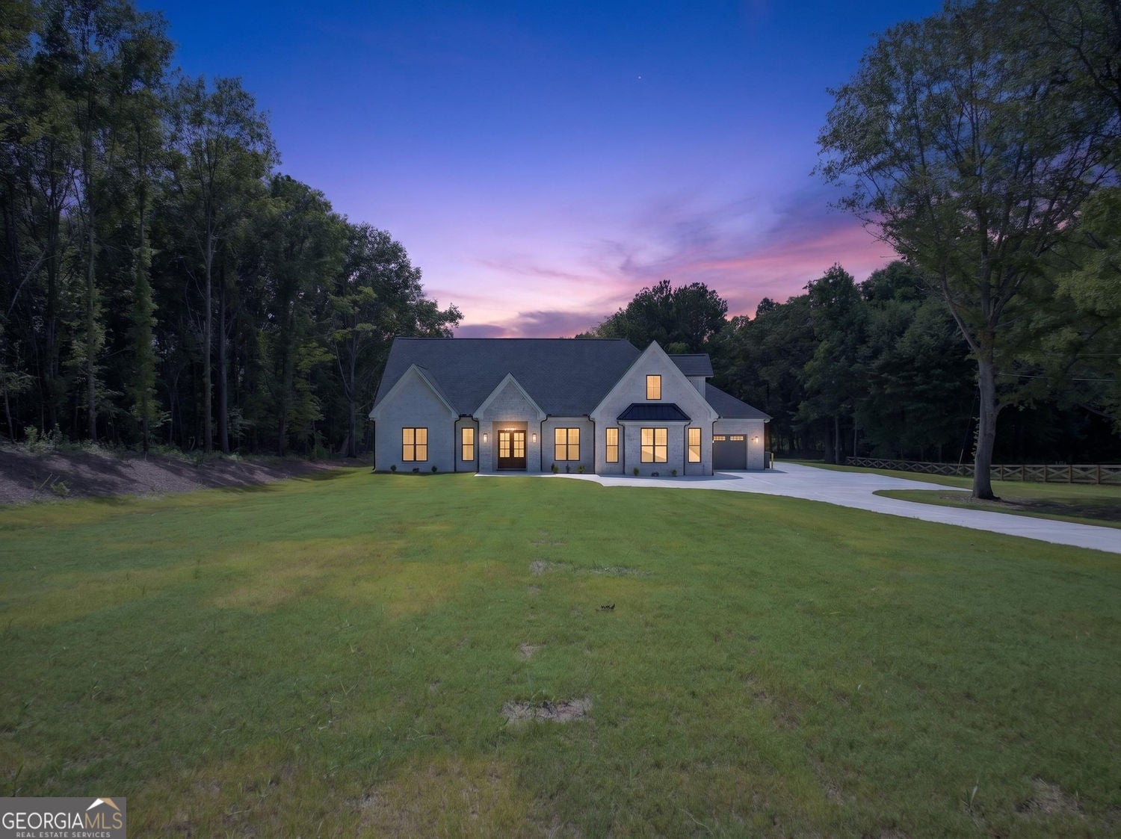
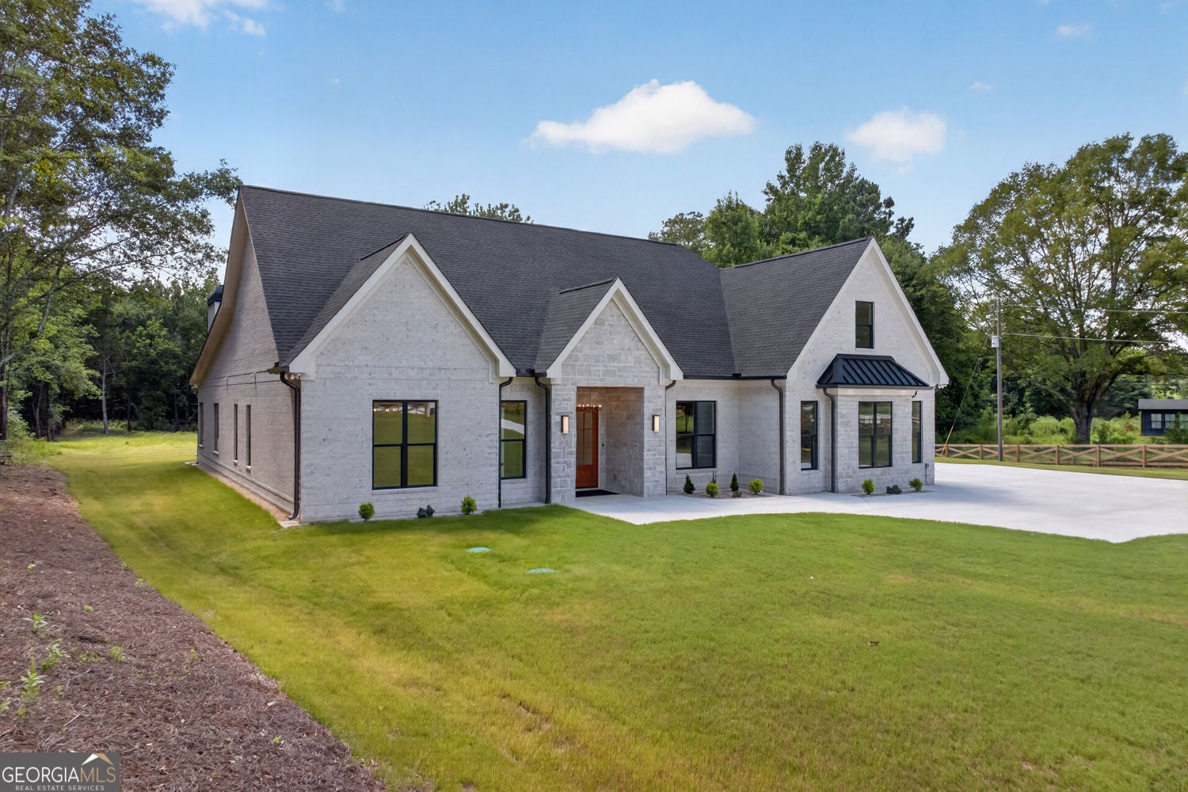
$5,703Welcome to an extraordinary gated retreat where custom luxury, privacy and resort-inspired living come together on approximately two beautiful flat acres in Monroe. Completed in 2026, this distinctive custom ranch offers approximately 4,200 square feet, four spacious bedrooms, five full bathrooms and an exceptional layout designed for refined everyday living and effortless entertaining. Beyond the private gated entrance and long driveway, the elegant white-brick exterior opens to a light-filled interior with soaring ceilings, detailed millwork, designer lighting and an expansive open-concept living area. At the heart of the home is an impressive chef's kitchen featuring high-end Forno appliances, extensive cabinetry, generous preparation space and oversized islands overlooking the main living and dining areas. A complete secondary kitchen on the main level provides outstanding flexibility for entertaining, catering, additional meal preparation or extended stays. The spacious bonus retreat includes a third culinary space with its own kitchenette, creating an ideal setting for a media room, private lounge, home office, fitness studio or guest retreat. The luxurious primary suite offers a peaceful escape with a beautifully finished spa-inspired bathroom and extensive custom storage. A private wood-lined sauna elevates the experience, creating a personal wellness retreat rarely found in comparable homes. Outdoor living is equally remarkable. The massive covered rear patio functions as a true extension of the interior, featuring a warm wood ceiling, fireplace and abundant space for dining, lounging and year-round entertaining. Beyond the patio, the expansive backyard offers a pool-ready setting with ample room to create a private resort-style outdoor oasis. The fully fenced grounds, wooded backdrop and gated entrance provide privacy and a memorable sense of arrival from the moment you enter the property. With three thoughtfully designed culinary spaces, high-end Forno appliances, a private sauna, extraordinary covered outdoor living, a pool-ready backyard and a predominantly single-level design, this home offers a rare combination of sophistication, functionality and privacy.
| 4 weeks ago | Status changed to Active | |
| 4 weeks ago | Listing updated with changes from the MLS® | |
| a month ago | Listing first seen on site |

Information deemed reliable but not guaranteed. The data relating to real estate for sale on this web site comes in part from the Broker Reciprocity Program of Georgia MLS. Real estate listings held by brokerage firms other than this office are marked with the Broker Reciprocity logo and detailed information about them includes the name of the listing brokers. Copyright © 2020-present Georgia MLS. All rights reserved.
Last checked: 2026-09-13 10:15 PM UTC