
1575 Rays River RUNBogart, GA 30622
Mortgage Calculator
Monthly Payment (Est.)
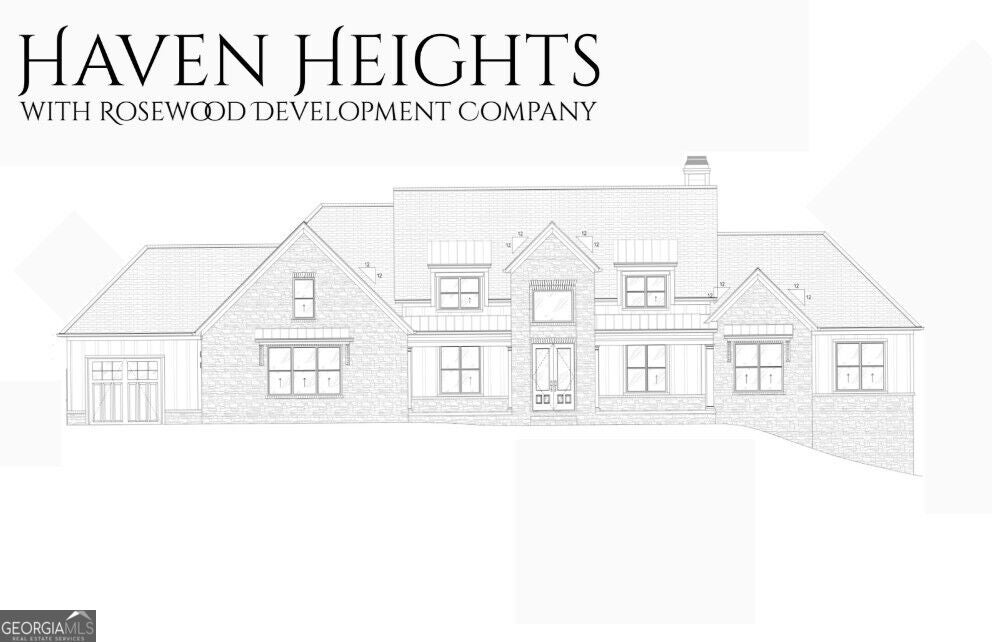
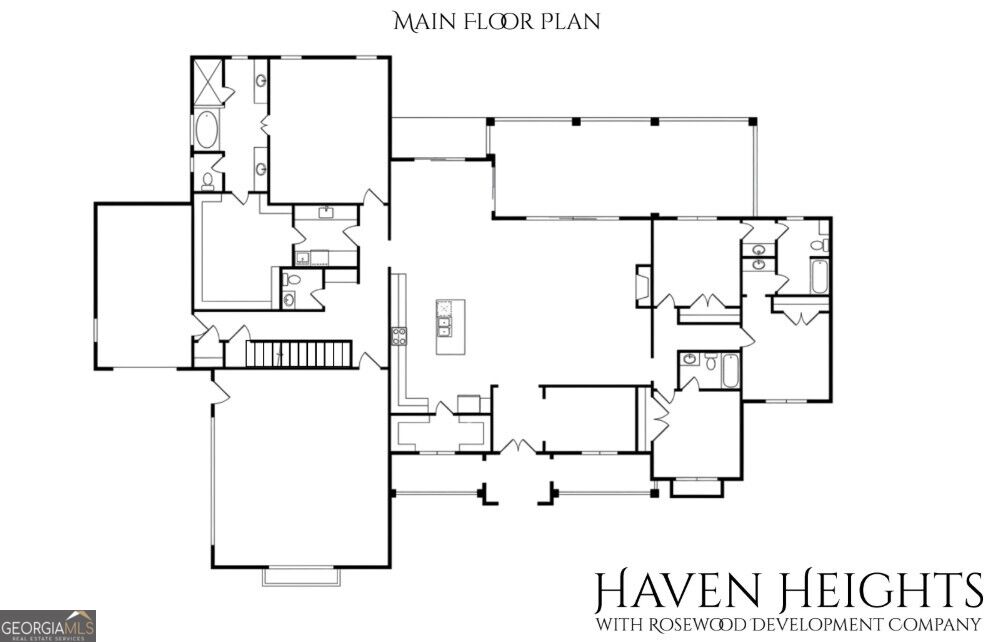
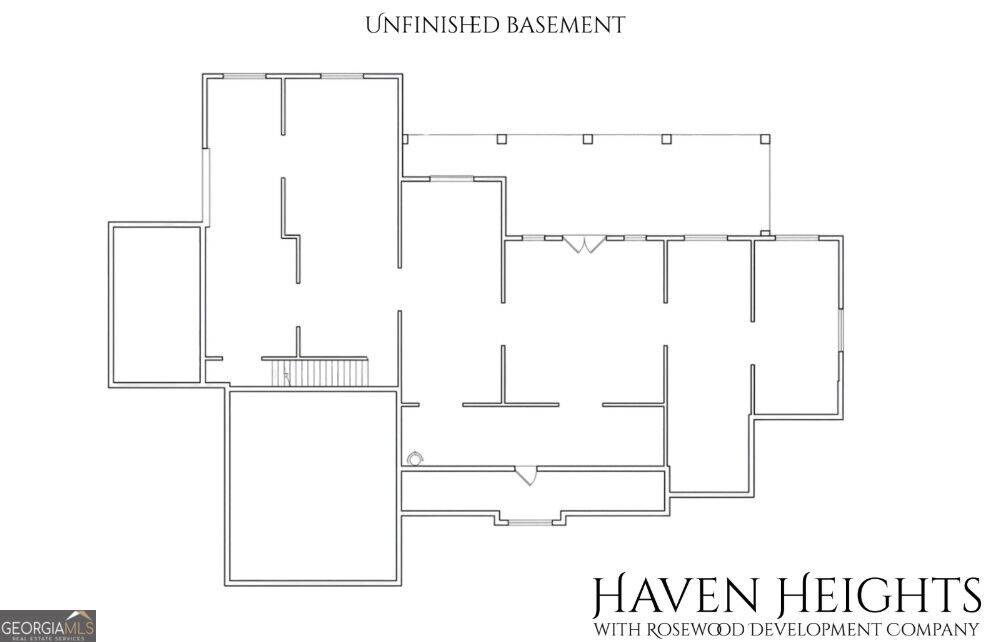
$5,703Introducing 1575 Ray's River Run, a marvel of architectural design nestled in Bogart, GA that manifests excellence in every facet. The grandeur of this stately home commences at the inviting Front Porch, leading into a welcoming Entry Foyer that sets the tone for the sophisticated charm contained within. A testament to fine craftsmanship, this home features high, striking ceilings in all main areas, lending an aura of spaciousness. Offering not just aesthetic pleasure, the chef's kitchen is a gourmet's delight, outfitted with custom cabinetry, an island for additional workspace, and upscale appliances. Stunning quartz counter tops and a butlers pantry, complete with an ice machine, a beverage refrigerator, and a prep sink, add a touch of superior quality and convenience. The heart of the home boasts a Great room accentuated by a handsome limestone facade fireplace, bound on either side by built-in bookcases that offer ample display and storage space. French doors from here exemplify graceful transition as they extend to a generous covered patio for year round entertaining. The owner's suite, positioned thoughtfully on the back side of the house for added privacy, emanates serenity with its vaulted ceiling. The adjoining spa bathroom invites relaxation with a large walk-in shower, a tranquil soaking tub, and dual vanities accented by a separate water closet. The over-sized owner's closet, providing ample storage facility, ensures convenience with direct access to the laundry room. Each of the three secondary bedrooms speaks of comfort and solace, with one enjoying the luxury of its own en-suite. To cater for all your vehicular needs, this remarkable property includes a three car garage, a mud room, an extensive, unfinished basement presents boundless potential for customization according to individual needs or preferences. Located in the award winning and sought after North Oconee High District. In essence, 1575 Ray's River Run is more than a house, offering a harmonious fusion of architectural brilliance, refinement, and comfort. Discover this residence where every feature speaks the language of meticulous design combined with an embrace of homely warmth.
| 3 weeks ago | Status changed to Active | |
| 3 weeks ago | Listing updated with changes from the MLS® | |
| a month ago | Listing first seen on site |

Information deemed reliable but not guaranteed. The data relating to real estate for sale on this web site comes in part from the Broker Reciprocity Program of Georgia MLS. Real estate listings held by brokerage firms other than this office are marked with the Broker Reciprocity logo and detailed information about them includes the name of the listing brokers. Copyright © 2020-present Georgia MLS. All rights reserved.
Last checked: 2026-09-13 03:30 PM UTC